
6080 Pelican Bay Boulevard #205, Naples, FL 34108
Local realty services provided by:ERA Real Solutions Realty
Listed by: kimberly alvord, tyler bradley
Office: john r wood properties
MLS#:226019849
Source:FL_GFMB
Price summary
- Price:$899,000
- Price per sq. ft.:$575.91
- Monthly HOA dues:$274.58
About this home
A PELICAN BAY RETREAT—PERFECT FOR THE WINTER SEASON! Experience the ultimate in carefree Naples living in this completely reimagined residence in Pelican Bay, where exceptional craftsmanship, timeless design, and an unbeatable location come together. Just minutes from the beach, world-class shopping, dining, and entertainment, this is an ideal opportunity for those looking to escape to Naples for the winter season and enjoy everything this coveted community has to offer.
Taken completely down to the studs, this residence has been transformed into what feels like an entirely new home. Every major component has been thoughtfully replaced, creating a truly turnkey property with sophisticated finishes and modern functionality. The stunning new kitchen features Fisher & Paykel stainless steel appliances, European-style flat-panel cabinetry, elegant floating shelves, and a stylish wet bar. Additional highlights include gorgeous renovated bathrooms, custom closet built-ins, plantation shutters, and beautiful wide-plank light oak hardwood flooring. Newer mechanical and infrastructure improvements include HVAC, hot water heater, plumbing, piping, ductwork, and electrical—providing exceptional peace of mind.
Located in the beautifully maintained Chateaumere community, this residence offers a peaceful tropical setting with lush landscaping and three private swimming pools. The expansive wraparound balcony is perfect for morning coffee, afternoon cocktails, or simply relaxing in the gentle coastal breezes while enjoying the surrounding greenery.
Pelican Bay ownership provides an unparalleled resort lifestyle, including exclusive private beach access, beachfront dining and attendant service, tennis, pickleball, state-of-the-art fitness facilities, wellness classes, and complimentary kayaks, paddleboards, and canoes. Best of all, you are just minutes from the Gulf beaches and some of Naples’ finest shopping and dining, including Waterside Shops, Mercato, Artis—Naples, and countless restaurants and boutiques. Downtown Naples is also easily accessible, as are both Naples and Southwest Florida International Airports. Simply arrive, unpack, and enjoy your winter in paradise. This is Naples living at its finest-
beautifully renovated, ideally located, and completely ready to enjoy...
Contact an agent
Home facts
- Year built:1983
- Subdivision & Development:CHATEAUMERE
- Listing ID #:226019849
- Added:138 day(s) ago
- Updated:October 04, 2026 at 03:10 PM
Rooms and interior
- Bedrooms:2
- Total bathrooms:2
- Full bathrooms:2
- Flooring:Tile, Wood
- Kitchen Description:Dishwasher, Disposal, Freezer, Microwave, Range, Refrigerator, Self Cleaning Oven, Wine Cooler
- Living area:1,351 sq. ft.
Heating and cooling
- Cooling:Ceiling Fans, Electric, Whole House Fan
- Heating:Central, Electric
- Central air:Yes
Structure and exterior
- Roof:Tile
- Year built:1983
- Building area:1,351 sq. ft.
- Architectural Style:MidRise, Traditional
- Construction Materials:Block, Concrete, Stucco
- Exterior Features:Lanai, Porch, Screened, Security High Impact Doors, Sprinkler Irrigation
Utilities
- Water:Public
- Sewer:Public Sewer
Finances and disclosures
- Price:$899,000
- Price per sq. ft.:$575.91
- Tax amount:$7,945 (2025)
Features and amenities
- Laundry features:Dryer, Inside, Washer
- Amenities:Pickleball, Pool, Restaurant, Sidewalks
- Pool features:Community, Pool
Parking
- Parking description:1 Carport Space(s), Attached Carport
- Carport spaces:1
New listings near 6080 Pelican Bay Boulevard #205
- New
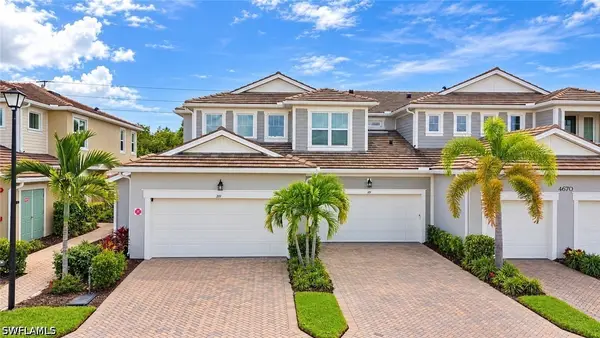 $499,000Active2 beds 2 baths1,406 sq. ft.
4670 Arboretum Circle #101, Naples, FL 34112
MLS# 226035790Listed by: AMERICAN ONE PERCENT REALTY - New
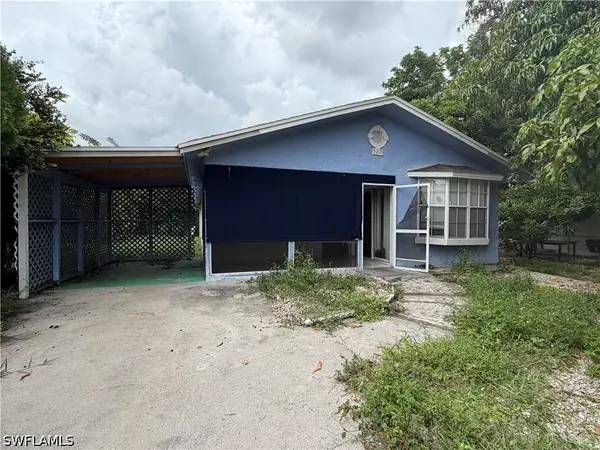 $280,000Active3 beds 2 baths1,207 sq. ft.
5205 Mitchell Street, Naples, FL 34113
MLS# 226035618Listed by: ND REALTY - New
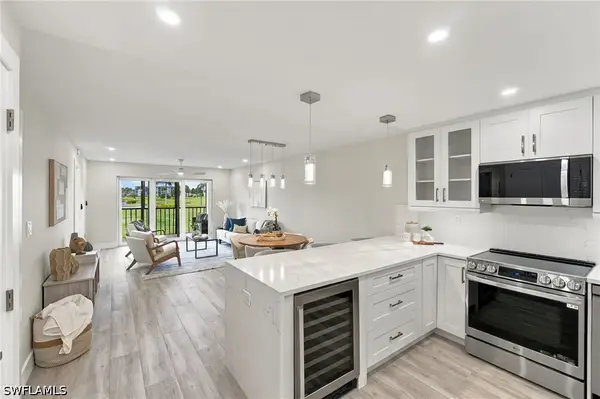 $463,900Active2 beds 2 baths1,015 sq. ft.
29 High Point Circle E #204, Naples, FL 34103
MLS# 226034661Listed by: KELLER WILLIAMS REALTY NAPLES - New
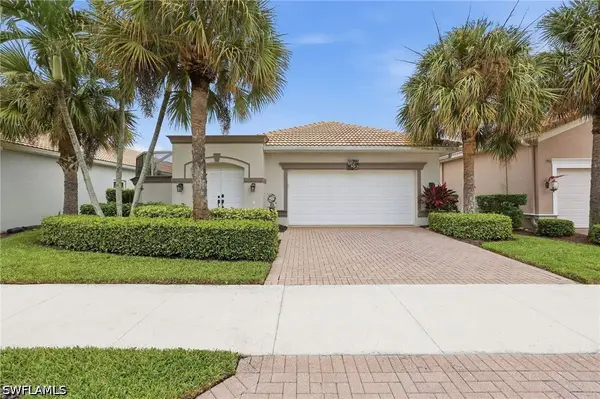 $499,900Active2 beds 2 baths1,744 sq. ft.
104 Glen Eagle Circle, Naples, FL 34104
MLS# 226035420Listed by: COLDWELL BANKER REALTY - New
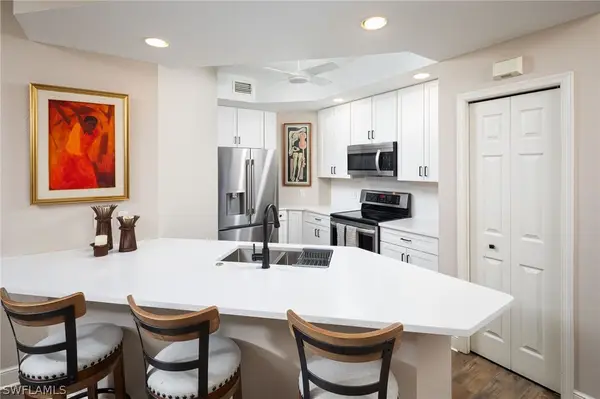 $520,000Active3 beds 2 baths1,607 sq. ft.
1270 Shady Rest Lane #103, Naples, FL 34103
MLS# 226008741Listed by: DOWNING FRYE REALTY INC. - New
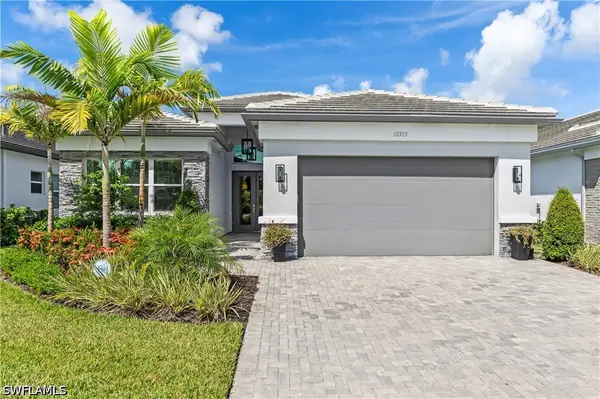 $1,399,500Active3 beds 3 baths2,445 sq. ft.
12303 Bonnet Drive, Naples, FL 34120
MLS# 226035453Listed by: ALFRED ROBBINS REALTY GROUP - New
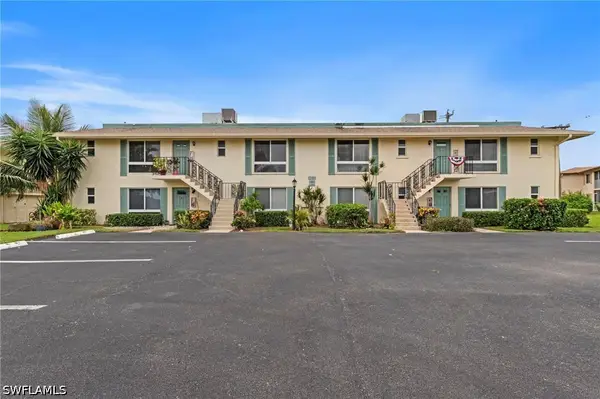 $199,900Active1 beds 2 baths1,038 sq. ft.
102 Teryl Road #3, Naples, FL 34112
MLS# 226035590Listed by: COFFEY REAL ESTATE AGENCY LLC - New
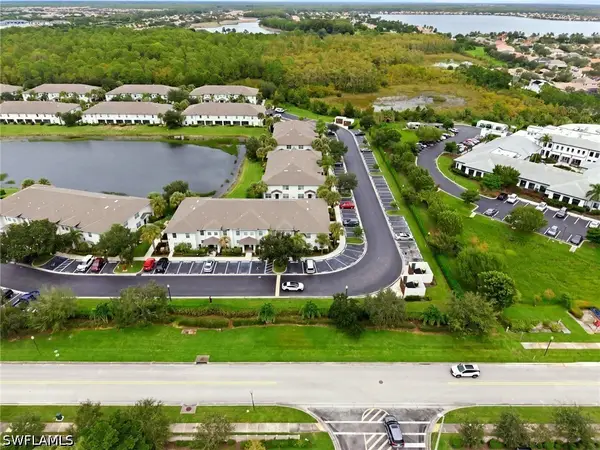 $330,000Active2 beds 3 baths1,415 sq. ft.
9097 Gervais Circle #1808, Naples, FL 34120
MLS# 226035767Listed by: MARZUCCO REAL ESTATE - New
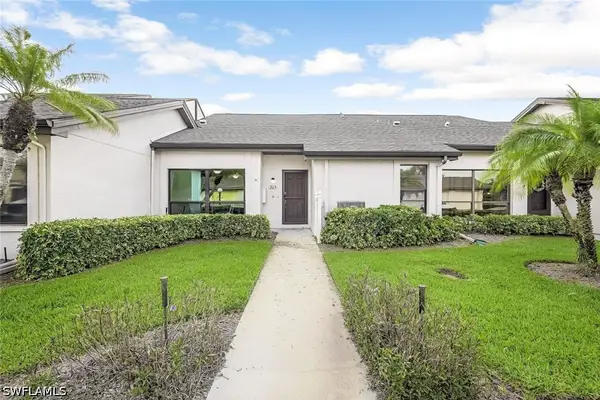 $375,000Active2 beds 2 baths1,857 sq. ft.
205 Deerwood Circle #103, Naples, FL 34113
MLS# 226035769Listed by: WILLIAM RAVEIS REAL ESTATE - New
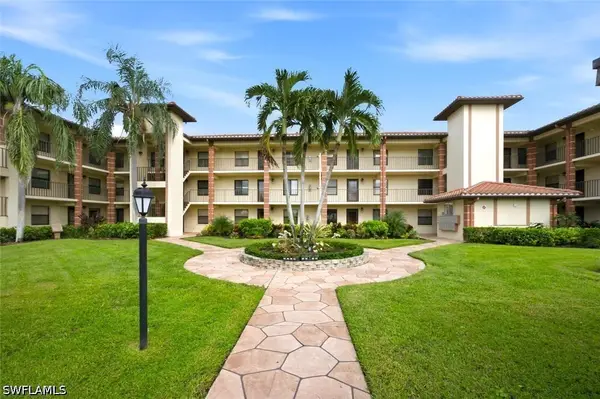 $374,900Active2 beds 2 baths1,100 sq. ft.
7240 Coventry Court #329, Naples, FL 34104
MLS# 226035113Listed by: BLUE HERON REALTY OF NAPLES


Protect your home and budget from life's surprises with an Assurant Home Warranty, backed by a partner that supports you through every step of homeownership. Explore Plans.
© 2023 - 2026 ERA Franchise Systems LLC. All rights reserved. ERA Franchise Systems LLC fully supports the principles of the Fair Housing Act and the Equal Opportunity Act. ERA, ERA Real Estate powered, and their respective logos are registered service marks of ERA Franchise Systems LLC. Each office is independently owned and operated.