
6259 Lightbourn Way, Naples, FL 34113
Local realty services provided by:ERA Real Solutions Realty
6259 Lightbourn Way,Naples, FL 34113
$3,490,000
- 3 Beds
- 5 Baths
- 3,582 sq. ft.
- Single family
- Active
Listed by: ginger harding, joseph french
Office: gulfcoast properties realty gp
MLS#:226021713
Source:FL_GFMB
Price summary
- Price:$3,490,000
- Price per sq. ft.:$611.42
- Monthly HOA dues:$750
About this home
This Marigold model's prime location sets the scene for elegant Florida living at its finest. With western exposure and a long water view, this 3600 sq ft home captures spectacular year-round sunsets from the covered outdoor living area. The saltwater pool, large spa, and gas fire bowls give the resort-like feel to the entertaining area outfitted with a gas grill, ample bar seating, and an under-counter fridge and freezer. No-see-um screening and remote-controlled storm screens protect the generous deck space. A gourmet kitchen features a large island with storage and seating for four, double ovens, ample pantry and an intimate eat-in nook. An elegant formal dining area sits just off the coffered-ceiling great room. As one of the community’s largest floor plans, this Stock-built model has 4 bedrooms, 4.5 baths, and a handsome custom-built library/office. The owner’s suite is a private retreat with a walk-in shower, separate soaking tub, custom walk-in closets, and a sitting area with French doors that open out to the pool and spa. This home has maximum functionality and quick access to the coveted amenities of Isles of Collier Preserve....
Contact an agent
Home facts
- Year built:2017
- Subdivision & Development:ISLES OF COLLIER PRESERVE
- Listing ID #:226021713
- Added:127 day(s) ago
- Updated:October 09, 2026 at 03:08 PM
Rooms and interior
- Bedrooms:3
- Total bathrooms:5
- Full bathrooms:4
- Half bathrooms:1
- Flooring:Carpet, Tile, Wood
- Kitchen Description:Built In Oven, Dishwasher, Disposal, Electric Cooktop, Freezer, Ice Maker, Microwave, Pantry, Refrigerator, Self Cleaning Oven
- Living area:3,582 sq. ft.
Heating and cooling
- Cooling:Ceiling Fans, Electric
- Heating:Central, Electric
- Central air:Yes
Structure and exterior
- Roof:Tile
- Year built:2017
- Building area:3,582 sq. ft.
- Lot area:0.32 Acres
- Architectural Style:One Story, Ranch
- Construction Materials:Block, Concrete, Stucco
- Exterior Features:Gas Grill, Lanai, Outdoor Grill, Outdoor Kitchen, Porch, Screened, Security High Impact Doors, Sprinkler Irrigation, Water Feature
- Levels:1 Story
Utilities
- Water:Public
- Sewer:Public Sewer
Finances and disclosures
- Price:$3,490,000
- Price per sq. ft.:$611.42
- Tax amount:$13,893 (2025)
Features and amenities
- Laundry features:Dryer, Inside, Washer
- Amenities:Pantry, Pickleball, Pool, Restaurant, Shutters
- Pool features:Community, Concrete, Gas Heat, Heated, In Ground, Pool, Pool Equipment, Pool Spa Combo, Salt Water, Screen Enclosure
Parking
- Parking description:Attached, Electric Vehicle Charging Stations, Garage, Garage Door Opener, Two Spaces
- Garage:Yes
- Garage spaces:3
New listings near 6259 Lightbourn Way
- New
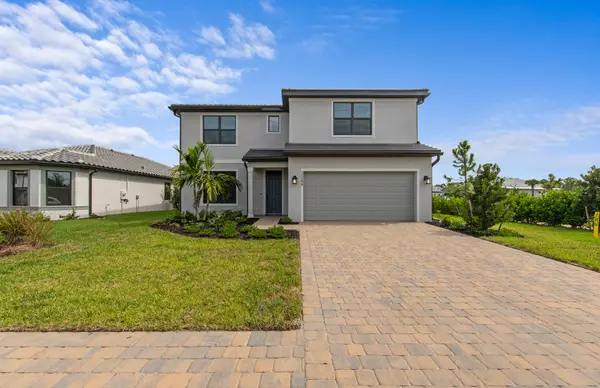 $715,990Active4 beds 4 baths2,894 sq. ft.
2084 Freemont Way, Naples, FL 34120
MLS# B26086388Listed by: PULTE REALTY INC - Open Sat, 1 to 3pmNew
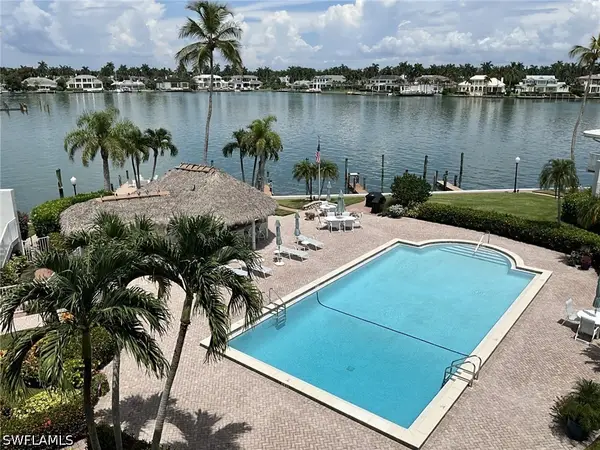 $1,350,000Active3 beds 2 baths1,684 sq. ft.
2800 Gulf Shore Boulevard N #406, Naples, FL 34103
MLS# 226026067Listed by: JOHN R WOOD PROPERTIES - New
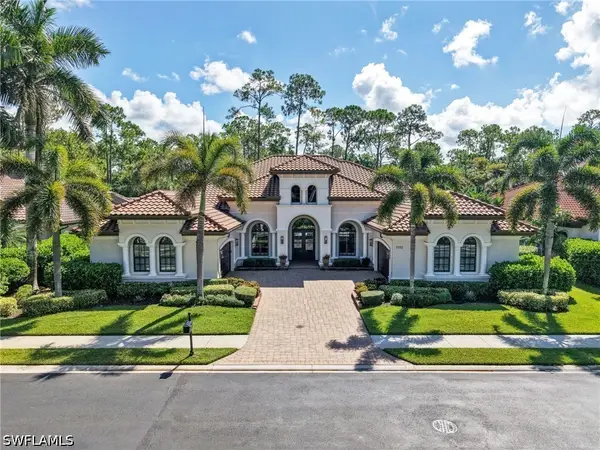 $2,997,900Active4 beds 5 baths4,238 sq. ft.
7772 Classics Drive, Naples, FL 34113
MLS# 226031456Listed by: DOWNING FRYE REALTY INC. - New
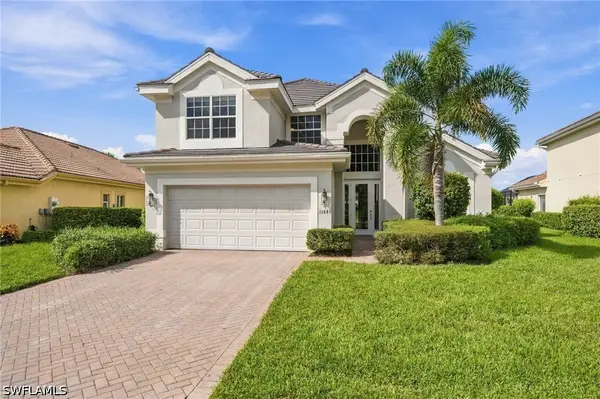 $849,000Active3 beds 3 baths2,579 sq. ft.
11845 Bramble Court, Naples, FL 34120
MLS# 226034346Listed by: COLDWELL BANKER REALTY - New
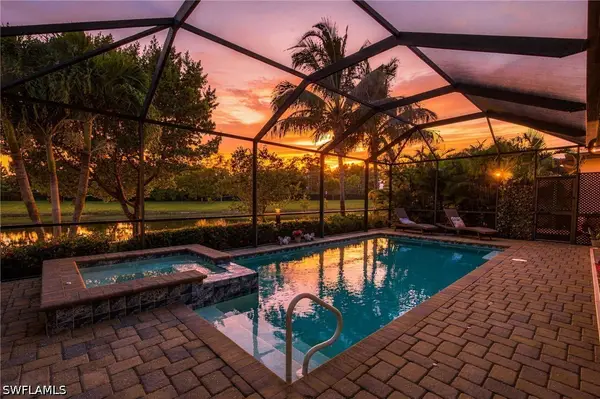 $925,000Active4 beds 2 baths2,257 sq. ft.
1869 Mustique Street, Naples, FL 34120
MLS# 226034602Listed by: COMPASS FLORIDA LLC - New
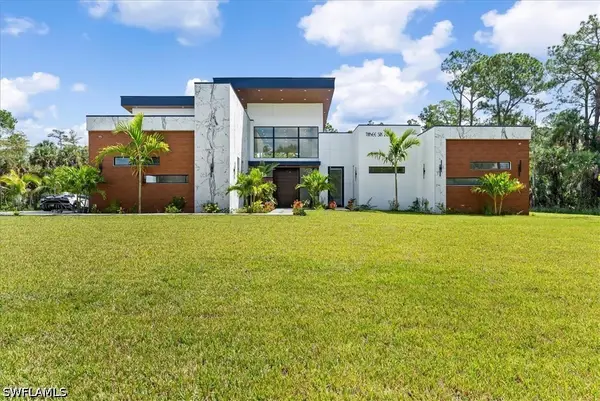 $2,895,000Active4 beds 4 baths4,634 sq. ft.
360 3rd Street Nw, Naples, FL 34120
MLS# 226035318Listed by: REALTY ONE GROUP MVP - Open Sun, 2 to 4pmNew
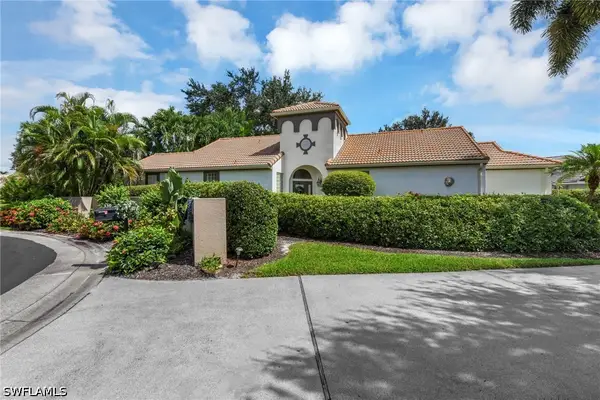 $849,000Active3 beds 2 baths1,716 sq. ft.
130 San Rafael Lane, Naples, FL 34119
MLS# 226035551Listed by: REALTY ONE GROUP MVP - New
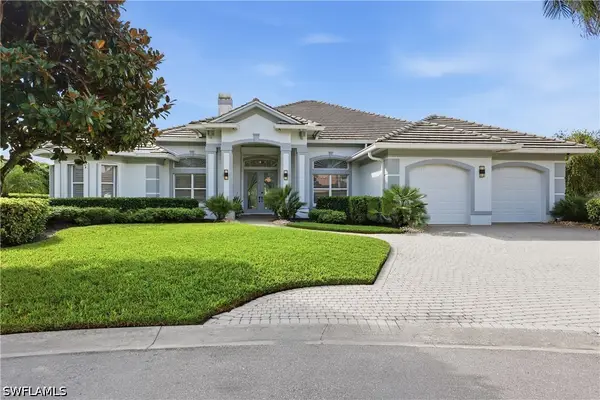 $2,395,000Active3 beds 3 baths2,898 sq. ft.
903 Spanish Moss Trail, Naples, FL 34108
MLS# 226036106Listed by: DOWNING FRYE REALTY INC. - Open Sat, 10am to 1pmNew
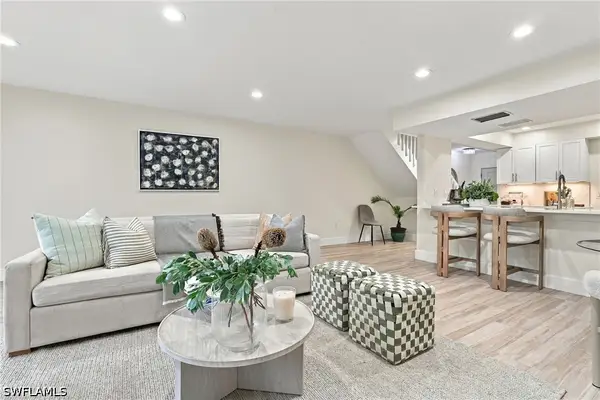 $499,000Active2 beds 3 baths1,432 sq. ft.
830 Meadowland Drive #G, Naples, FL 34108
MLS# 226036203Listed by: SERHANT-NAPLES - New
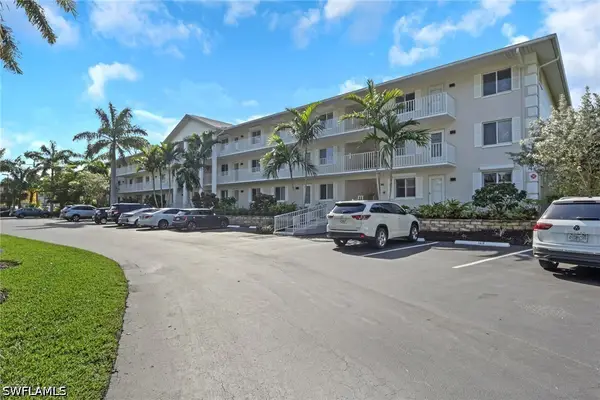 $294,000Active2 beds 2 baths1,100 sq. ft.
3031 Sandpiper Bay Circle #F106, Naples, FL 34112
MLS# 226036283Listed by: COMPASS FLORIDA LLC


Protect your home and budget from life's surprises with an Assurant Home Warranty, backed by a partner that supports you through every step of homeownership. Explore Plans.
© 2023 - 2026 ERA Franchise Systems LLC. All rights reserved. ERA Franchise Systems LLC fully supports the principles of the Fair Housing Act and the Equal Opportunity Act. ERA, ERA Real Estate powered, and their respective logos are registered service marks of ERA Franchise Systems LLC. Each office is independently owned and operated.