
6521 Livingston Woods Lane, Naples, FL 34109
Local realty services provided by:ERA Real Solutions Realty
6521 Livingston Woods Lane,Naples, FL 34109
$2,450,000
- 3 Beds
- 3 Baths
- 2,523 sq. ft.
- Single family
- Active
Listed by: carlos rivas
Office: marzucco real estate
MLS#:226025681
Source:FL_GFMB
Price summary
- Price:$2,450,000
- Price per sq. ft.:$731.56
About this home
Rare opportunity in the highly desirable Livingston Woods community! Situated on approximately 2.35 private acres in the heart of Naples, this 3-bedroom, 3-bath residence offering approximately 2,523 square feet of living space delivers the space, privacy and flexibility that are increasingly difficult to find in such a central location.
Surrounded by mature landscaping and expansive grounds, this estate-style property offers endless possibilities for those seeking room to enjoy the Southwest Florida lifestyle while remaining just minutes from everything Naples has to offer. The generous acreage provides exceptional privacy with ample space for outdoor entertaining, recreational use, additional improvements or simply enjoying your own peaceful retreat.
Livingston Woods is one of Naples' most sought-after estate neighborhoods, prized for its spacious homesites and convenient location near shopping, dining, entertainment, beaches and I-75, while still offering a quiet residential setting.
Whether you're looking for a private Naples residence, an estate property with room to grow, or a unique opportunity to create your own vision, 6521 Livingston Woods Ln offers a combination of acreage, location and potential that is truly hard to duplicate....
Contact an agent
Home facts
- Year built:1999
- Subdivision & Development:LIVINGSTON WOODS
- Listing ID #:226025681
- Added:1 day(s) ago
- Updated:August 25, 2026 at 03:17 PM
Rooms and interior
- Bedrooms:3
- Total bathrooms:3
- Full bathrooms:3
- Flooring:Tile
- Kitchen Description:Dishwasher, Disposal, Electric Cooktop, Freezer, Pantry, Refrigerator
- Living area:2,523 sq. ft.
Heating and cooling
- Cooling:Electric
- Heating:Central, Electric
- Central air:Yes
Structure and exterior
- Roof:Shingle
- Year built:1999
- Building area:2,523 sq. ft.
- Lot area:2.35 Acres
- Architectural Style:One Story, Ranch
- Construction Materials:Block, Concrete, Stucco
- Exterior Features:Fence, Fruit Trees, Gas Grill, Lanai, Outdoor Grill, Outdoor Kitchen, Outdoor Shower, Patio, Porch, Screened, Storage
- Levels:1 Story
Schools
- High school:BARRON COLLIER HIGH SCHOOL
- Middle school:PINE RIDGE MIDDLE SCHOOL
- Elementary school:OSCEOLA ELEMENTARY SCHOOL
Utilities
- Water:Well
- Sewer:Septic Tanks
Finances and disclosures
- Price:$2,450,000
- Price per sq. ft.:$731.56
- Tax amount:$7,068 (2025)
Features and amenities
- Laundry features:Dryer, Dryer Hookup, Washer
- Amenities:Pantry, Storage
- Pool features:Electric Heat, Heated, In Ground, Salt Water, Screen Enclosure
Parking
- Parking description:2 Carport Space(s), Attached, Detached Carport, Driveway, Garage, Garage Door Opener, Golf Cart Garage, Paved, Underground, Unpaved
- Garage:Yes
- Garage spaces:3
- Carport spaces:2
New listings near 6521 Livingston Woods Lane
- New
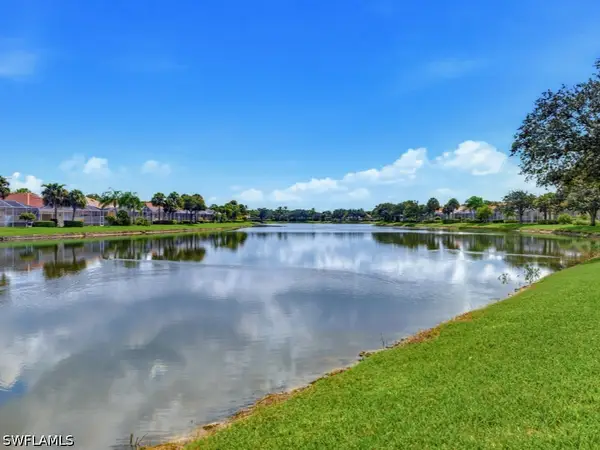 $712,000Active3 beds 3 baths1,983 sq. ft.
3829 Whidbey Way, Naples, FL 34119
MLS# 226029353Listed by: JOHN R WOOD PROPERTIES - Open Sun, 1 to 4pmNew
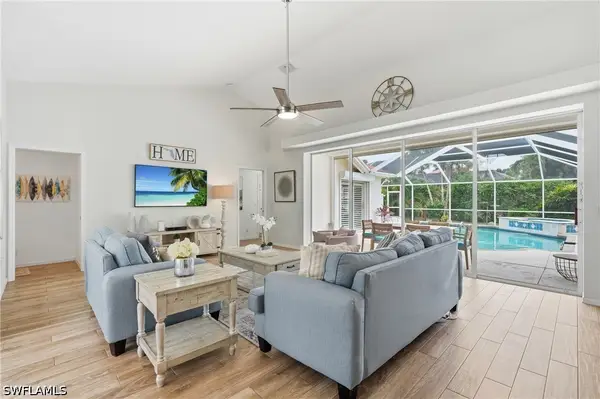 $839,000Active4 beds 3 baths2,113 sq. ft.
2019 Terrazzo Lane, Naples, FL 34104
MLS# 226029489Listed by: SERHANT-NAPLES - New
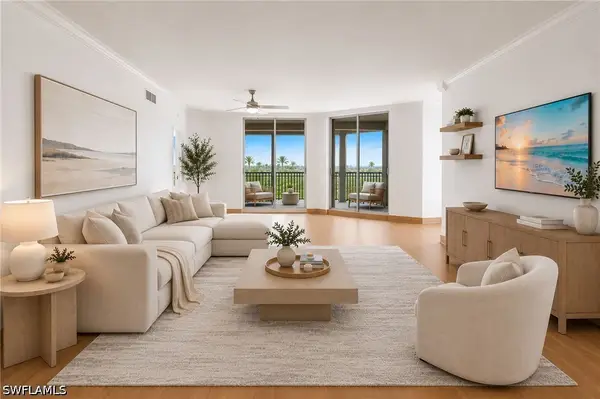 $1,195,000Active3 beds 3 baths2,030 sq. ft.
1001 Arbor Lake Drive #408, Naples, FL 34110
MLS# 226030353Listed by: ARBOR TRACE REALTY - New
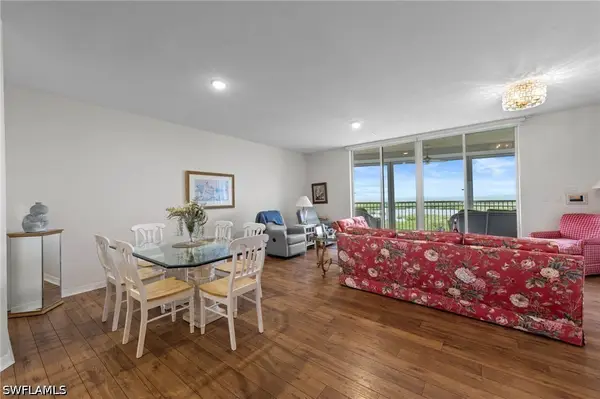 $895,000Active2 beds 2 baths1,790 sq. ft.
1001 Arbor Lake Drive #904, Naples, FL 34110
MLS# 226030360Listed by: ARBOR TRACE REALTY - New
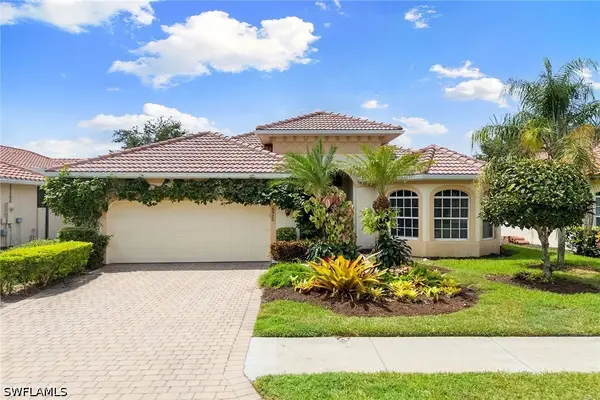 $775,000Active3 beds 2 baths1,719 sq. ft.
6920 Bent Grass Drive, Naples, FL 34113
MLS# 226030596Listed by: PREMIER SOTHEBY'S INT'L REALTY - New
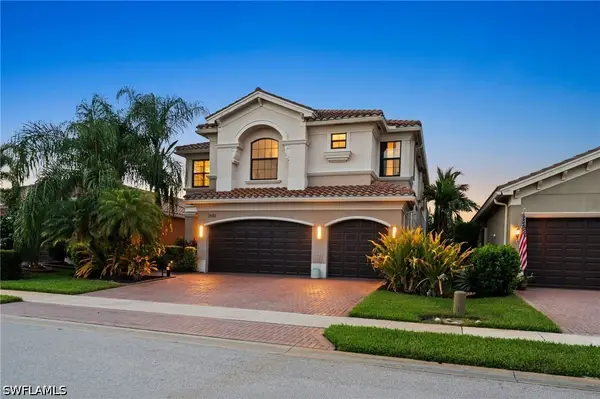 $1,595,000Active6 beds 5 baths4,113 sq. ft.
2882 Cinnamon Bay Circle, Naples, FL 34119
MLS# 226030643Listed by: WILLIAM RAVEIS REAL ESTATE - New
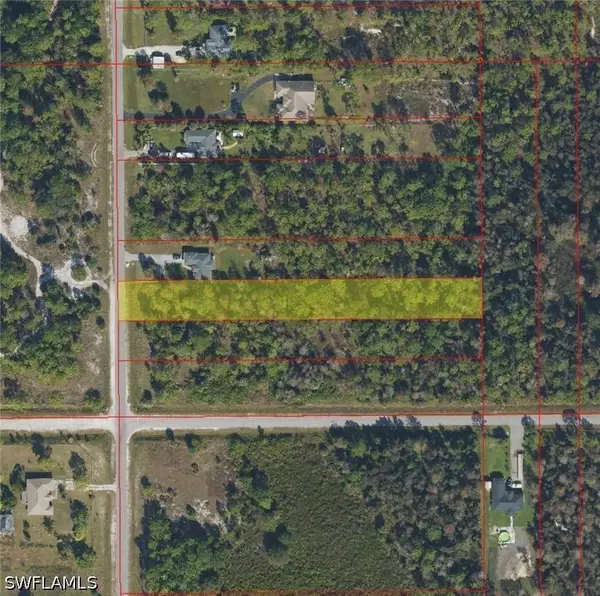 $135,000Active1.17 Acres
4482 40th Street Ne, Naples, FL 34120
MLS# 226030695Listed by: A PLUS REALTY - New
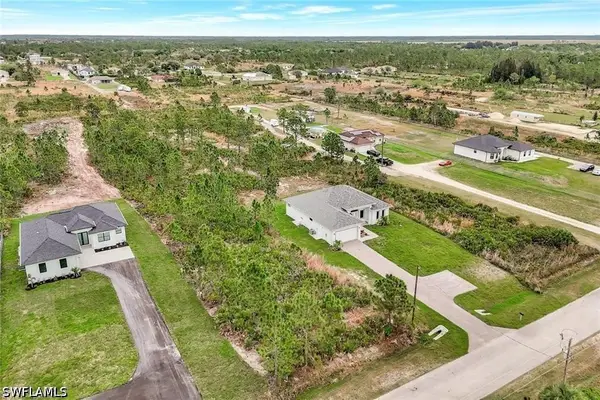 $155,000Active1.14 Acres
4043 58th Avenue Ne, Naples, FL 34120
MLS# 226030707Listed by: A PLUS REALTY - New
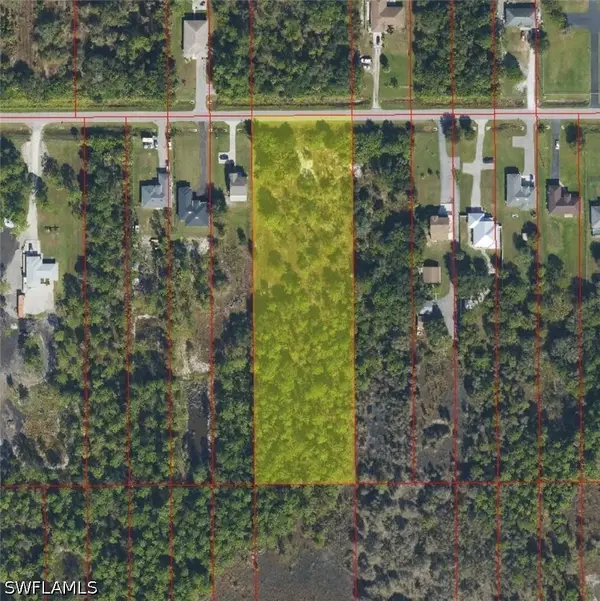 $180,000Active2.73 Acres
2586 72nd Avenue Ne, Naples, FL 34120
MLS# 226030709Listed by: A PLUS REALTY - New
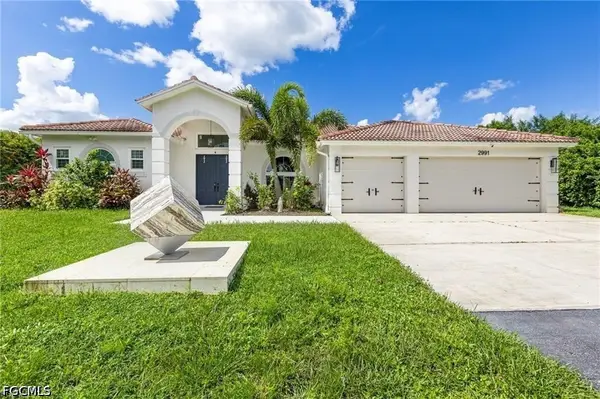 $760,000Active3 beds 2 baths2,143 sq. ft.
2991 20th Avenue Ne, Naples, FL 34120
MLS# 2026035946Listed by: STARLINK REALTY, INC


Protect your home and budget from life's surprises with an Assurant Home Warranty, backed by a partner that supports you through every step of homeownership. Explore Plans.
© 2023 - 2026 ERA Franchise Systems LLC. All rights reserved. ERA Franchise Systems LLC fully supports the principles of the Fair Housing Act and the Equal Opportunity Act. ERA, ERA Real Estate powered, and their respective logos are registered service marks of ERA Franchise Systems LLC. Each office is independently owned and operated.