
691 100th Avenue N, Naples, FL 34108
Local realty services provided by:ERA Real Solutions Realty
Listed by: kimberly columbia
Office: premier sotheby's int'l realty
MLS#:226029888
Source:FL_GFMB
Price summary
- Price:$1,325,000
- Price per sq. ft.:$602.27
About this home
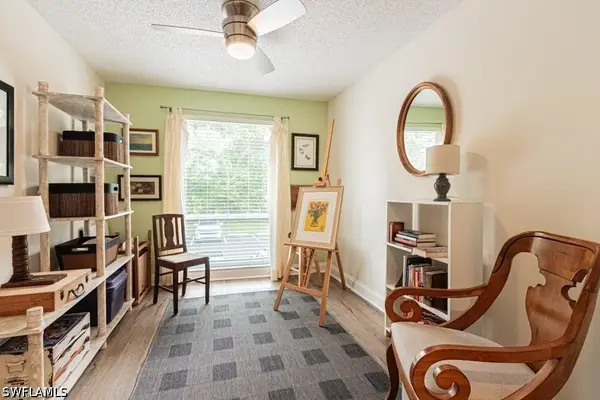
Welcome home to the future. The future is now—and it lives in Naples Park at 691 100th Ave N, just a stone’s throw from coveted Vanderbilt Beach and Mercato’s vibrant uptown-downtown lifestyle. Featuring Tesla’s photovoltaic roof, this sleek architectural residence is as impressive in performance as it is in its glass solar and architectural-grade steel tile design. The integrated solar system generates clean energy and, through Tesla Powerwall 3 technology, powers the entire home at night and during traditional power outages, offering an exceptional combination of sustainability, resilience, and energy independence. Systematically renovated to a pilot’s exacting standards, this extraordinary three-bedroom, two-bath residence with family room was thoughtfully remastered by its original builder and legendary local craftsman, Sergio LaGrasta. No detail was overlooked and no corners were cut in creating this eco-conscious, conservation-friendly home. Inside, custom cabinetry is complemented by natural quartzite countertops, solid-core interior doors, space-saving pocket doors, and thoughtfully designed closet built-ins. Storm-ready impact windows and doors, additional attic insulation, and other efficiency-minded improvements further enhance the home’s comfort, durability, and performance. Beyond the interiors, a screened lanai overlooks a beautifully curated garden of native, low-water plantings that attract a lively array of birds, butterflies and bees. An underground reservoir drainage system provides additional storm readiness by preventing rainwater accumulation during heavy weather. And if a pool is on your wish list, the generous lot in desired X flood zone offers ample room to create one. Naturally, the home also conveys with its Tesla EV charger. Be among the first to experience Naples Park’s first Tesla House—and discover what happens when forward-thinking technology, exceptional craftsmanship, thoughtful design, and sustainable living come together under one roof....
Contact an agent
Home facts
- Year built:1987
- Subdivision & Development:NAPLES PARK
- Listing ID #:226029888
- Added:1 day(s) ago
- Updated:August 26, 2026 at 04:43 PM
Rooms and interior
- Bedrooms:3
- Total bathrooms:2
- Full bathrooms:2
- Flooring:Tile
- Kitchen Description:Built In Oven, Dishwasher, Disposal, Double Oven, Electric Cooktop, Ice Maker, Microwave, Pantry, Refrigerator, Tankless Water Heater
- Living area:1,913 sq. ft.
Heating and cooling
- Cooling:Ceiling Fans, Electric
- Heating:Central, Electric
- Central air:Yes
Structure and exterior
- Roof:Tile
- Year built:1987
- Building area:1,913 sq. ft.
- Lot area:0.15 Acres
- Architectural Style:One Story, Ranch
- Construction Materials:Block, Concrete, Stucco
- Exterior Features:Fence, Lanai, Porch, Room For Pool, Screened, Security High Impact Doors, Sprinkler Irrigation
- Levels:1 Story
Schools
- High school:BARRON COLLIER
- Middle school:PINE RIDGE
- Elementary school:NAPLES PARK
Utilities
- Water:Public
- Sewer:Public Sewer
Finances and disclosures
- Price:$1,325,000
- Price per sq. ft.:$602.27
- Tax amount:$3,427 (2025)
Features and amenities
- Laundry features:Dryer, Inside, Laundry Tub, Washer
- Amenities:Pantry
Parking
- Parking description:Attached, Driveway, Electric Vehicle Charging Stations, Garage, Garage Door Opener, Paved
- Garage:Yes
- Garage spaces:2
New listings near 691 100th Avenue N
- New
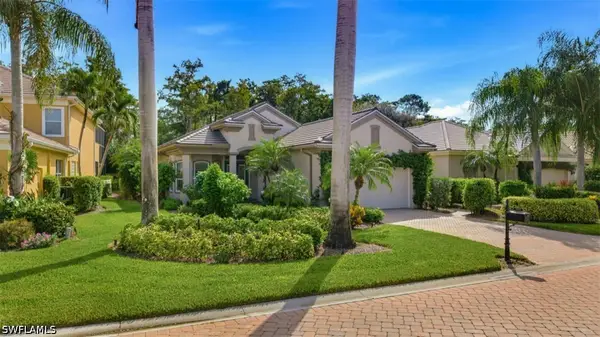 $1,150,000Active2 beds 3 baths1,830 sq. ft.
9202 Troon Lakes Drive, Naples, FL 34109
MLS# 226029819Listed by: JOHN R WOOD PROPERTIES - New
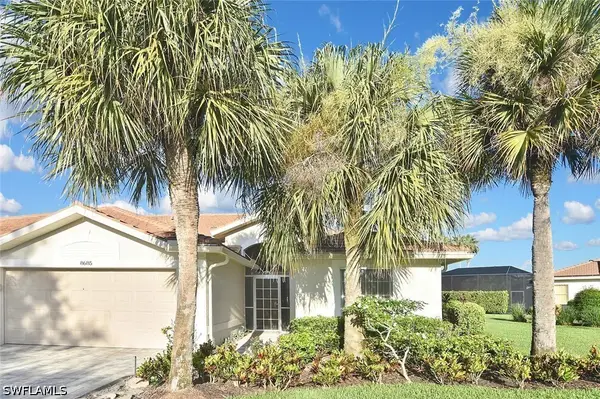 $650,000Active2 beds 2 baths1,705 sq. ft.
8685 Cedar Hammock Boulevard, Naples, FL 34112
MLS# 226030097Listed by: PREMIERE PLUS REALTY COMPANY - New
 $170,000Active1.64 Acres
512 47th Avenue Ne, Naples, FL 34120
MLS# 226030687Listed by: JOHN R WOOD PROPERTIES - New
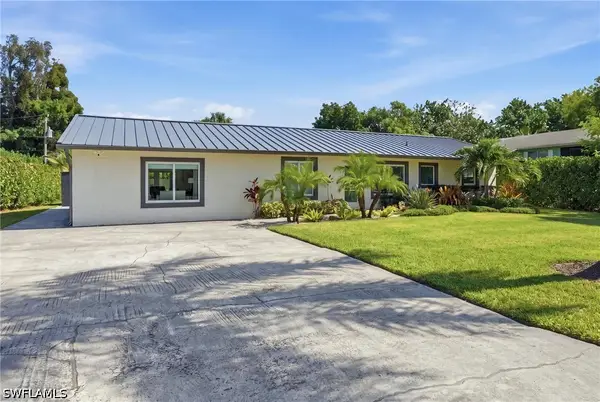 $824,000Active4 beds 3 baths1,792 sq. ft.
2965 Woodside Avenue, Naples, FL 34112
MLS# 226030818Listed by: BAYVIEW REALTY OF FLORIDA - New
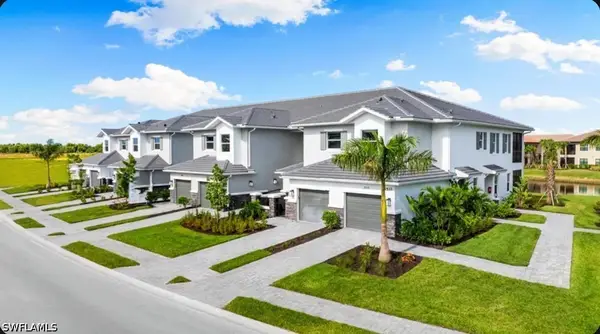 $466,155Active2 beds 2 baths1,717 sq. ft.
15349 Giardino Drive #13-103, Naples, FL 34114
MLS# 226030737Listed by: TAYLOR MORRISON REALTY OF FL - New
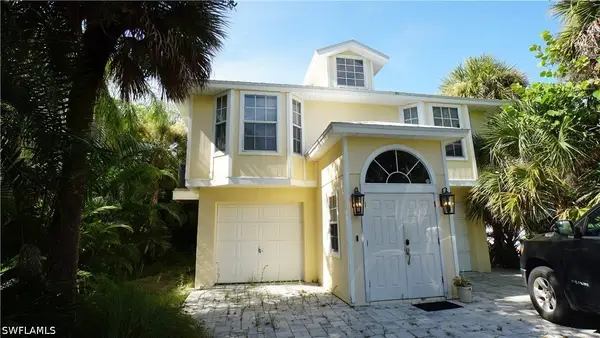 $549,000Active3 beds 2 baths1,295 sq. ft.
779 Park Avenue, Naples, FL 34110
MLS# 226029485Listed by: NEXTHOME LUXE COASTAL - New
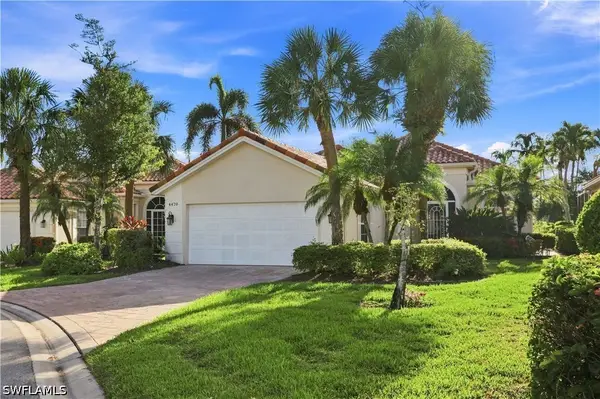 $599,900Active3 beds 3 baths1,995 sq. ft.
4470 Novato Court, Naples, FL 34109
MLS# 226029948Listed by: KNOWLEDGE BASE REAL ESTATE - New
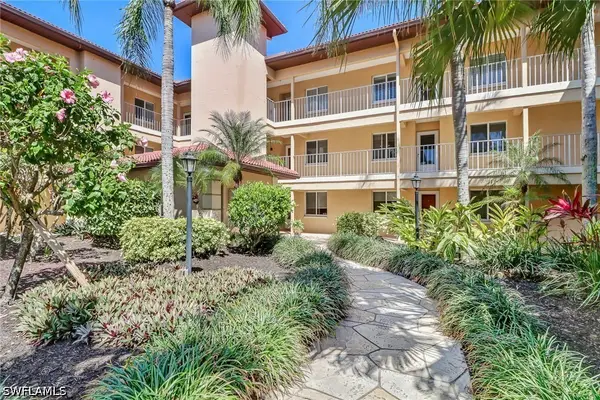 $310,000Active2 beds 2 baths1,150 sq. ft.
1025 Foxfire Lane #303, Naples, FL 34104
MLS# 226030131Listed by: REALTY ONE GROUP MVP - New
 $315,000Active2 beds 2 baths1,168 sq. ft.
1310 Yesica Ann Circle #H203, Naples, FL 34110
MLS# 226030401Listed by: BERKSHIRE HATHAWAY FL REALTY


Protect your home and budget from life's surprises with an Assurant Home Warranty, backed by a partner that supports you through every step of homeownership. Explore Plans.
© 2023 - 2026 ERA Franchise Systems LLC. All rights reserved. ERA Franchise Systems LLC fully supports the principles of the Fair Housing Act and the Equal Opportunity Act. ERA, ERA Real Estate powered, and their respective logos are registered service marks of ERA Franchise Systems LLC. Each office is independently owned and operated.