
7025 Rue De Marquis #48, Naples, FL 34108
Local realty services provided by:ERA Real Solutions Realty
Listed by: patrick o'connor, pa
Office: premier sotheby's int'l realty
MLS#:226034195
Source:FL_GFMB
Price summary
- Price:$3,350,000
- Price per sq. ft.:$927.98
- Monthly HOA dues:$286.25
About this home
The location at the end of the street is so spectacular, one of the original developers chose this lot to build their personal upgraded home with expanded rooms, windows, ceilings and patios. The open floor plan of this four-bedroom, 4.5-bath residence is bright and light with a main level great room for entertaining, relaxing and dining, a breakfast nook in the updated kitchen, a powder bath and a laundry room with sink. The primary bedroom suite has a walk-in closet, dual sinks and vanities, separate jetted tub and shower, and pool/patio access. The lot is extremely private while also featuring sweeping open views of the Pelican Bay golf course. The upper level offers three large bedrooms, each with a private bath, one with a wide balcony and all with warm wood flooring accentuated by the light filtering through the property's mature trees. The walled/fenced outdoor space is a gardener’s delight with numerous planting areas, and a large brick patio and walkway to the pool. The home features complete storm protection and a generator with an inground 500-gallon propane tank. Gorgeous southwest golf views inside and out with a water view available from the second-floor bedroom, currently used as an office. Ample guest parking with an extended driveway and a double attached garage. A special, one-of-a-kind property....
Contact an agent
Home facts
- Year built:1988
- Subdivision & Development:BEAUVILLE
- Listing ID #:226034195
- Added:10 day(s) ago
- Updated:October 04, 2026 at 03:10 PM
Rooms and interior
- Bedrooms:4
- Total bathrooms:5
- Full bathrooms:4
- Half bathrooms:1
- Flooring:Carpet, Tile, Wood
- Kitchen Description:Built In Oven, Dishwasher, Disposal, Electric Cooktop, Ice Maker, Microwave, Pantry, Refrigerator, Self Cleaning Oven
- Living area:3,089 sq. ft.
Heating and cooling
- Cooling:Ceiling Fans, Electric, Zoned
- Heating:Central, Electric
- Central air:Yes
Structure and exterior
- Roof:Tile
- Year built:1988
- Building area:3,089 sq. ft.
- Lot area:0.15 Acres
- Architectural Style:Duplex, Two Story
- Construction Materials:Block, Concrete, Stucco
- Exterior Features:Balcony, Courtyard, Deck, Fence, Patio, Security High Impact Doors, Shutters Electric, Sprinkler Irrigation
- Levels:2 Story
Schools
- High school:BARRON COLLIER
- Middle school:PINE RIDGE
- Elementary school:SEAGATE
Utilities
- Water:Public
- Sewer:Public Sewer
Finances and disclosures
- Price:$3,350,000
- Price per sq. ft.:$927.98
- Tax amount:$10,777 (2025)
Features and amenities
- Laundry features:Inside, Laundry Tub, Washer
- Amenities:Pantry, Restaurant, Sidewalks
- Pool features:Concrete, Electric Heat, Heated, In Ground
Parking
- Parking description:Attached, Covered, Driveway, Garage, Garage Door Opener, Guest, Handicap, Paved, Two Spaces
- Garage:Yes
- Garage spaces:2
New listings near 7025 Rue De Marquis #48
- New
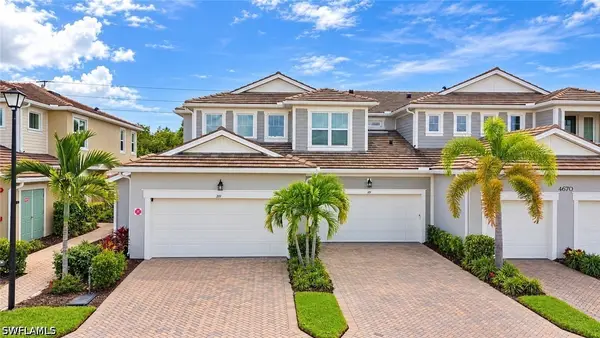 $499,000Active2 beds 2 baths1,406 sq. ft.
4670 Arboretum Circle #101, Naples, FL 34112
MLS# 226035790Listed by: AMERICAN ONE PERCENT REALTY - New
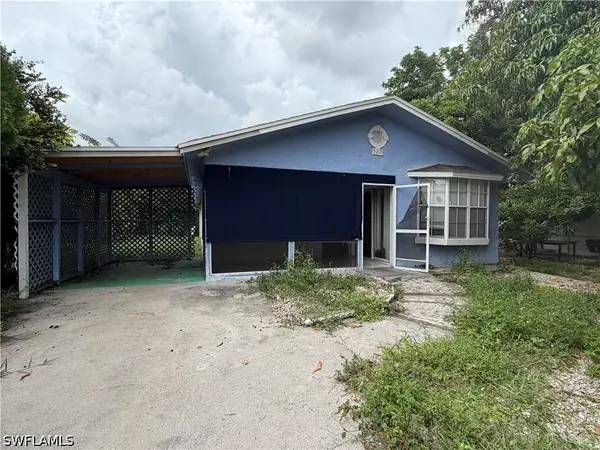 $280,000Active3 beds 2 baths1,207 sq. ft.
5205 Mitchell Street, Naples, FL 34113
MLS# 226035618Listed by: ND REALTY - New
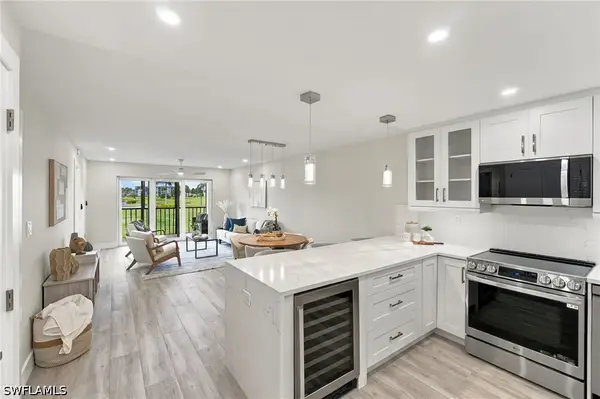 $463,900Active2 beds 2 baths1,015 sq. ft.
29 High Point Circle E #204, Naples, FL 34103
MLS# 226034661Listed by: KELLER WILLIAMS REALTY NAPLES - New
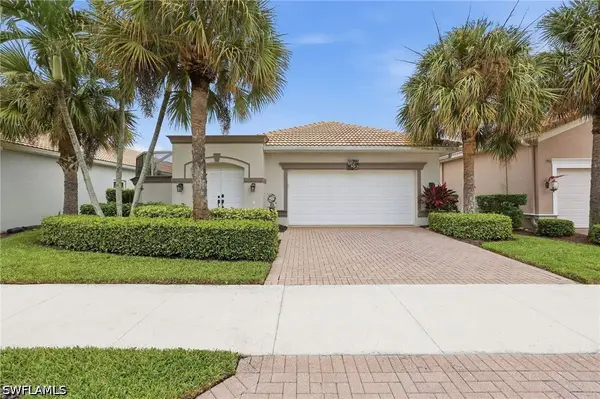 $499,900Active2 beds 2 baths1,744 sq. ft.
104 Glen Eagle Circle, Naples, FL 34104
MLS# 226035420Listed by: COLDWELL BANKER REALTY - New
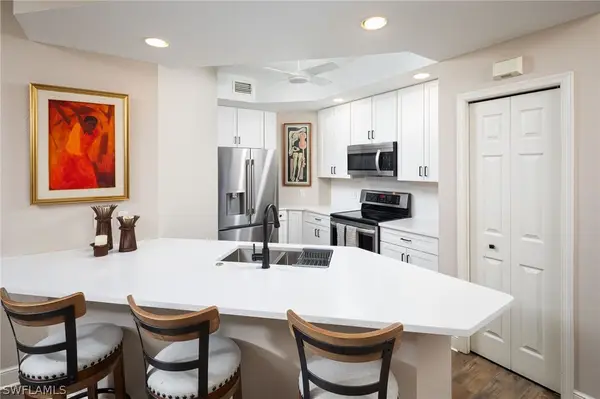 $520,000Active3 beds 2 baths1,607 sq. ft.
1270 Shady Rest Lane #103, Naples, FL 34103
MLS# 226008741Listed by: DOWNING FRYE REALTY INC. - New
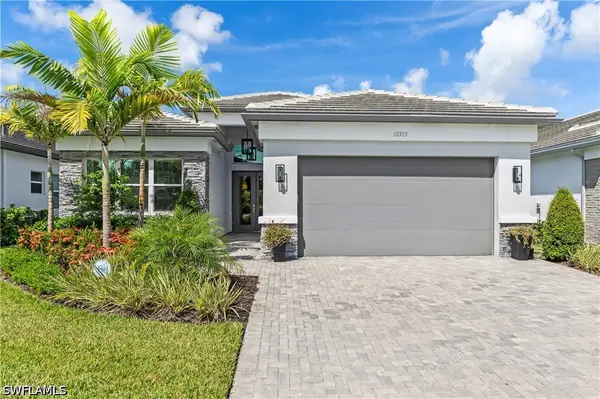 $1,399,500Active3 beds 3 baths2,445 sq. ft.
12303 Bonnet Drive, Naples, FL 34120
MLS# 226035453Listed by: ALFRED ROBBINS REALTY GROUP - New
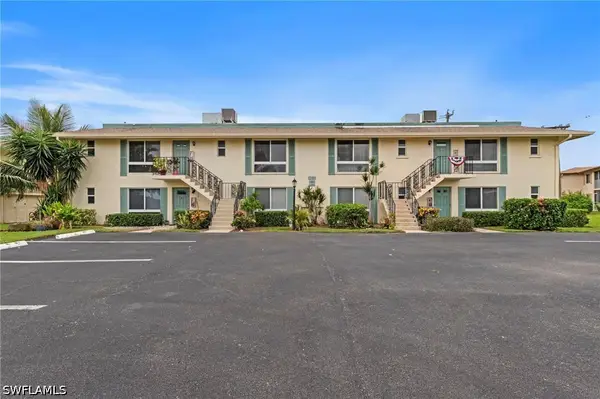 $199,900Active1 beds 2 baths1,038 sq. ft.
102 Teryl Road #3, Naples, FL 34112
MLS# 226035590Listed by: COFFEY REAL ESTATE AGENCY LLC - New
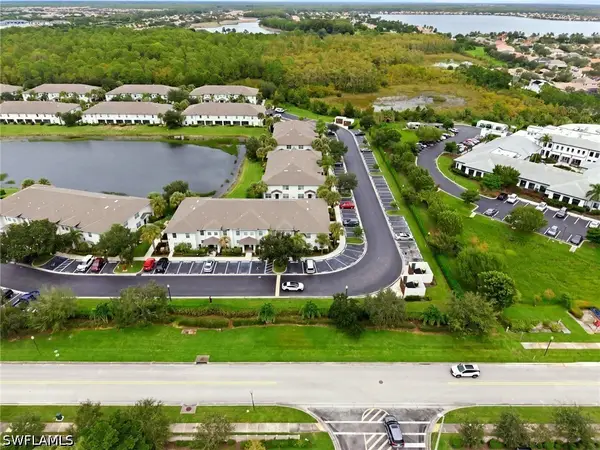 $330,000Active2 beds 3 baths1,415 sq. ft.
9097 Gervais Circle #1808, Naples, FL 34120
MLS# 226035767Listed by: MARZUCCO REAL ESTATE - New
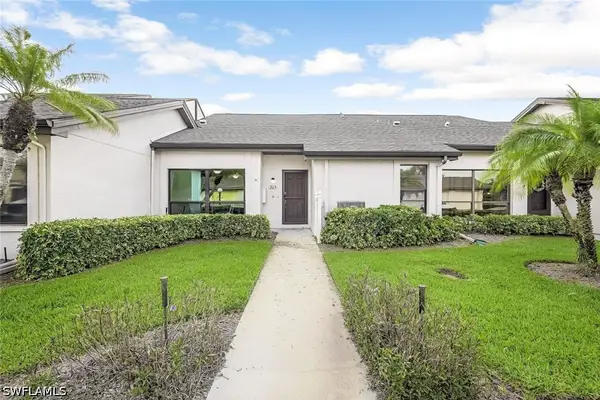 $375,000Active2 beds 2 baths1,857 sq. ft.
205 Deerwood Circle #103, Naples, FL 34113
MLS# 226035769Listed by: WILLIAM RAVEIS REAL ESTATE - New
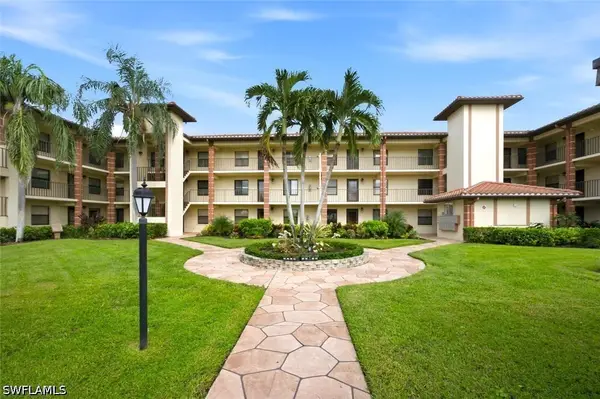 $374,900Active2 beds 2 baths1,100 sq. ft.
7240 Coventry Court #329, Naples, FL 34104
MLS# 226035113Listed by: BLUE HERON REALTY OF NAPLES


Protect your home and budget from life's surprises with an Assurant Home Warranty, backed by a partner that supports you through every step of homeownership. Explore Plans.
© 2023 - 2026 ERA Franchise Systems LLC. All rights reserved. ERA Franchise Systems LLC fully supports the principles of the Fair Housing Act and the Equal Opportunity Act. ERA, ERA Real Estate powered, and their respective logos are registered service marks of ERA Franchise Systems LLC. Each office is independently owned and operated.