
7425 Pelican Bay Boulevard #506, Naples, FL 34108
Local realty services provided by:ERA Real Solutions Realty
Listed by: jenny vila
Office: marbella at pelican bay realty
MLS#:226026668
Source:FL_GFMB
Price summary
- Price:$3,995,000
- Price per sq. ft.:$1,313.28
- Monthly HOA dues:$274.58
About this home
Welcome to the Marbella in Pelican Bay! Stunning Gulf views from this spacious 2-bedroom plus den, 3 full bath residence boasting 2,555 square feet of living area. Gorgeous hardwood floors throughout, and beautifully updated kitchen and bathrooms. Located on the fifth floor with an abundance of natural light, this well maintained home features both eastern and western exposure with private balconies to enjoy beautiful sunrise and sunset views. Designed for comfort and convenience, residents enjoy concierge services, 24-hour staffed front desk, fitness center, full-service spa, beauty salon, four dining rooms, room service, and more. An attached assisted living facility offers additional peace of mind and future flexibility if care services are ever desired. A private tram provides easy access to Pelican Bay's renowned beachfront amenities. Offering the ultimate resort-style living, this exceptional residence combines luxury, convenience, and a vibrant social atmosphere in one of Naples' most sought-after communities....
Contact an agent
Home facts
- Year built:1999
- Subdivision & Development:MARBELLA AT PELICAN BAY
- Listing ID #:226026668
- Added:2 day(s) ago
- Updated:August 09, 2026 at 03:02 PM
Rooms and interior
- Bedrooms:2
- Total bathrooms:3
- Full bathrooms:3
- Flooring:Tile, Wood
- Kitchen Description:Built In Oven, Dishwasher, Disposal, Electric Cooktop, Freezer, Microwave, Refrigerator
- Living area:2,555 sq. ft.
Heating and cooling
- Cooling:Ceiling Fans, Electric, Zoned
- Heating:Central, Electric, Zoned
- Central air:Yes
Structure and exterior
- Roof:Built Up, Flat
- Year built:1999
- Building area:2,555 sq. ft.
- Architectural Style:High Rise, Traditional
- Construction Materials:Block, Concrete, Stucco
- Exterior Features:Balcony, Courtyard, Open, Porch, Screened, Shutters Electric, Storage, Water Feature
Schools
- High school:BARRON COLLIER HIGH SCHOOL
- Middle school:PINE RIDGE MIDDLE SCHOOL
- Elementary school:SEA GATE ELEMENTARY
Utilities
- Water:Public
- Sewer:Public Sewer
Finances and disclosures
- Price:$3,995,000
- Price per sq. ft.:$1,313.28
- Tax amount:$4,186 (2025)
Features and amenities
- Laundry features:Inside, Laundry Tub, Washer
- Amenities:Pool, Restaurant, Sidewalks, Storage, Trash
- Pool features:Community, Pool
Parking
- Parking description:Assigned, Attached, Driveway, Electric Vehicle Charging Stations, Garage, Garage Door Opener, Guest, One Space, Paved, Underground
- Garage:Yes
- Garage spaces:1
New listings near 7425 Pelican Bay Boulevard #506
- New
 $1,425,000Active5 beds 4 baths3,475 sq. ft.
13750 Callisto Avenue, Naples, FL 34109
MLS# 226025928Listed by: JOHN R WOOD PROPERTIES - New
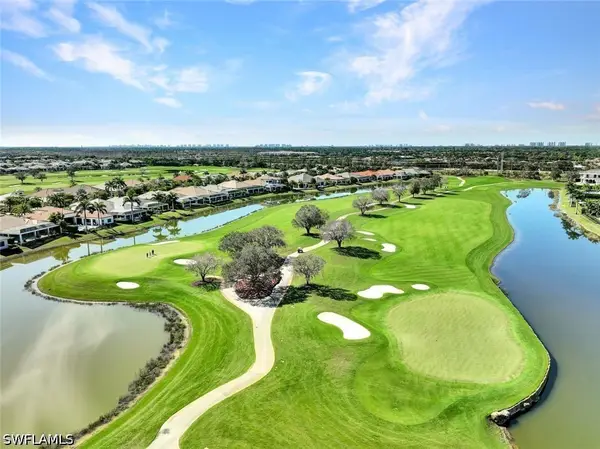 $1,299,000Active3 beds 4 baths2,350 sq. ft.
16374 Viansa Way #301, Naples, FL 34110
MLS# 226027809Listed by: REAL ESTATE SPECIALTY SVCS II - New
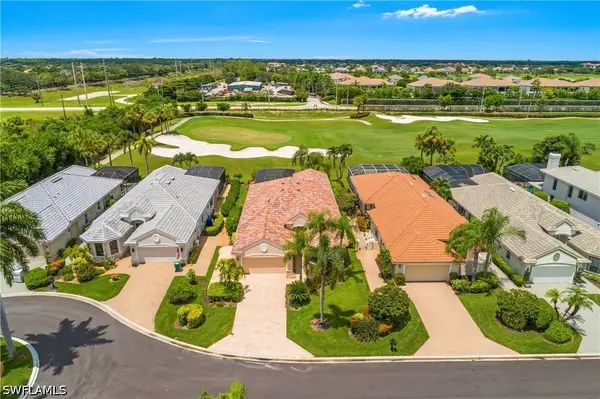 $1,295,000Active3 beds 3 baths2,472 sq. ft.
6099 Fairway Court, Naples, FL 34110
MLS# 226028491Listed by: DOWNING FRYE REALTY INC. - New
 $1,199,000Active3 beds 3 baths2,788 sq. ft.
16395 Barclay Court, Naples, FL 34110
MLS# 226028539Listed by: SUN VILLAGE REALTY LLC - New
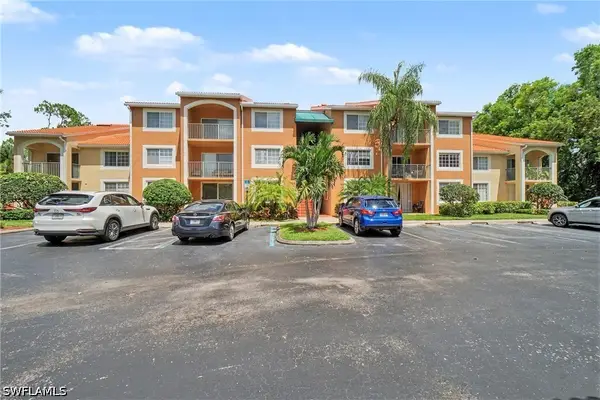 $225,000Active2 beds 2 baths1,042 sq. ft.
1280 Wildwood Lakes Boulevard #106, Naples, FL 34104
MLS# 226027904Listed by: REALTY ONE GROUP MVP - New
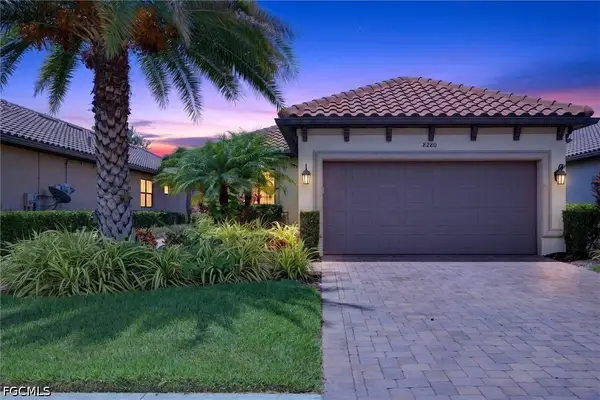 $590,000Active3 beds 2 baths1,698 sq. ft.
8280 Lucello Terrace N, Naples, FL 34114
MLS# 2026032495Listed by: VIP REALTY GROUP INC - New
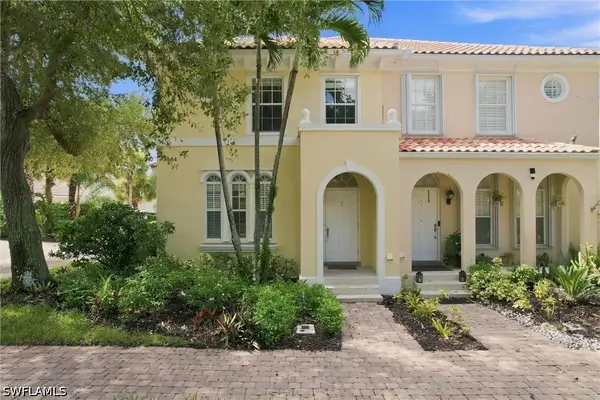 $479,900Active3 beds 3 baths1,786 sq. ft.
3564 Islandwalk Circle, Naples, FL 34119
MLS# 226028542Listed by: RE/MAX HALLMARK REALTY - New
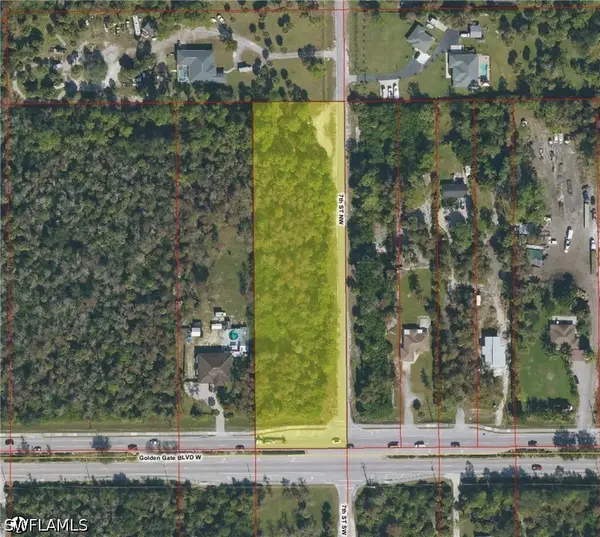 $250,000Active2.81 Acres
Address Withheld By Seller, Naples, FL 34120
MLS# 226028824Listed by: MARZUCCO REAL ESTATE - New
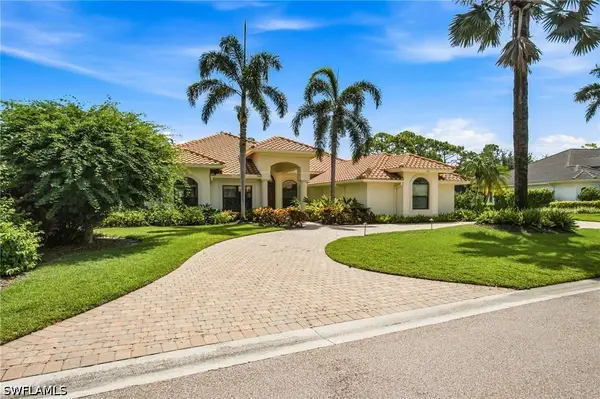 $2,795,000Active3 beds 4 baths3,300 sq. ft.
212 Cheshire Way, Naples, FL 34110
MLS# 226028692Listed by: JOHN R WOOD PROPERTIES - Open Sun, 1 to 4pmNew
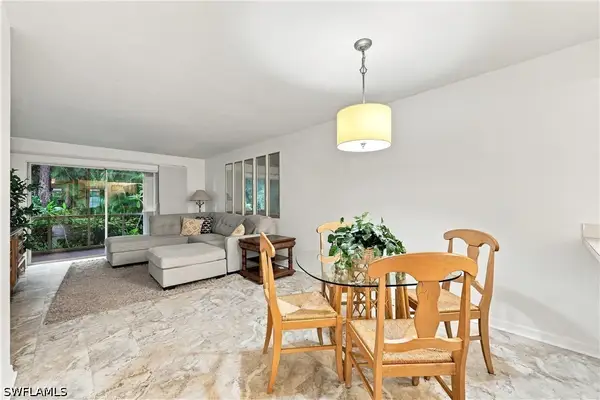 $199,500Active2 beds 2 baths911 sq. ft.
2612 Kings Lake Boulevard #2-103, Naples, FL 34112
MLS# 226027168Listed by: DOWNING FRYE REALTY INC.


Protect your home and budget from life's surprises with an Assurant Home Warranty, backed by a partner that supports you through every step of homeownership. Explore Plans.
© 2023 - 2026 ERA Franchise Systems LLC. All rights reserved. ERA Franchise Systems LLC fully supports the principles of the Fair Housing Act and the Equal Opportunity Act. ERA, ERA Real Estate powered, and their respective logos are registered service marks of ERA Franchise Systems LLC. Each office is independently owned and operated.