
7741 Pebble Creek Circle #302, Naples, FL 34108
Local realty services provided by:ERA Real Solutions Realty
7741 Pebble Creek Circle #302,Naples, FL 34108
$1,199,999
- 3 Beds
- 2 Baths
- 1,326 sq. ft.
- Condominium
- Active
Listed by: claire gogan, christine squires
Office: exp realty llc.
MLS#:226031416
Source:FL_GFMB
Price summary
- Price:$1,199,999
- Price per sq. ft.:$786.37
- Monthly HOA dues:$274.58
About this home
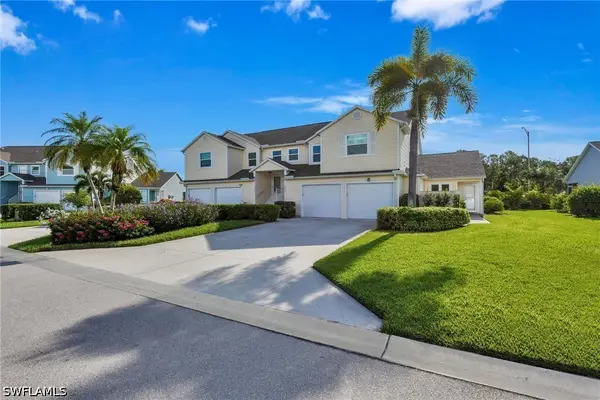
NEWLY RENOVATED — VAULTED CEILINGS — PRIVATE 2-CAR GARAGE — PELICAN BAY! Experience Naples living at its finest in this beautifully renovated 3-bedroom, 2-bath luxury condo in the highly sought-after PEBBLE CREEK AT PELICAN BAY. This elegantly updated residence welcomes you with a bright, open-concept floor plan featuring SOARING VAULTED CEILINGS and abundant natural light throughout. The beautifully redesigned kitchen is a true centerpiece, showcasing QUARTZ COUNTERTOPS, neutral cabinetry with UNDER-CABINET LIGHTING, NEW STAINLESS STEEL APPLIANCES, a stylish glass tile backsplash, and an oversized rounded BREAKFAST BAR WITH SEATING FOR 4–6 — seamlessly flowing into the dining and great room for effortless entertaining. Step outside to the SCREENED LANAI and enjoy peaceful mornings or relaxing evenings surrounded by PRIVATE PRESERVE VIEWS. WIDE-PLANK LUXURY VINYL FLOORING flows throughout the main living areas, complemented by stylish tile in the bathrooms. The spacious PRIMARY SUITE is a serene retreat featuring plantation shutters, SOUTHERN EXPOSURE, and tranquil preserve views. The SPA-LIKE PRIMARY BATH offers dual sinks, an enlarged tiled shower, CUSTOM WALK-IN CLOSET, private water closet, and soft-close cabinetry. The second bedroom features its own EN-SUITE BATH, providing exceptional comfort and privacy for guests. Additional highlights include a beautifully updated laundry area with a QUARTZ FOLDING STATION and extra storage, TURNKEY FURNISHINGS, and a prime location near the elevator with convenient access to a RARELY AVAILABLE PRIVATE 2-CAR ENCLOSED GARAGE featuring NEW EPOXY FLOORING and additional storage for bikes, beach gear, and more. RE-PIPING COMPLETED IN 2023 provides added peace of mind. Pebble Creek offers RESORT-STYLE AMENITIES including a pool, spa, sauna, clubhouse, and fitness center, and is ideally located directly across from the NORTH TRAM STATION for quick and convenient access to PELICAN BAY’S PRIVATE BEACHES. Pelican Bay residents enjoy exclusive access to NEARLY 3 MILES OF PRISTINE BEACHFRONT, waterfront dining, kayaking, sailing, an extensive tennis program, upcoming pickleball, and scenic walking and biking paths — all within one of Naples’ most desirable communities, just minutes from WATERSIDE SHOPS, MERCATO, ARTIS—NAPLES, and more. Schedule your private showing today!...
Contact an agent
Home facts
- Year built:1995
- Subdivision & Development:PEBBLE CREEK
- Listing ID #:226031416
- Added:1 day(s) ago
- Updated:September 04, 2026 at 04:47 AM
Rooms and interior
- Bedrooms:3
- Total bathrooms:2
- Full bathrooms:2
- Flooring:Laminate, Tile, Vinyl
- Kitchen Description:Dishwasher, Disposal, Electric Cooktop, Freezer, Microwave, Pantry, Refrigerator
- Living area:1,326 sq. ft.
Heating and cooling
- Cooling:Electric
- Heating:Central, Electric
- Central air:Yes
Structure and exterior
- Roof:Tile
- Year built:1995
- Building area:1,326 sq. ft.
- Architectural Style:Garden Home, Low Rise
- Construction Materials:Block, Concrete, Stucco
- Exterior Features:Lanai, Porch, Screened, Shutters Electric
Schools
- High school:SCHOOL CHOICE
- Middle school:SCHOOL CHOICE
- Elementary school:SCHOOL CHOICE
Utilities
- Water:Public
- Sewer:Public Sewer
Finances and disclosures
- Price:$1,199,999
- Price per sq. ft.:$786.37
- Tax amount:$9,953 (2025)
Features and amenities
- Laundry features:Dryer, Washer
- Amenities:Pantry, Pickleball, Pool, Restaurant, Shutters, Sidewalks, Trash
- Pool features:Community, Pool
Parking
- Parking description:Attached, Covered, Deeded, Driveway, Garage, Garage Door Opener, Guest, Paved, Two Spaces, Underground
- Garage:Yes
- Garage spaces:2
New listings near 7741 Pebble Creek Circle #302
- New
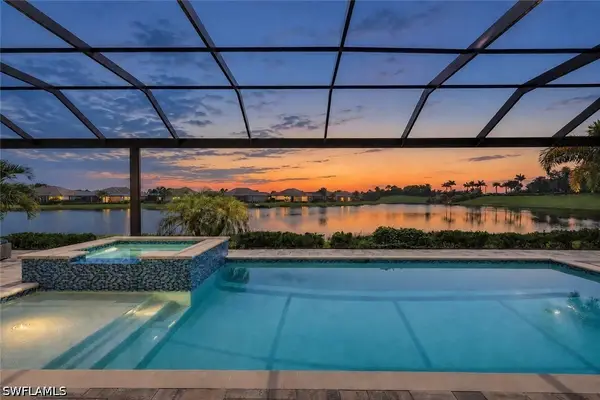 $1,814,935Active4 beds 4 baths3,122 sq. ft.
14386 Laguna Springs Lane, Naples, FL 34114
MLS# 226031447Listed by: JOHN R WOOD PROPERTIES - New
 $250,000Active3 beds 2 baths1,250 sq. ft.
871 22nd Street Se, Naples, FL 34117
MLS# 226031741Listed by: COLDWELL BANKER REALTY - New
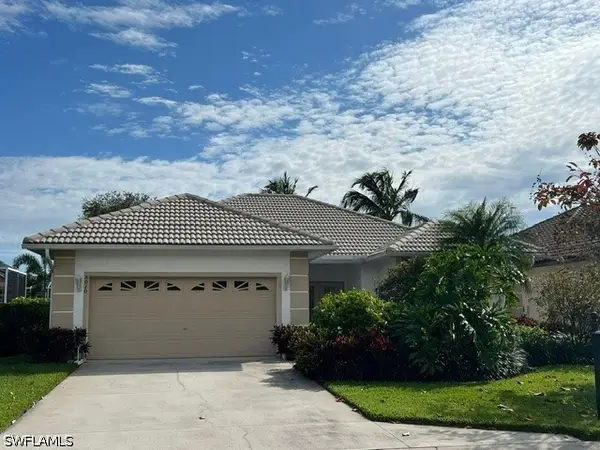 $729,000Active2 beds 2 baths1,550 sq. ft.
8010 Belmont Court, Naples, FL 34113
MLS# 226031981Listed by: BERKSHIRE HATHAWAY FL REALTY - New
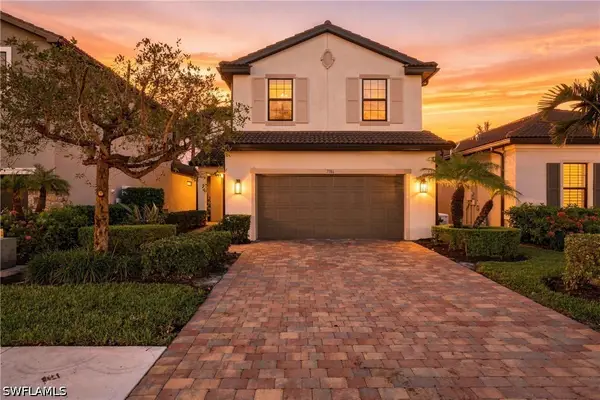 $899,999Active3 beds 3 baths2,470 sq. ft.
7186 Wilton Drive, Naples, FL 34109
MLS# 226031813Listed by: COMPASS FLORIDA LLC - New
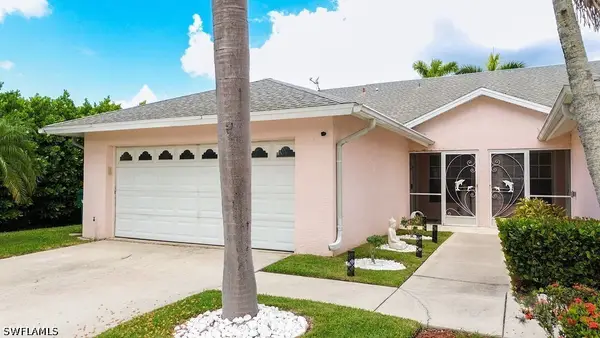 $460,000Active3 beds 2 baths1,256 sq. ft.
439 Saint Andrews Boulevard #145-0, Naples, FL 34113
MLS# 226031969Listed by: COLDWELL BANKER REALTY - New
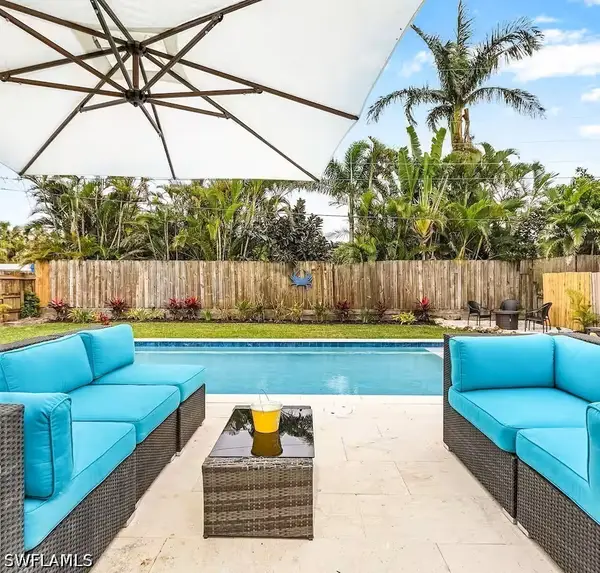 $599,000Active4 beds 2 baths1,210 sq. ft.
1303 Delmar Lane, Naples, FL 34104
MLS# 226031972Listed by: BRODERSEN LLC - New
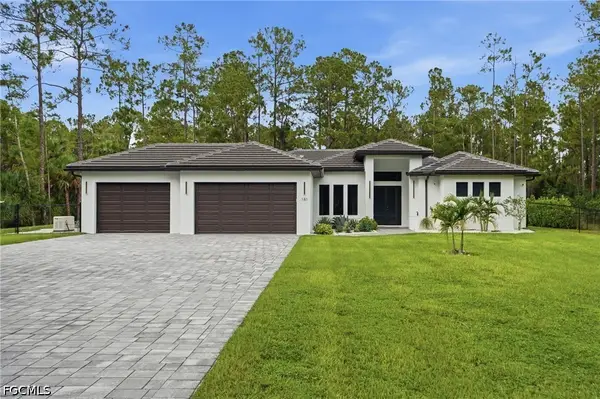 $1,495,000Active4 beds 3 baths2,468 sq. ft.
181 18th Avenue Nw, Naples, FL 34120
MLS# 2026037309Listed by: COLDWELL BANKER REALTY - New
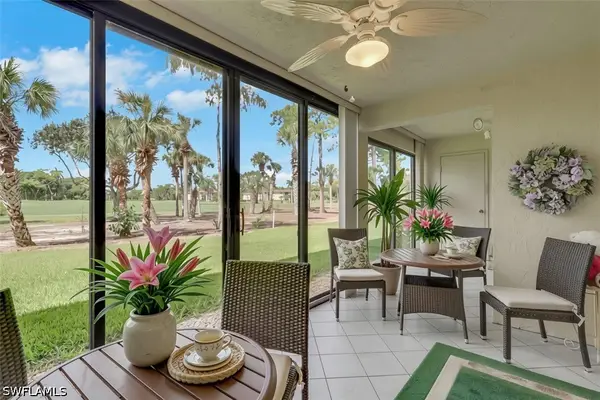 $339,900Active2 beds 2 baths1,288 sq. ft.
420 Fox Haven Drive #3110, Naples, FL 34104
MLS# 226031605Listed by: REALTY ONE GROUP MVP - New
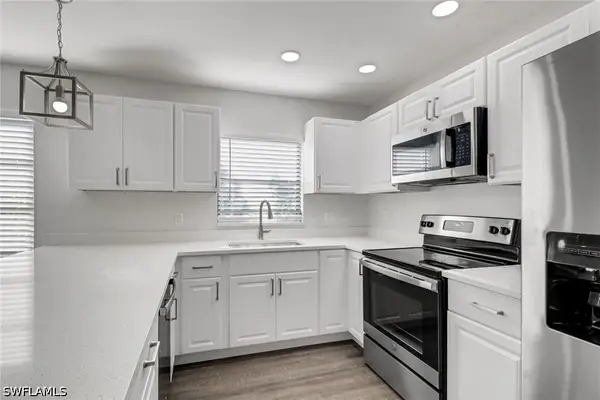 $695,000Active4 beds 2 baths1,563 sq. ft.
779 108th Avenue N, Naples, FL 34108
MLS# 226031886Listed by: KELLER WILLIAMS REALTY NAPLES - New
 $269,000Active2 beds 2 baths1,030 sq. ft.
1542 Trafalgar Lane #A, Naples, FL 34116
MLS# 226031897Listed by: KELLER WILLIAMS REALTY NAPLES


Protect your home and budget from life's surprises with an Assurant Home Warranty, backed by a partner that supports you through every step of homeownership. Explore Plans.
© 2023 - 2026 ERA Franchise Systems LLC. All rights reserved. ERA Franchise Systems LLC fully supports the principles of the Fair Housing Act and the Equal Opportunity Act. ERA, ERA Real Estate powered, and their respective logos are registered service marks of ERA Franchise Systems LLC. Each office is independently owned and operated.