
780 5th Avenue S #305, Naples, FL 34102
Local realty services provided by:ERA Real Solutions Realty
780 5th Avenue S #305,Naples, FL 34102
$2,700,000
- 2 Beds
- 3 Baths
- 1,932 sq. ft.
- Condominium
- Active
Listed by: tade bua-bell, llc., emily bua
Office: john r wood properties
MLS#:225078901
Source:FL_GFMB
Price summary
- Price:$2,700,000
- Price per sq. ft.:$1,324.18
About this home
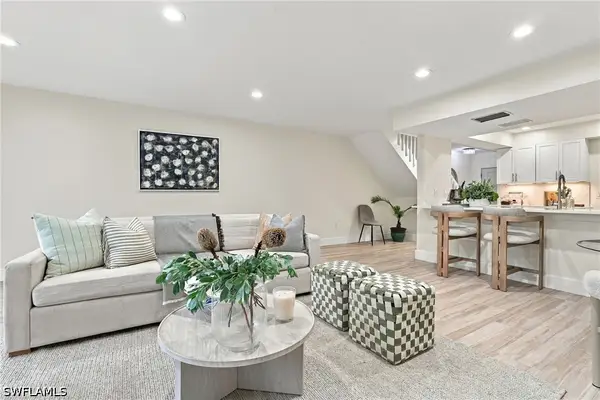
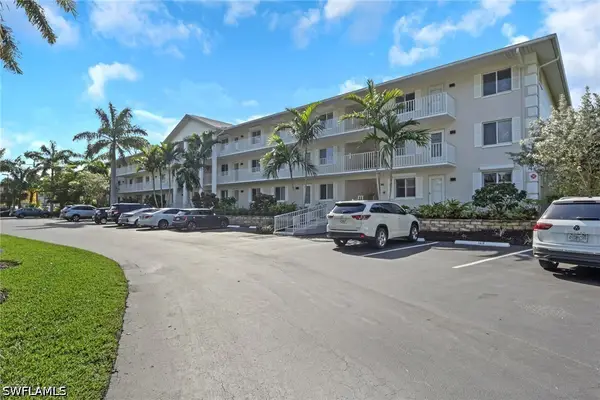
Experience the epitome of luxury living in the heart of downtown Naples, located above Provident Jewelers on prestigious 5th Avenue. This completely remodeled unit features 2 spacious bedrooms and 2.5 baths, all of which have been thoughtfully redesigned for modern living. Wide plank hardwood floors flow seamlessly throughout, while the chef's kitchen showcases high-gloss white cabinets, brushed gold hardware, BOSCH appliances, and stunning quartz countertops. The den area includes a built-in bar and shiplap wall accents, and the private laundry area offers ample storage. The owner's suite impresses with French door entry, hardwood floors, balcony access, and an en-suite bathroom with a large walk-in shower and floating tub. The guest suite features an en-suite bath, closet, and balcony access overlooking Cambier Park. Additionally, the residence boasts a rooftop swimming pool for owners and a reserved garage space secured under the building, just seconds away from sandy beaches, restaurants, and shops. There is nothing this convenient in downtown Old Naples with all these features and amenities. The very best available!...
Contact an agent
Home facts
- Year built:2001
- Subdivision & Development:OLDE NAPLES
- Listing ID #:225078901
- Added:332 day(s) ago
- Updated:October 09, 2026 at 03:08 PM
Rooms and interior
- Bedrooms:2
- Total bathrooms:3
- Full bathrooms:2
- Half bathrooms:1
- Flooring:Wood
- Kitchen Description:Dishwasher, Disposal, Electric Cooktop, Microwave, Pantry, Refrigerator
- Living area:1,932 sq. ft.
Heating and cooling
- Cooling:Electric
- Heating:Central, Electric
- Central air:Yes
Structure and exterior
- Roof:Built Up, Flat
- Year built:2001
- Building area:1,932 sq. ft.
- Architectural Style:Contemporary, Florida, Low Rise
- Construction Materials:Block, Concrete, Stucco
- Exterior Features:Balcony, Patio
Schools
- High school:NAPLES HIGH SCHOOL
- Middle school:GULF VIEW MIDDLE SCHOOL
- Elementary school:LAKE PARK ELEMENTARY
Utilities
- Water:Public
- Sewer:Public Sewer
Finances and disclosures
- Price:$2,700,000
- Price per sq. ft.:$1,324.18
- Tax amount:$15,681 (2024)
Features and amenities
- Laundry features:Dryer, Inside, Laundry Tub, Washer
- Amenities:Pantry, Pool, Sidewalks
- Pool features:Community, Pool
Parking
- Parking description:Assigned, Attached, Garage, One Space
- Garage:Yes
- Garage spaces:1
New listings near 780 5th Avenue S #305
- New
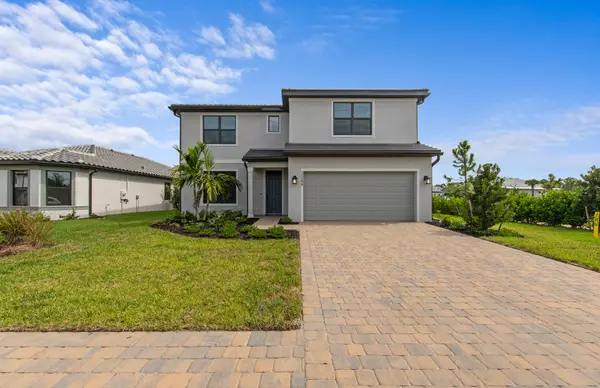 $715,990Active4 beds 4 baths2,894 sq. ft.
2084 Freemont Way, Naples, FL 34120
MLS# B26086388Listed by: PULTE REALTY INC - Open Sat, 1 to 3pmNew
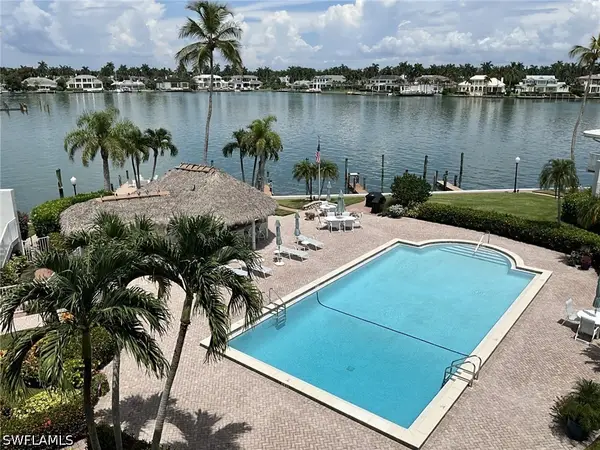 $1,350,000Active3 beds 2 baths1,684 sq. ft.
2800 Gulf Shore Boulevard N #406, Naples, FL 34103
MLS# 226026067Listed by: JOHN R WOOD PROPERTIES - New
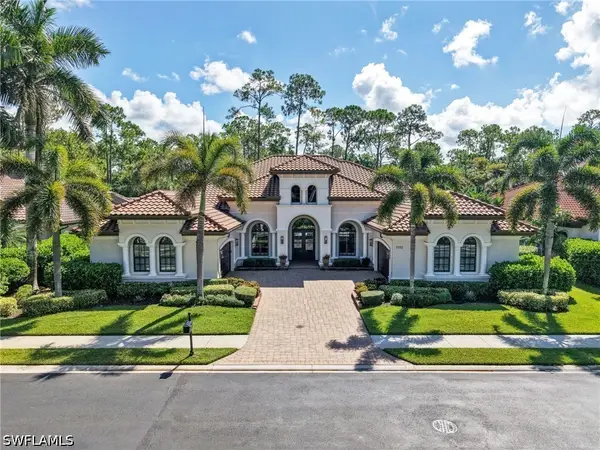 $2,997,900Active4 beds 5 baths4,238 sq. ft.
7772 Classics Drive, Naples, FL 34113
MLS# 226031456Listed by: DOWNING FRYE REALTY INC. - New
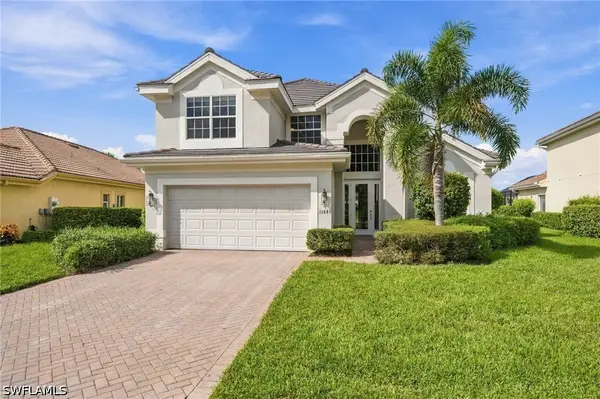 $849,000Active3 beds 3 baths2,579 sq. ft.
11845 Bramble Court, Naples, FL 34120
MLS# 226034346Listed by: COLDWELL BANKER REALTY - New
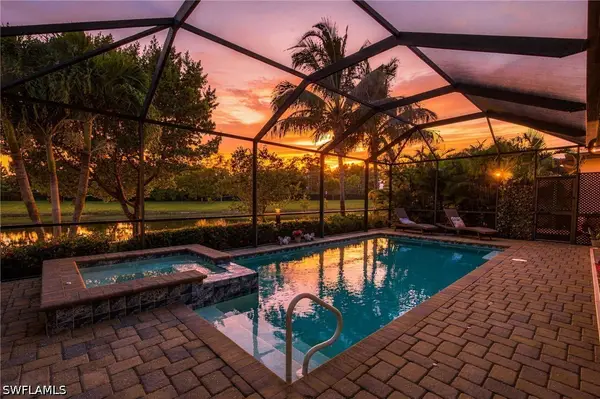 $925,000Active4 beds 2 baths2,257 sq. ft.
1869 Mustique Street, Naples, FL 34120
MLS# 226034602Listed by: COMPASS FLORIDA LLC - New
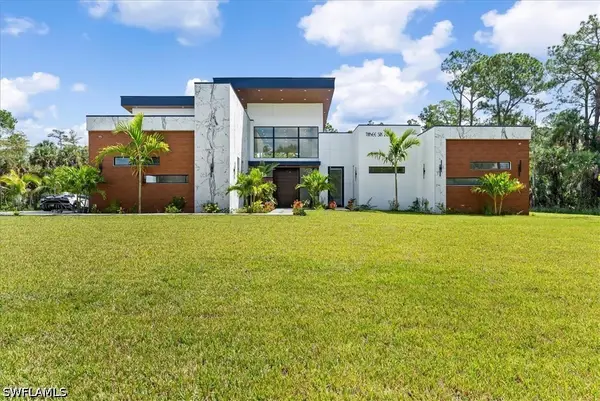 $2,895,000Active4 beds 4 baths4,634 sq. ft.
360 3rd Street Nw, Naples, FL 34120
MLS# 226035318Listed by: REALTY ONE GROUP MVP - Open Sun, 2 to 4pmNew
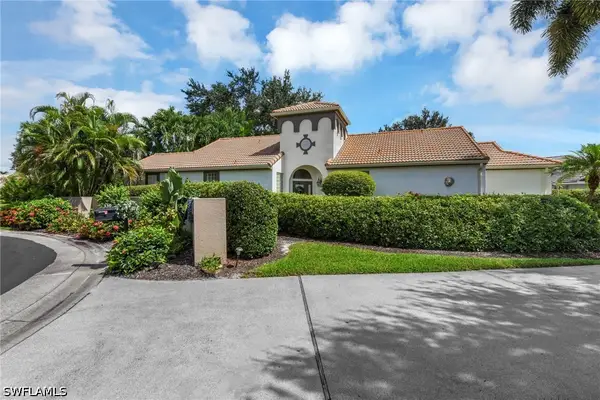 $849,000Active3 beds 2 baths1,716 sq. ft.
130 San Rafael Lane, Naples, FL 34119
MLS# 226035551Listed by: REALTY ONE GROUP MVP - New
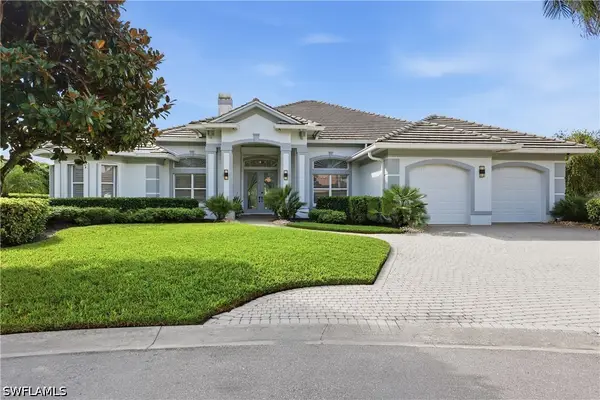 $2,395,000Active3 beds 3 baths2,898 sq. ft.
903 Spanish Moss Trail, Naples, FL 34108
MLS# 226036106Listed by: DOWNING FRYE REALTY INC. - Open Sat, 10am to 1pmNew
 $499,000Active2 beds 3 baths1,432 sq. ft.
830 Meadowland Drive #G, Naples, FL 34108
MLS# 226036203Listed by: SERHANT-NAPLES - New
 $294,000Active2 beds 2 baths1,100 sq. ft.
3031 Sandpiper Bay Circle #F106, Naples, FL 34112
MLS# 226036283Listed by: COMPASS FLORIDA LLC


Protect your home and budget from life's surprises with an Assurant Home Warranty, backed by a partner that supports you through every step of homeownership. Explore Plans.
© 2023 - 2026 ERA Franchise Systems LLC. All rights reserved. ERA Franchise Systems LLC fully supports the principles of the Fair Housing Act and the Equal Opportunity Act. ERA, ERA Real Estate powered, and their respective logos are registered service marks of ERA Franchise Systems LLC. Each office is independently owned and operated.