
7937 Tiger Lily Drive, Naples, FL 34113
Local realty services provided by:ERA Real Solutions Realty
7937 Tiger Lily Drive,Naples, FL 34113
$1,400,000
- 3 Beds
- 3 Baths
- 2,758 sq. ft.
- Single family
- Pending
Listed by: steven purcell
Office: re/max alliance group
MLS#:226027943
Source:FL_GFMB
Price summary
- Price:$1,400,000
- Price per sq. ft.:$438.46
- Monthly HOA dues:$233.33
About this home
This beautifully maintained lakefront pool home offers three bedrooms plus a den, three bathrooms, and the perfect combination of style, functionality, and comfort. Built in 2003, this thoughtfully designed residence features three spacious en suite bedrooms and a versatile den, providing privacy and flexibility for both owners and guests. Inside, soaring volume ceilings and elegant crown molding create a bright, open, and inviting atmosphere. The spacious living areas flow seamlessly to the outdoor lanai, where an elongated pool with attractive water features, a separate hot tub, and multiple long lake views provide the perfect backdrop for relaxing or entertaining while enjoying beautiful morning sunrises. The primary suite offers a well-appointed bath complete with both a soaking tub and a separate walk-in shower. Additional interior highlights include a newly built custom closet area and updates to the guest bedroom, adding both style and functionality. Recent improvements provide exceptional peace of mind, including a new air conditioning system for the home and an additional new air conditioning system dedicated to the garage. Generac Guardian 26KW generator hooked up to propane for full house power. A spacious two-car garage offers ample room for parking and storage. Situated on a generously sized homesite with a large front yard and beautiful landscaping, this property combines comfort with an inviting outdoor setting. The homeowners association maintains the irrigation and landscaping, allowing you to enjoy the beautifully maintained grounds with minimal upkeep. This stunning, meticulously cared-for lakefront residence is ready for its next owner to enjoy the best of Southwest Florida living....
Contact an agent
Home facts
- Year built:2003
- Subdivision & Development:TIGER ISLAND ESTATES
- Listing ID #:226027943
- Added:58 day(s) ago
- Updated:October 08, 2026 at 07:56 AM
Rooms and interior
- Bedrooms:3
- Total bathrooms:3
- Full bathrooms:3
- Flooring:Tile
- Kitchen Description:Dishwasher, Disposal, Freezer, Ice Maker, Microwave, Pantry, Range, Refrigerator, Self Cleaning Oven
- Living area:2,758 sq. ft.
Heating and cooling
- Cooling:Ceiling Fans, Electric
- Heating:Central, Electric
- Central air:Yes
Structure and exterior
- Roof:Tile
- Year built:2003
- Building area:2,758 sq. ft.
- Lot area:0.22 Acres
- Architectural Style:One Story, Ranch
- Construction Materials:Block, Concrete, Stucco
- Exterior Features:Lanai, Porch, Screened, Shutters Manual, Sprinkler Irrigation
- Levels:1 Story
Utilities
- Sewer:Public Sewer
Finances and disclosures
- Price:$1,400,000
- Price per sq. ft.:$438.46
- Tax amount:$12,081 (2025)
Features and amenities
- Laundry features:Inside, Laundry Tub, Washer
- Amenities:Pantry
- Pool features:Concrete, Pool Equipment, Screen Enclosure
Parking
- Parking description:Attached, Garage, Garage Door Opener
- Garage:Yes
- Garage spaces:2
New listings near 7937 Tiger Lily Drive
- New
 $685,000Active2 beds 2 baths2,081 sq. ft.
2862 Cinnamon Bay Circle, Naples, FL 34119
MLS# 226036016Listed by: REALTY ONE GROUP MVP - New
 $815,000Active2 beds 2 baths1,000 sq. ft.
536 2nd Street S #536, Naples, FL 34102
MLS# 226035138Listed by: COLDWELL BANKER REALTY - New
 $150,000Active2.58 Acres
XXxx Everglades Boulevard N, Naples, FL 34120
MLS# 226036277Listed by: COLDWELL BANKER REALTY - New
 $339,000Active2 beds 2 baths1,238 sq. ft.
1529 Oyster Catcher Point #A, Naples, FL 34105
MLS# 226036386Listed by: NAPLES BREEZE REALTY - New
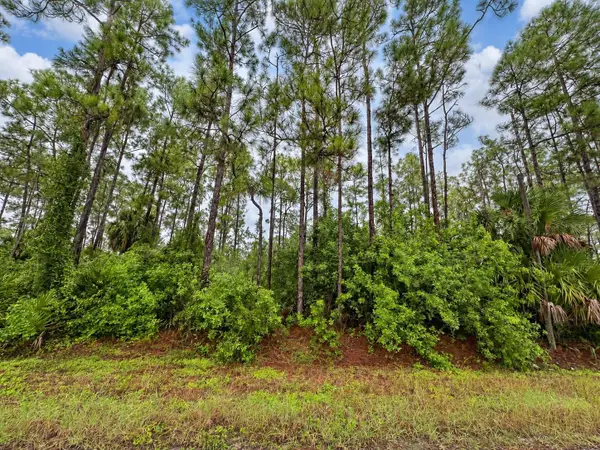 $170,000Active2.5 Acres
6th Avenue Ne, NAPLES, FL 34120
MLS# A4708897Listed by: KELLER WILLIAMS ISLAND LIFE REAL ESTATE - New
 $92,500Active0.06 Acres
458 Vanda Sanctuary, Naples, FL 34114
MLS# 226030821Listed by: WATERFRONT REALTY GROUP INC - New
 $109,500Active2 beds 2 baths386 sq. ft.
564 Cattleya Refuge #564, Naples, FL 34114
MLS# 226030822Listed by: WATERFRONT REALTY GROUP INC - Open Sat, 1 to 4pmNew
 $685,000Active3 beds 2 baths1,812 sq. ft.
241 20th Street Ne, Naples, FL 34120
MLS# 226033143Listed by: MARZUCCO REAL ESTATE - New
 $484,900Active2 beds 2 baths1,478 sq. ft.
5964 Sand Wedge Lane #305, Naples, FL 34110
MLS# 226035260Listed by: PREMIER SOTHEBY'S INT'L REALTY - New
 $2,795,000Active4 beds 6 baths4,132 sq. ft.
12219 Colliers Reserve Drive, Naples, FL 34110
MLS# 226035445Listed by: JOHN R WOOD PROPERTIES


Protect your home and budget from life's surprises with an Assurant Home Warranty, backed by a partner that supports you through every step of homeownership. Explore Plans.
© 2023 - 2026 ERA Franchise Systems LLC. All rights reserved. ERA Franchise Systems LLC fully supports the principles of the Fair Housing Act and the Equal Opportunity Act. ERA, ERA Real Estate powered, and their respective logos are registered service marks of ERA Franchise Systems LLC. Each office is independently owned and operated.