
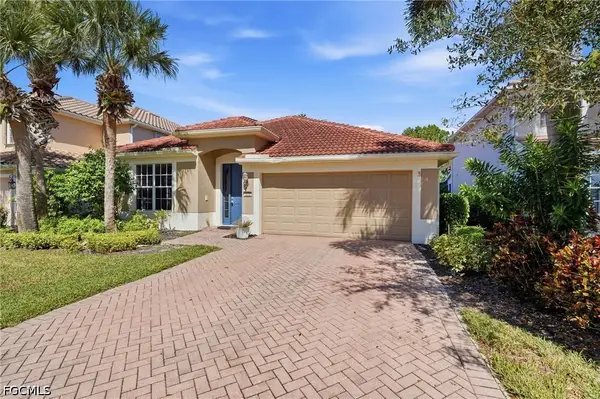
8070 Tauren Court, Naples, FL 34119
Local realty services provided by:ERA Real Solutions Realty
Listed by: nico paredes
Office: john r wood properties
MLS#:226037885
Source:FL_GFMB
Price summary
- Price:$599,900
- Price per sq. ft.:$256.15
- Monthly HOA dues:$366.67
About this home
One or more photo(s) has been virtually staged, AI generated or rendered. **SPACE, ELEGANCE, UPGRADES & BREATHTAKING LAKE VIEWS!** The one you've been waiting for is finally available in highly desirable IBIS COVE! Welcome to this STUNNING 3-bedroom PLUS DEN, 2-bath SINGLE-FAMILY LAKEFRONT HOME, featuring the LARGEST FLOOR PLAN (Gardenia) in Ibis Cove and situated on one of the community's LARGEST LOTS! Beautifully updated and meticulously maintained, this exceptional residence offers the perfect combination of spacious living, modern upgrades, and the coveted North Naples lifestyle. PEACE OF MIND comes standard with a ROOF JUST 2 YEARS YOUNG, 2021 IMPACT-RESISTANT WINDOWS AND DOORS THROUGHOUT, INCLUDING THE GARAGE DOOR, 2019 water heater, and gorgeous LUXURY VINYL FLOORING THROUGHOUT! Impressive curb appeal welcomes you home, while the inviting foyer opens to a versatile den on one side and elegant formal dining room on the other. Straight ahead, the expansive great room showcases SOARING CATHEDRAL CEILINGS, abundant NATURAL LIGHT, and an open, airy atmosphere ideal for entertaining. The beautifully appointed kitchen features MATTE-FINISHED GRANITE COUNTERTOPS, stainless steel appliances, breakfast bar, disposal, and seamless connectivity to the great room, family room, and dining area. THE TRUE SHOWSTOPPER is the HUGE EXTENDED ENCLOSED LANAI, accessible from multiple living areas and the primary suite, offering GORGEOUS, UNOBSTRUCTED LAKE VIEWS! Complete with an INCLUDED HOT TUB, this extraordinary outdoor living space provides the perfect setting for relaxation, entertaining, and enjoying Southwest Florida's spectacular sunsets. The oversized backyard also offers exciting possibilities for a future pool! Retreat to the spacious primary suite featuring private lanai access, a generous walk-in closet, dual vanities, separate soaking tub, and FRAMELESS GLASS WALK-IN SHOWER. Two additional generously sized bedrooms offer abundant closet space and comfort for family and guests. Additional highlights include NEW FAUCETS THROUGHOUT, updated fixtures, in-residence laundry, abundant storage, and a TWO-CAR GARAGE. Residents of GATED IBIS COVE enjoy LOW HOA FEES INCLUDING CABLE AND WI-FI, plus outstanding amenities featuring a clubhouse, community pool and spa, fitness center, tennis, pickleball, billiards, library, and children's playground. LOCATION IS EVERYTHING! Just minutes from LOGAN LANDING and FOUNDERS SQUARE, exceptional shopping, dining, highly regarded North Naples schools, and approximately 15 minutes from Naples' BEAUTIFUL GULF BEACHES! This is a RARE OPPORTUNITY to own one of Ibis Cove's largest homes with exceptional upgrades, an oversized lot, and magnificent lake views. YOUR NORTH NAPLES PARADISE AWAITS!...
Contact an agent
Home facts
- Year built:2003
- Subdivision & Development:IBIS COVE
- Listing ID #:226037885
- Added:6 day(s) ago
- Updated:October 27, 2026 at 05:01 PM
Rooms and interior
- Bedrooms:3
- Total bathrooms:2
- Full bathrooms:2
- Flooring:Vinyl
- Kitchen Description:Dishwasher, Disposal, Ice Maker, Microwave, Pantry, Range, Refrigerator
- Living area:1,994 sq. ft.
Heating and cooling
- Cooling:Ceiling Fans, Electric
- Heating:Central, Electric
- Central air:Yes
Structure and exterior
- Roof:Shingle
- Year built:2003
- Building area:1,994 sq. ft.
- Lot area:0.17 Acres
- Architectural Style:One Story, Ranch
- Construction Materials:Block, Concrete, Stucco
- Exterior Features:Lanai, Patio, Porch, Room For Pool, Screened, Security High Impact Doors, Water Feature
- Levels:1 Story
Schools
- High school:GULF COAST HIGH
- Middle school:OAKRIDGE MIDDLE
- Elementary school:LAUREL OAK ELEMENTARY
Utilities
- Water:Public
- Sewer:Public Sewer
Finances and disclosures
- Price:$599,900
- Price per sq. ft.:$256.15
- Tax amount:$3,490 (2025)
Features and amenities
- Laundry features:Dryer, Inside, Laundry Tub, Washer
- Amenities:Pantry, Pickleball, Pool, Sidewalks
- Pool features:Community, Pool
Parking
- Parking description:Attached, Deeded, Driveway, Garage, Garage Door Opener, Paved
- Garage:Yes
- Garage spaces:2
New listings near 8070 Tauren Court
- New
 $1,749,000Active2 beds 3 baths1,579 sq. ft.
9653 Gulf Shore Drive #702, Naples, FL 34108
MLS# 226035669Listed by: DOWNING FRYE REALTY INC. - New
 $249,900Active2 beds 2 baths1,245 sq. ft.
1232 Commonwealth Circle #P-103, Naples, FL 34116
MLS# 226037352Listed by: WILLIAM RAVEIS REAL ESTATE - New
 $499,999Active3 beds 2 baths1,675 sq. ft.
1065 Borghese Lane #1002, Naples, FL 34114
MLS# 226038716Listed by: PREMIER SOTHEBY'S INT'L REALTY - New
 $850,000Active3 beds 2 baths2,175 sq. ft.
6650 Harwich Court, Naples, FL 34104
MLS# 226039061Listed by: COLDWELL BANKER REALTY - Open Sun, 2 to 4pmNew
 $3,195,000Active4 beds 5 baths3,044 sq. ft.
6223 Megans Bay Drive, Naples, FL 34113
MLS# 226038725Listed by: COLDWELL BANKER REALTY - New
 $1,300,000Active3 beds 2 baths1,682 sq. ft.
4707 7th Avenue Nw, Naples, FL 34119
MLS# 226039057Listed by: COMMUNITY REALTY ASSOCIATES  $99,999Active2.27 Acres
62nd Street Ne, Naples, FL 34102
MLS# 226026991Listed by: STRATWELL LLC- New
 $479,900Active4 beds 2 baths2,207 sq. ft.
1955 Fairmont Lane, Naples, FL 34120
MLS# 2026044888Listed by: MARZUCCO REAL ESTATE - New
 $189,000Active2 beds 2 baths1,456 sq. ft.
1726 Cape Hatteras Drive, Naples, FL 34110
MLS# 2026045102Listed by: CENTURY 21 INTEGRA - New
 $369,000Active0 Acres
4743 Southern Breeze Drive, Naples, FL 34114
MLS# 226023951Listed by: MOTORCOACH RESORT REALTY, INC


Protect your home and budget from life's surprises with an Assurant Home Warranty, backed by a partner that supports you through every step of homeownership. Explore Plans.
© 2023 - 2026 ERA Franchise Systems LLC. All rights reserved. ERA Franchise Systems LLC fully supports the principles of the Fair Housing Act and the Equal Opportunity Act. ERA, ERA Real Estate powered, and their respective logos are registered service marks of ERA Franchise Systems LLC. Each office is independently owned and operated.