
8090 Chianti Lane, Naples, FL 34114
Local realty services provided by:ERA Real Solutions Realty
8090 Chianti Lane,Naples, FL 34114
$505,000
- 3 Beds
- 3 Baths
- 1,868 sq. ft.
- Townhouse
- Active
Listed by: lauren libby taranto, mike taranto
Office: coldwell banker realty
MLS#:226025382
Source:FL_GFMB
Price summary
- Price:$505,000
- Price per sq. ft.:$237.87
About this home
Naples Verona Walk Cayman floor plan, 2 story townhouse (3/3, 2-car detached garage) is one of most affordable Resort life styles! Concrete block construction, never lost power during storms and 24 hour guarded gate entry. This is the BEST location to walk out the door to all the amenities just steps away. 1868 sq ft under air, tile floors through out entire residence (no carpet) and contemporary vibe of oversized lit mirrors in updated bathrooms. Screened in patio perfect for outdoor leisure and cooking. Property is currently occupied. Low HOA dues include lawn care, irrigation, basic cable TV, & internet. Amenities include pickel ball, tennis, fitness center, basketball, resort lagoon pool, lap pool, 20 miles of walking paths, full time management planning events and giving incredible service to its community, even a gas station plus post office. Hospital and college around the corner.
Contact an agent
Home facts
- Year built:2005
- Subdivision & Development:VERONA WALK
- Listing ID #:226025382
- Added:34 day(s) ago
- Updated:August 14, 2026 at 03:37 PM
Rooms and interior
- Bedrooms:3
- Total bathrooms:3
- Full bathrooms:3
- Flooring:Tile
- Kitchen Description:Dishwasher, Electric Cooktop, Freezer, Ice Maker, Microwave, Pantry, Range, Refrigerator
- Living area:1,868 sq. ft.
Heating and cooling
- Cooling:Electric
- Heating:Central, Electric
- Central air:Yes
Structure and exterior
- Roof:Tile
- Year built:2005
- Building area:1,868 sq. ft.
- Architectural Style:Two Story
- Construction Materials:Block, Concrete, Stucco
- Exterior Features:Balcony, Courtyard, Lanai, Porch, Privacy Wall, Room For Pool, Screened, Shutters Electric, Shutters Manual, Sprinkler Irrigation
- Levels:2 Story
Schools
- High school:LELY HIGH SCHOOL
- Elementary school:LELY ELEMENTARY SCHOOL
Utilities
- Water:Public
- Sewer:Public Sewer
Finances and disclosures
- Price:$505,000
- Price per sq. ft.:$237.87
- Tax amount:$4,356 (2025)
Features and amenities
- Laundry features:Dryer, Dryer Hookup, Washer
- Amenities:Pantry, Pickleball, Pool, Restaurant, Sidewalks
- Pool features:Community, Pool
Parking
- Parking description:Detached, Electric Vehicle Charging Stations, Garage, Garage Door Opener
- Garage:Yes
- Garage spaces:2
New listings near 8090 Chianti Lane
- New
 $490,000Active3 beds 2 baths1,618 sq. ft.
4827 Everglades Boulevard N, Naples, FL 34120
MLS# 2026034546Listed by: REALTY ONE GROUP MVP - New
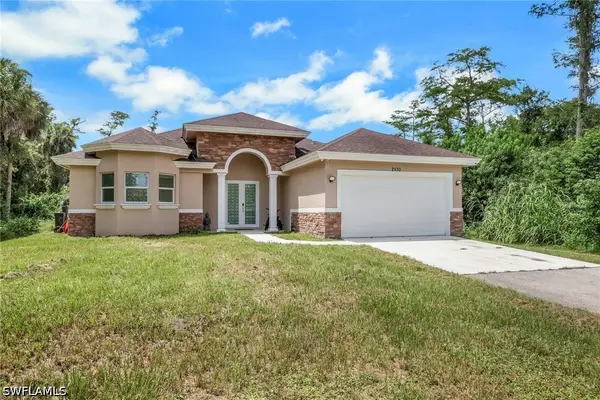 $429,900Active3 beds 2 baths1,576 sq. ft.
2530 22nd Avenue Ne, Naples, FL 34120
MLS# 226029003Listed by: COMPASS FLORIDA LLC - New
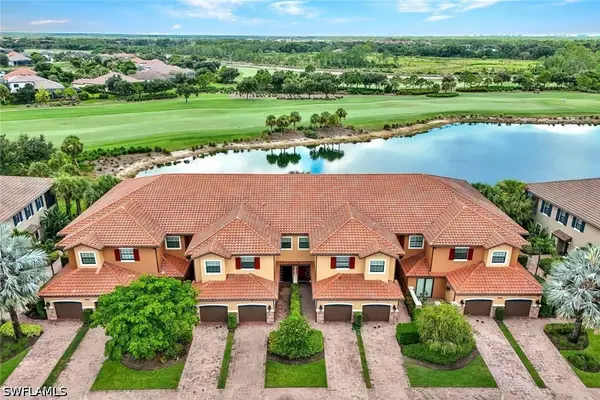 $749,000Active2 beds 2 baths1,717 sq. ft.
8768 Bellano Court #103, Naples, FL 34119
MLS# 226029176Listed by: JOHN R WOOD PROPERTIES - New
 $749,900Active5 beds 4 baths2,741 sq. ft.
3803 41st Avenue Ne, Naples, FL 34120
MLS# 226029498Listed by: VIA REALTY, LLC - New
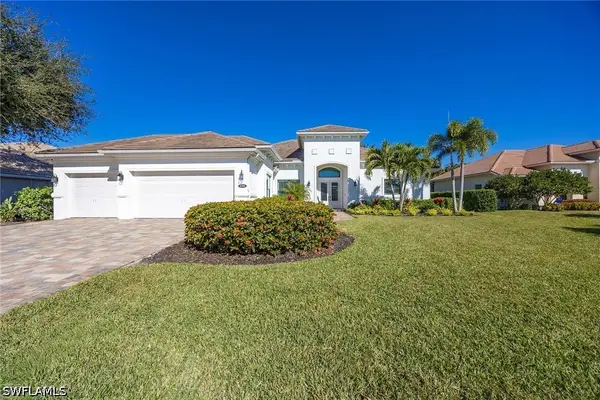 $3,000,000Active3 beds 3 baths3,152 sq. ft.
1780 Supreme Court, Naples, FL 34110
MLS# 226029507Listed by: PREMIER SOTHEBY'S INT'L REALTY - New
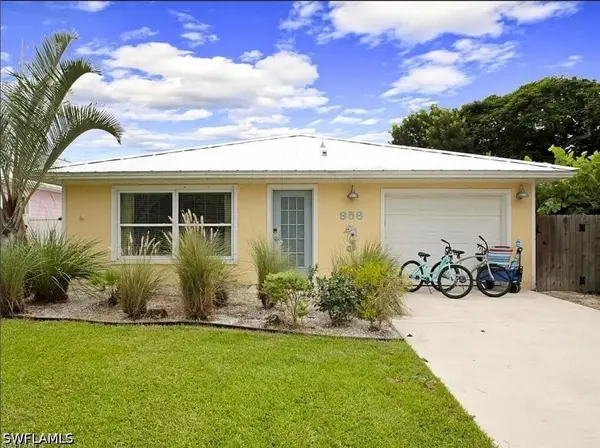 $785,000Active3 beds 2 baths1,711 sq. ft.
856 98th Avenue N, Naples, FL 34108
MLS# 226029515Listed by: REAL BROKER, LLC - New
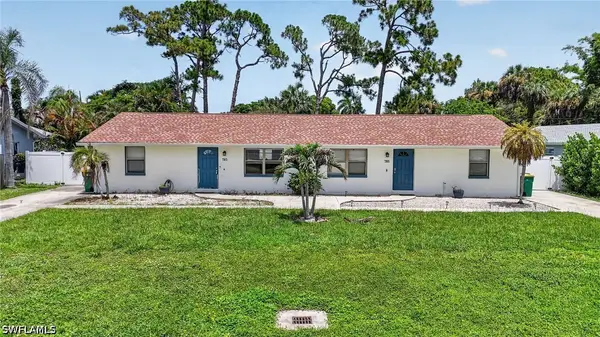 $1,150,000Active4 beds 4 baths1,900 sq. ft.
781 95th Avenue N, Naples, FL 34108
MLS# 226028507Listed by: COLDWELL BANKER REALTY - New
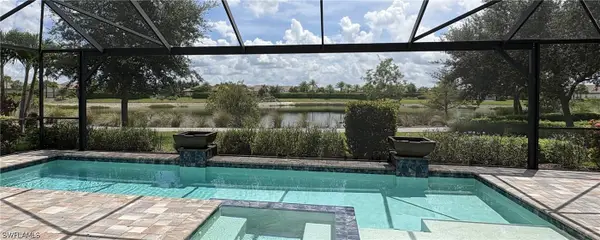 $2,495,000Active4 beds 3 baths3,206 sq. ft.
9408 Rapallo Street, Naples, FL 34119
MLS# 226028717Listed by: DOWNING FRYE REALTY INC. - New
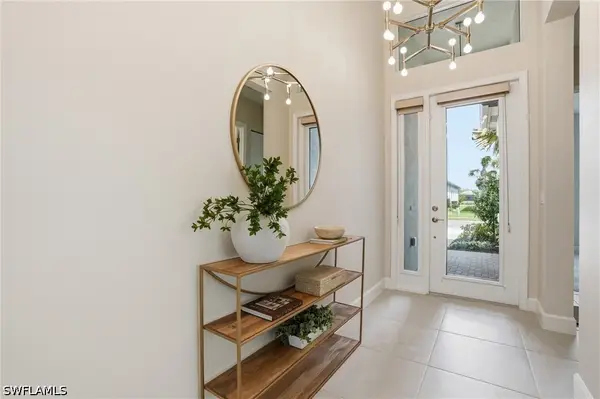 $774,980Active2 beds 2 baths1,772 sq. ft.
12391 Purple Ficus Way, Naples, FL 34120
MLS# 226029076Listed by: COMPASS FLORIDA LLC - New
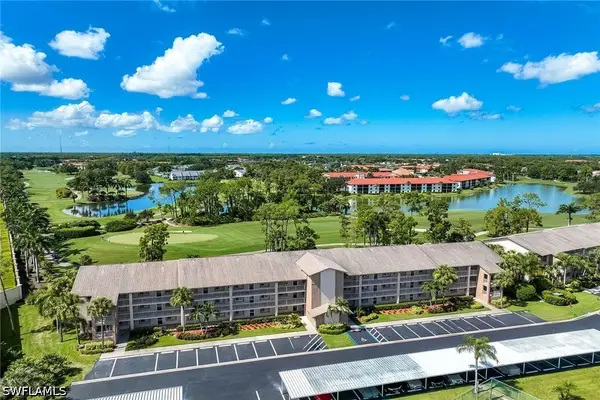 $330,000Active2 beds 2 baths1,053 sq. ft.
7360 Glenmoor Lane #205, Naples, FL 34104
MLS# 226029201Listed by: PREMIER SOTHEBY'S INT'L REALTY


Protect your home and budget from life's surprises with an Assurant Home Warranty, backed by a partner that supports you through every step of homeownership. Explore Plans.
© 2023 - 2026 ERA Franchise Systems LLC. All rights reserved. ERA Franchise Systems LLC fully supports the principles of the Fair Housing Act and the Equal Opportunity Act. ERA, ERA Real Estate powered, and their respective logos are registered service marks of ERA Franchise Systems LLC. Each office is independently owned and operated.