
8355 Mystic Greens Way #1903, Naples, FL 34113
Local realty services provided by:ERA Real Solutions Realty
Listed by: diane mato, pa
Office: premier sotheby's int'l realty
MLS#:226028657
Source:FL_GFMB
Price summary
- Price:$575,000
- Price per sq. ft.:$192.37
- Monthly HOA dues:$9.17
About this home
Enjoy refined resort-style living in this beautifully appointed end-unit residence in desirable Mystic Greens at Lely Resort, showcasing tranquil lake and fountain views and an abundance of natural light. Offering 2,359 square feet with three bedrooms, three full baths and a two-car garage, the home features wood flooring, plantation shutters, designer window treatments and elegant finishes throughout. Two generously sized closets provide exceptional storage and are thoughtfully positioned to potentially accommodate a future elevator shaft. The spacious kitchen is ideal for entertaining, with stainless steel appliances, generous cabinetry, a center island, pantry, breakfast bar and charming bay-window dining area. The light-filled primary suite offers a luxurious retreat with two gorgeous marble vanities, soaking tub and separate walk-in shower. Relax and enjoy the peaceful waterfront setting while being just moments from Sam Snead’s Tavern and exceptional lifestyle of Lely Resort. Owners also have the opportunity to obtain optional membership to The Players Club & Spa, offering world-class resort amenities, dining, fitness, tennis, pickleball, spa services and more. A wonderful opportunity to experience the best of Naples lifestyle....
Contact an agent
Home facts
- Year built:1998
- Subdivision & Development:MYSTIC GREENS
- Listing ID #:226028657
- Added:57 day(s) ago
- Updated:October 09, 2026 at 03:52 PM
Rooms and interior
- Bedrooms:3
- Total bathrooms:3
- Full bathrooms:3
- Flooring:Tile, Vinyl, Wood
- Kitchen Description:Dishwasher, Disposal, Electric Cooktop, Ice Maker, Microwave, Range, Refrigerator
- Living area:2,337 sq. ft.
Heating and cooling
- Cooling:Ceiling Fans, Electric
- Heating:Central, Electric
- Central air:Yes
Structure and exterior
- Roof:Tile
- Year built:1998
- Building area:2,337 sq. ft.
- Architectural Style:Coach Carriage, Low Rise
- Construction Materials:Block, Concrete, Stucco
- Exterior Features:Lanai, Porch, Screened, Sprinkler Irrigation, Water Feature
Utilities
- Water:Public
Finances and disclosures
- Price:$575,000
- Price per sq. ft.:$192.37
- Tax amount:$6,139 (2025)
Features and amenities
- Laundry features:Dryer, Dryer Hookup, Inside, Laundry Tub, Washer
- Amenities:Bar, Pool, Sidewalks, Storage
- Pool features:Community, Pool
Parking
- Parking description:Attached, Driveway, Garage, Garage Door Opener, Paved, Two Spaces
- Garage:Yes
- Garage spaces:2
New listings near 8355 Mystic Greens Way #1903
- New
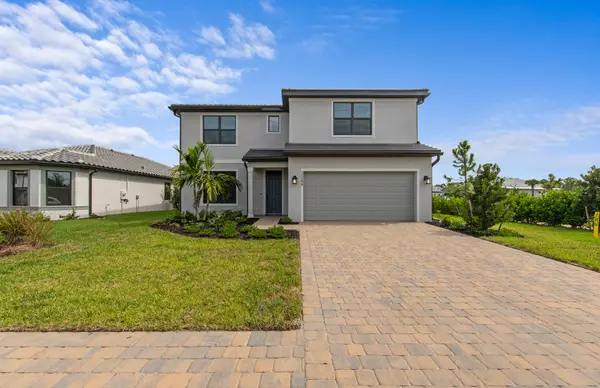 $715,990Active4 beds 4 baths2,894 sq. ft.
2084 Freemont Way, Naples, FL 34120
MLS# B26086388Listed by: PULTE REALTY INC - Open Sat, 1 to 3pmNew
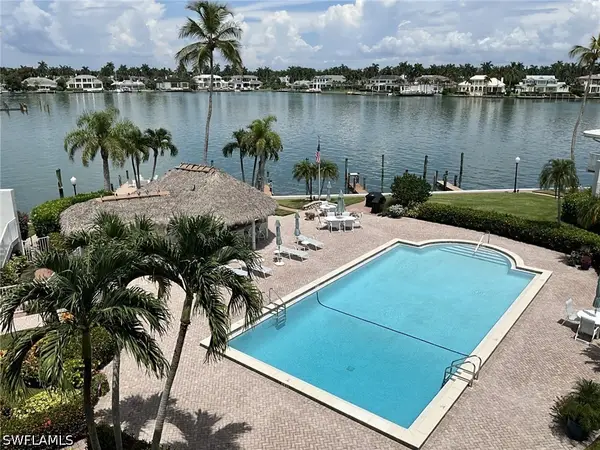 $1,350,000Active3 beds 2 baths1,684 sq. ft.
2800 Gulf Shore Boulevard N #406, Naples, FL 34103
MLS# 226026067Listed by: JOHN R WOOD PROPERTIES - New
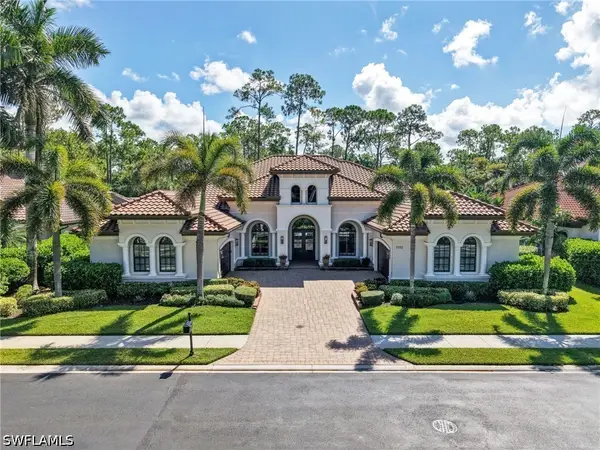 $2,997,900Active4 beds 5 baths4,238 sq. ft.
7772 Classics Drive, Naples, FL 34113
MLS# 226031456Listed by: DOWNING FRYE REALTY INC. - New
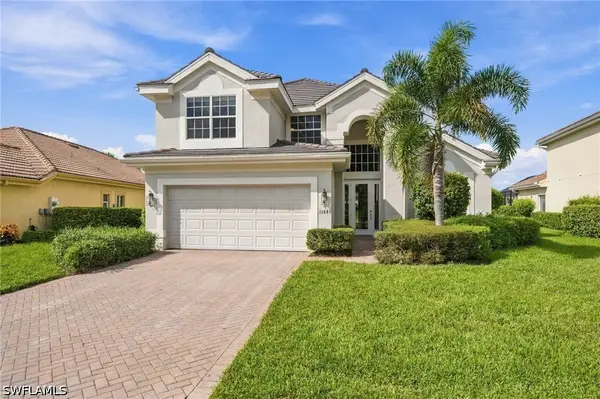 $849,000Active3 beds 3 baths2,579 sq. ft.
11845 Bramble Court, Naples, FL 34120
MLS# 226034346Listed by: COLDWELL BANKER REALTY - New
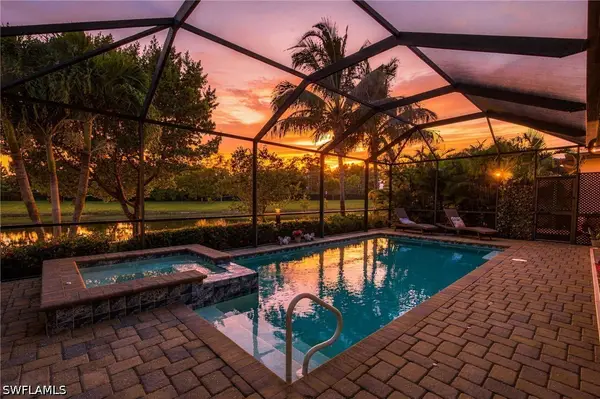 $925,000Active4 beds 2 baths2,257 sq. ft.
1869 Mustique Street, Naples, FL 34120
MLS# 226034602Listed by: COMPASS FLORIDA LLC - New
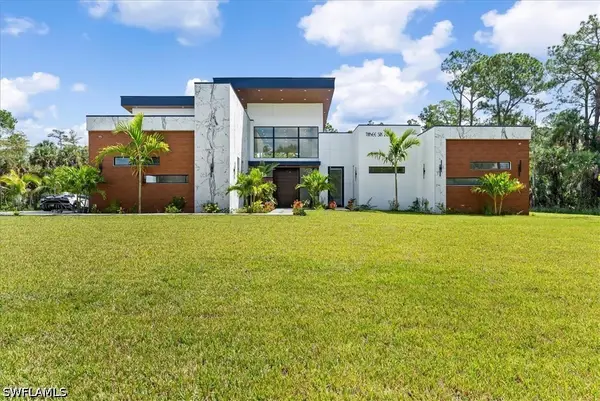 $2,895,000Active4 beds 4 baths4,634 sq. ft.
360 3rd Street Nw, Naples, FL 34120
MLS# 226035318Listed by: REALTY ONE GROUP MVP - Open Sun, 2 to 4pmNew
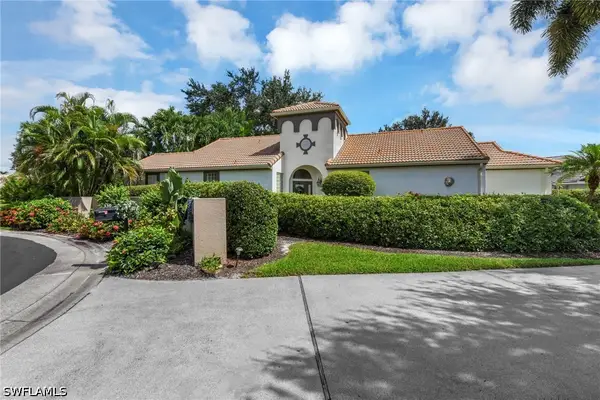 $849,000Active3 beds 2 baths1,716 sq. ft.
130 San Rafael Lane, Naples, FL 34119
MLS# 226035551Listed by: REALTY ONE GROUP MVP - New
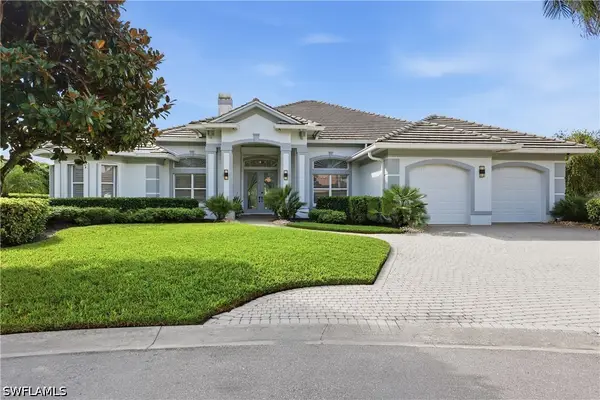 $2,395,000Active3 beds 3 baths2,898 sq. ft.
903 Spanish Moss Trail, Naples, FL 34108
MLS# 226036106Listed by: DOWNING FRYE REALTY INC. - Open Sat, 10am to 1pmNew
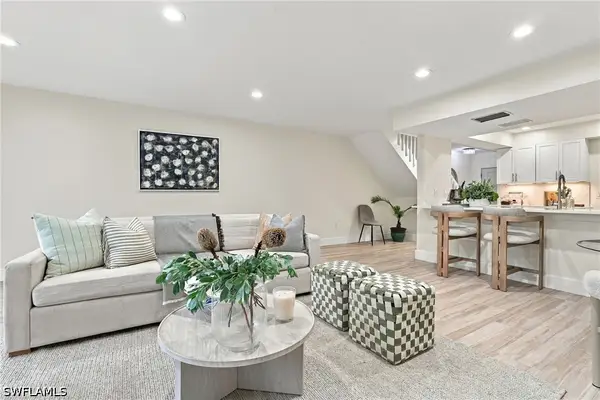 $499,000Active2 beds 3 baths1,432 sq. ft.
830 Meadowland Drive #G, Naples, FL 34108
MLS# 226036203Listed by: SERHANT-NAPLES - New
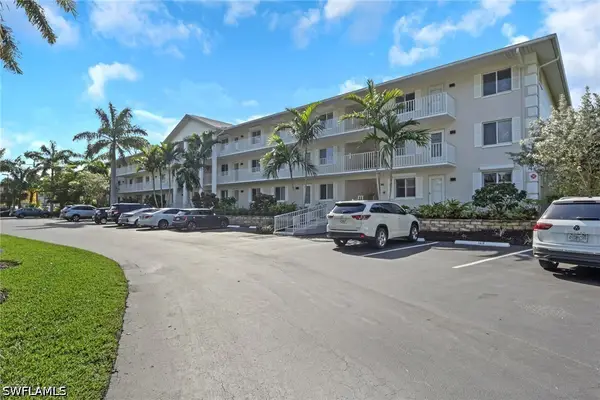 $294,000Active2 beds 2 baths1,100 sq. ft.
3031 Sandpiper Bay Circle #F106, Naples, FL 34112
MLS# 226036283Listed by: COMPASS FLORIDA LLC


Protect your home and budget from life's surprises with an Assurant Home Warranty, backed by a partner that supports you through every step of homeownership. Explore Plans.
© 2023 - 2026 ERA Franchise Systems LLC. All rights reserved. ERA Franchise Systems LLC fully supports the principles of the Fair Housing Act and the Equal Opportunity Act. ERA, ERA Real Estate powered, and their respective logos are registered service marks of ERA Franchise Systems LLC. Each office is independently owned and operated.