
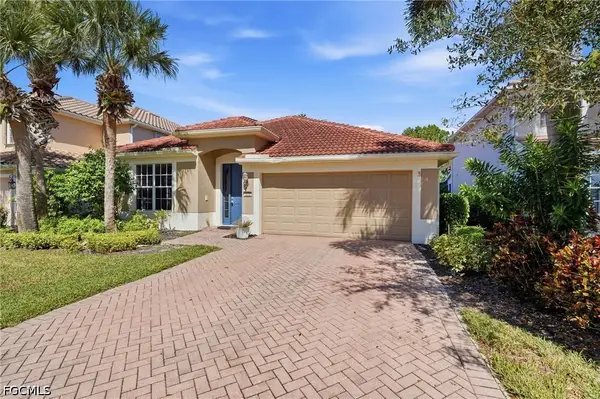
8430 Radcliffe Terrace #202, Naples, FL 34120
Local realty services provided by:ERA Real Solutions Realty
Listed by: samantha taravella, pa
Office: john r wood properties
MLS#:226036989
Source:FL_GFMB
Price summary
- Price:$550,000
- Price per sq. ft.:$235.75
- Monthly HOA dues:$1,096.58
About this home
**GOLF FROM DAY ONE - FULL GOLF MEMBERSHIP IS IMMEDIATELY INCLUDED WITH THE PURCHASE OF THIS BEAUTIFULLY MAINTAINED RESIDENCE IN VANDERBILT COUNTRY CLUB, ONE OF NAPLES’ PREMIER BUNDLED GOLF COMMUNITIES! PERHAPS THE BEST VIEW IN THE COMMUNITY, WITH SPECTACULAR, EXPANSIVE VIEWS OF THE GOLF COURSE, LAKE, BRIDGE, AND SCENIC PRESERVE AREAS. Every room offers golf course views & coveted Southeast exposure, which grants gorgeous natural light. This immaculately maintained home features an open, lofty floor plan with 3 bedrooms, 2 bathrooms, soaring high ceilings, stylish beach-inspired furnishings, and elegant rattan light fixtures throughout (Furniture Negotiable including many high-end pieces from Annie Selke). This thoughtfully designed split floor plan features a private guest-bedroom wing on the opposite side of the primary suite—perfect for hosting family and guests. Additional highlights include a 2019 roof, UPDATED HVAC and Water Heater, an ATTACHED GARAGE with space for both a car and golf cart, and an OVERSIZED DRIVEWAY with room to park 4+ vehicles. Step outside to your EXPLANSIVE SCREENED LANAI and take in the BREATHTAKING PANORAMIC VIEWS of the lake and golf course—an ideal setting to relax or entertain. The spacious kitchen features white cabinetry, light countertops, stainless steel appliances, ample storage, and a breakfast bar for casual dining. The primary suite enjoys stunning views, private lanai access, and an ensuite bath with dual vanities, a separate soaking tub, and a glass-enclosed shower. Vanderbilt Country Club is a highly desirable BUNDLED GOLF COMMUNITY featuring a beautifully manicured 18-hole championship golf course and exceptional RESORT-STYLE AMENITIES. Residents enjoy a newly rebuilt pool and spa with poolside food and beverage service, newly completed bocce courts, a fully equipped fitness center offering massage therapy, yoga, physiotherapy, personal training, and a variety of fitness classes. Across the way sits the beautifully renovated clubhouse, with three distinct dining venues overlooking the 5th and 9th greens and a full-service pro shop. The RACQUET CENTER features a tennis and pickleball pro shop managing the community’s clay courts, league play, and organized activities. Golf enthusiasts will appreciate three PGA-certified instructors, a driving range, a putting green, and a dedicated short-game practice area. The club also hosts a vibrant calendar of social events throughout the year....
Contact an agent
Home facts
- Year built:2001
- Subdivision & Development:WEDGEWOOD
- Listing ID #:226036989
- Added:13 day(s) ago
- Updated:October 27, 2026 at 05:01 PM
Rooms and interior
- Bedrooms:3
- Total bathrooms:2
- Full bathrooms:2
- Flooring:Carpet, Tile
- Kitchen Description:Freezer, Ice Maker, Microwave, Pantry, Refrigerator, Self Cleaning Oven
- Living area:1,759 sq. ft.
Heating and cooling
- Cooling:Ceiling Fans, Electric
- Heating:Central, Electric
- Central air:Yes
Structure and exterior
- Roof:Tile
- Year built:2001
- Building area:1,759 sq. ft.
- Architectural Style:Coach Carriage, Low Rise
- Construction Materials:Block, Concrete, Stucco
- Exterior Features:Lanai, Patio, Porch, Screened
Schools
- High school:BARRON COLLIER HIGH SCHOOL
- Middle school:OAKRIDGE MIDDLE SCHOOL
- Elementary school:BEAR CREEK ELEMENTARY SCHOOL
Utilities
- Water:Public
- Sewer:Public Sewer
Finances and disclosures
- Price:$550,000
- Price per sq. ft.:$235.75
- Tax amount:$4,534 (2025)
Features and amenities
- Laundry features:Dryer, Inside, Washer
- Amenities:Pantry, Pickleball, Pool, Restaurant, Sidewalks
- Pool features:Community, Pool
Parking
- Parking description:Attached, Driveway, Garage, Paved, Two Spaces, Underground
- Garage:Yes
- Garage spaces:1
New listings near 8430 Radcliffe Terrace #202
- New
 $1,749,000Active2 beds 3 baths1,579 sq. ft.
9653 Gulf Shore Drive #702, Naples, FL 34108
MLS# 226035669Listed by: DOWNING FRYE REALTY INC. - New
 $249,900Active2 beds 2 baths1,245 sq. ft.
1232 Commonwealth Circle #P-103, Naples, FL 34116
MLS# 226037352Listed by: WILLIAM RAVEIS REAL ESTATE - New
 $499,999Active3 beds 2 baths1,675 sq. ft.
1065 Borghese Lane #1002, Naples, FL 34114
MLS# 226038716Listed by: PREMIER SOTHEBY'S INT'L REALTY - New
 $850,000Active3 beds 2 baths2,175 sq. ft.
6650 Harwich Court, Naples, FL 34104
MLS# 226039061Listed by: COLDWELL BANKER REALTY - Open Sun, 2 to 4pmNew
 $3,195,000Active4 beds 5 baths3,044 sq. ft.
6223 Megans Bay Drive, Naples, FL 34113
MLS# 226038725Listed by: COLDWELL BANKER REALTY - New
 $1,300,000Active3 beds 2 baths1,682 sq. ft.
4707 7th Avenue Nw, Naples, FL 34119
MLS# 226039057Listed by: COMMUNITY REALTY ASSOCIATES  $99,999Active2.27 Acres
62nd Street Ne, Naples, FL 34102
MLS# 226026991Listed by: STRATWELL LLC- New
 $479,900Active4 beds 2 baths2,207 sq. ft.
1955 Fairmont Lane, Naples, FL 34120
MLS# 2026044888Listed by: MARZUCCO REAL ESTATE - New
 $189,000Active2 beds 2 baths1,456 sq. ft.
1726 Cape Hatteras Drive, Naples, FL 34110
MLS# 2026045102Listed by: CENTURY 21 INTEGRA - New
 $369,000Active0 Acres
4743 Southern Breeze Drive, Naples, FL 34114
MLS# 226023951Listed by: MOTORCOACH RESORT REALTY, INC


Protect your home and budget from life's surprises with an Assurant Home Warranty, backed by a partner that supports you through every step of homeownership. Explore Plans.
© 2023 - 2026 ERA Franchise Systems LLC. All rights reserved. ERA Franchise Systems LLC fully supports the principles of the Fair Housing Act and the Equal Opportunity Act. ERA, ERA Real Estate powered, and their respective logos are registered service marks of ERA Franchise Systems LLC. Each office is independently owned and operated.