
8472 Radcliffe Terrace #201, Naples, FL 34120
Local realty services provided by:ERA Real Solutions Realty
Listed by: amanda yonkin, tim franklin
Office: gallant real estate llc.
MLS#:226042090
Source:FL_GFMB
Price summary
- Price:$650,000
- Price per sq. ft.:$307.33
- Monthly HOA dues:$1,096.33
About this home
A beautifully remodeled kitchen and a front-row view of the par-3 15th green make this turnkey Newport carriage home a standout in Vanderbilt Country Club. Start the morning on the south-facing screened lanai, where pines frame the view of the green and the lake beyond. Inside, a soft coastal palette, high ceilings and crown molding give the living area a bright, airy feel.
The remodeled kitchen pairs white cabinetry and quartz countertops with a patterned tile backsplash, pendant lighting and a breakfast bar. A built-in wine rack and wine refrigerator make entertaining easy. The renovated primary bath features a double vanity, a glass-enclosed rain shower with geometric tile and a separate soaking tub.
The Newport is Vanderbilt’s largest carriage home floor plan, with three bedrooms, two baths and an oversized two-car garage. The home has newer HVAC and a newer water heater and is offered turnkey with furnishings, artwork and three TVs, so you can settle in from day one.
Bundled golf includes an 18-hole championship course, and club amenities include a resort pool and spa, three satellite pools, a fitness center, Har-Tru tennis, pickleball, bocce and dining at the clubhouse and Terrace Café....
Contact an agent
Home facts
- Year built:2001
- Subdivision & Development:WEDGEWOOD
- Listing ID #:226042090
- Added:1 day(s) ago
- Updated:November 20, 2026 at 11:46 PM
Rooms and interior
- Bedrooms:3
- Total bathrooms:2
- Full bathrooms:2
- Flooring:Carpet, Tile
- Bathrooms Description:Bidet
- Kitchen Description:Dishwasher, Disposal, Microwave, Pantry, Range, Refrigerator, Wine Cooler
- Living area:2,115 sq. ft.
Heating and cooling
- Cooling:Ceiling Fans, Electric
- Heating:Central, Electric
- Central air:Yes
Structure and exterior
- Roof:Tile
- Year built:2001
- Building area:2,115 sq. ft.
- Architectural Style:Coach Carriage, Low Rise
- Construction Materials:Block, Concrete, Stucco
- Exterior Features:Lanai, Porch, Screened, Water Feature
Utilities
- Water:Public
- Sewer:Public Sewer
Finances and disclosures
- Price:$650,000
- Price per sq. ft.:$307.33
- Tax amount:$3,249 (2025)
Features and amenities
- Laundry features:Inside
- Amenities:Pantry, Pickleball, Restaurant, Sidewalks
Parking
- Parking description:Attached, Covered, Driveway, Garage, Garage Door Opener, Paved, Two Spaces
- Garage:Yes
- Garage spaces:2
New listings near 8472 Radcliffe Terrace #201
- New
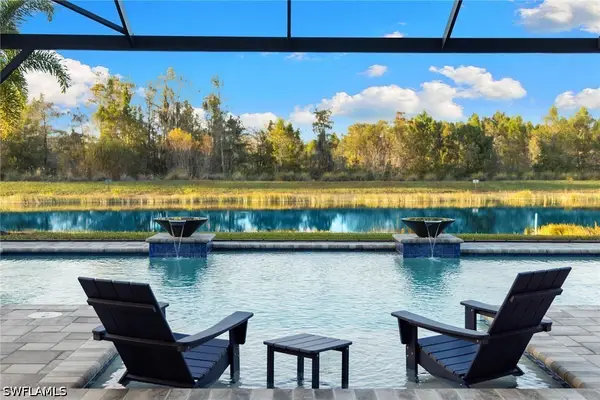 $1,650,000Active3 beds 3 baths2,496 sq. ft.
6923 Cocoplum Street, Naples, FL 34114
MLS# 226040549Listed by: PREMIER SOTHEBY'S INT'L REALTY - New
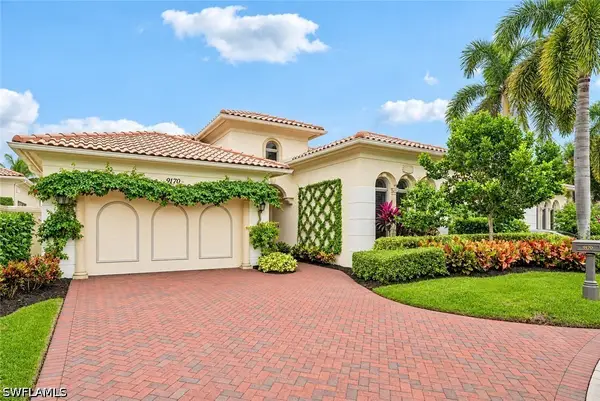 $2,595,000Active3 beds 4 baths3,615 sq. ft.
9170 Torrefino Court, Naples, FL 34109
MLS# 226040762Listed by: BERKSHIRE HATHAWAY FL REALTY - New
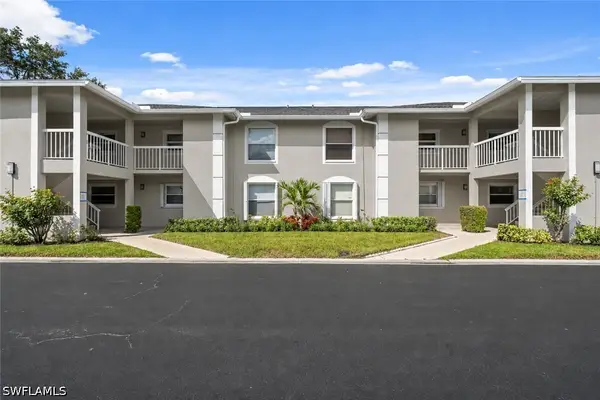 $299,900Active3 beds 2 baths1,450 sq. ft.
608 Squire Circle #104, Naples, FL 34104
MLS# 226041254Listed by: COMPASS FLORIDA, LLC - New
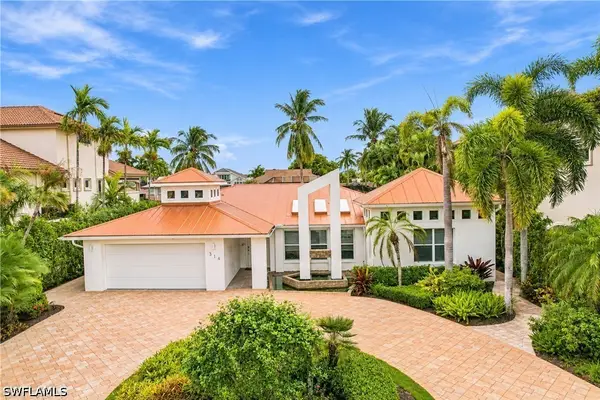 $2,250,000Active3 beds 3 baths1,796 sq. ft.
314 Egret Avenue, Naples, FL 34108
MLS# 226041790Listed by: DOWNING FRYE REALTY INC. - New
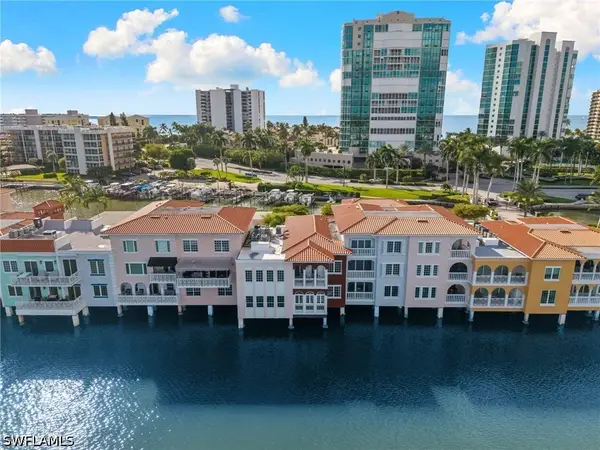 $2,950,000Active3 beds 3 baths2,447 sq. ft.
4000 Gulf Shore Boulevard N #900, Naples, FL 34103
MLS# 226042166Listed by: DOUGLAS ELLIMAN FLORIDA, LLC - New
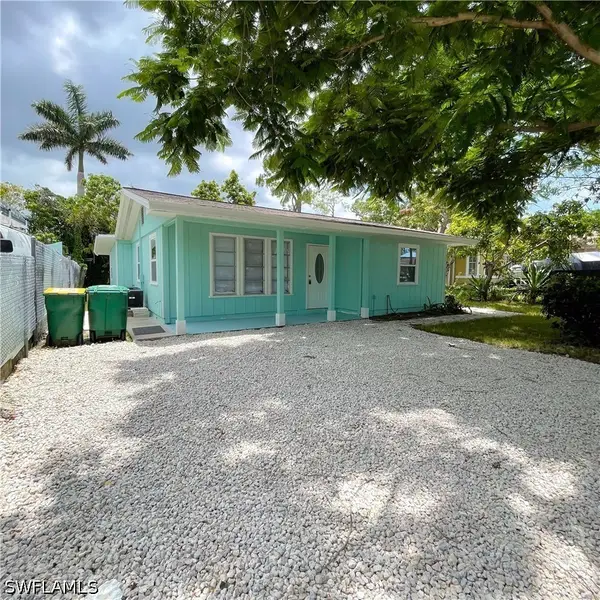 $488,000Active4 beds 2 baths1,236 sq. ft.
5362 Trammel Street, Naples, FL 34113
MLS# 226036011Listed by: NAPLES FLORIDA VACATION HOMES - Open Sat, 2 to 5pmNew
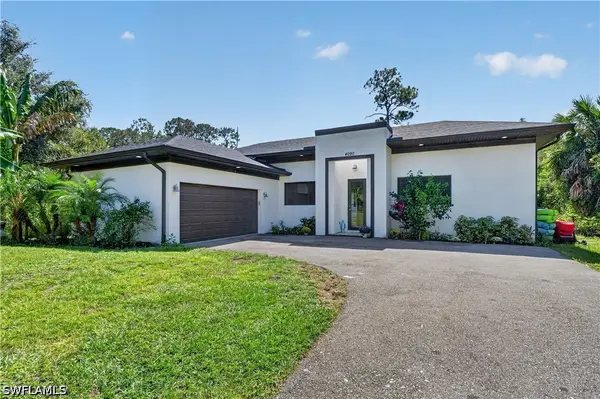 $639,000Active3 beds 2 baths1,884 sq. ft.
4090 20th Avenue Se, Naples, FL 34117
MLS# 226042175Listed by: REALTY ONE GROUP MVP - New
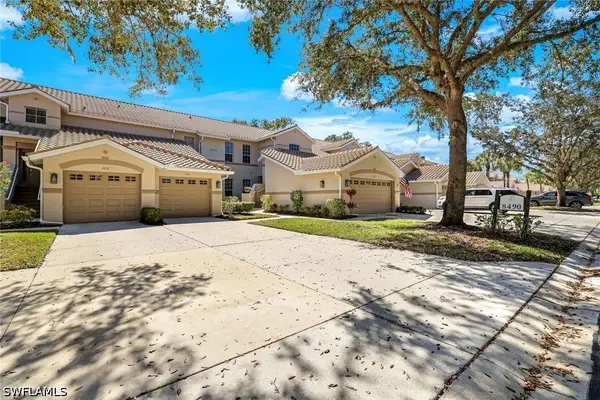 $515,000Active3 beds 2 baths1,724 sq. ft.
8490 Danbury Boulevard #104, Naples, FL 34120
MLS# 226042271Listed by: GALLANT REAL ESTATE LLC - New
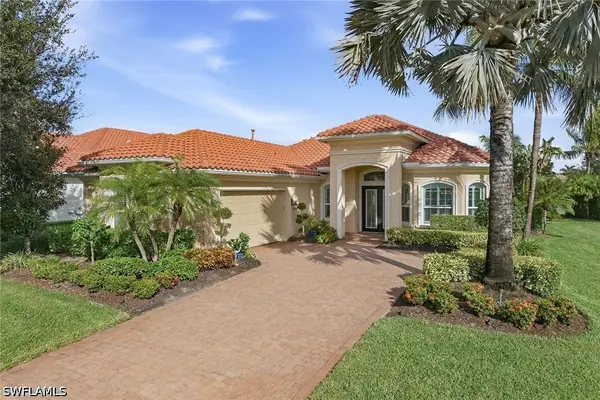 $1,349,000Active3 beds 4 baths2,787 sq. ft.
9338 Chiasso Court, Naples, FL 34114
MLS# 226042285Listed by: PREMIER SOTHEBY'S INT'L REALTY - New
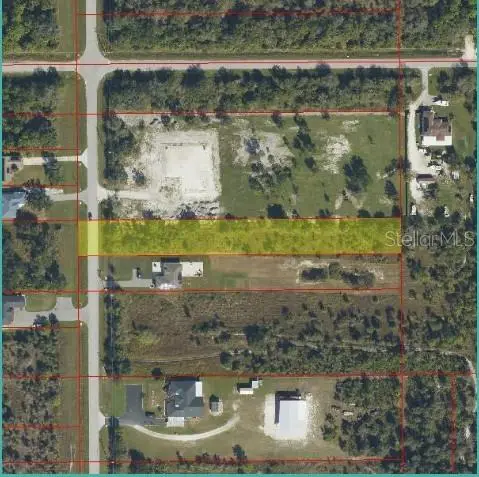 $85,000Active1.17 Acres
Everglades Blvd North Boulevard, NAPLES, FL 34120
MLS# TB8567715Listed by: RE/MAX REALTY UNLIMITED


Protect your home and budget from life's surprises with an Assurant Home Warranty, backed by a partner that supports you through every step of homeownership. Explore Plans.
© 2023 - 2026 ERA Franchise Systems LLC. All rights reserved. ERA Franchise Systems LLC fully supports the principles of the Fair Housing Act and the Equal Opportunity Act. ERA, ERA Real Estate powered, and their respective logos are registered service marks of ERA Franchise Systems LLC. Each office is independently owned and operated.