
8947 Saint Lucia Drive, Naples, FL 34114
Local realty services provided by:ERA Real Solutions Realty
Listed by: scott needles, stacy witthoff
Office: john r wood properties
MLS#:226019591
Source:FL_GFMB
Price summary
- Price:$559,900
- Price per sq. ft.:$307.64
- Monthly HOA dues:$566.67
About this home
Tucked within the exclusive gated community of Azure in East Naples, this beautifully curated villa captures the essence of sophisticated Florida living. Thoughtfully designed and impeccably maintained, this sophisticated villa offers three true bedrooms, unlike many comparable residences that feature only a den conversion. Refined finishes and carefully selected upgrades enhance every space, including wood-look plank tile flooring throughout, plantation shutters, electric blinds, impact-resistant windows and doors, and a gourmet gas kitchen accented with under-cabinet lighting. The luxurious primary suite has been reimagined to feature an oversized custom walk-in closet and an expansive walk-in shower, while the guest suite also offers the rare convenience of its own walk-in closet. Additional highlights include a tankless water heater, epoxy-finished garage flooring, built-in alarm system, in-wall termite prevention system, and upgraded wiring in the third bedroom for enhanced high-speed internet connectivity. Beyond the interiors, the home enjoys a screened lanai, a tranquil and private backyard setting with peaceful water and landscaped views. With no flood insurance required and association fees covering lawn care, irrigation, and alarm monitoring, the residence offers both ease and peace of mind. Azure’s resort-style amenities continue to evolve with tennis courts being converted to pickleball, alongside a beautifully appointed clubhouse, pool and spa, fitness center, and on-site management — all contributing to an effortless Southwest Florida lifestyle defined by luxury, comfort, and convenience....
Contact an agent
Home facts
- Year built:2019
- Subdivision & Development:AZURE AT HACIENDA LAKES
- Listing ID #:226019591
- Added:133 day(s) ago
- Updated:September 28, 2026 at 03:33 PM
Rooms and interior
- Bedrooms:3
- Total bathrooms:2
- Full bathrooms:2
- Flooring:Tile, Wood
- Kitchen Description:Dishwasher, Disposal, Freezer, Gas Cooktop, Ice Maker, Microwave, Pantry, Refrigerator, Self Cleaning Oven
- Living area:1,635 sq. ft.
Heating and cooling
- Cooling:Electric
- Heating:Central, Electric
- Central air:Yes
Structure and exterior
- Roof:Tile
- Year built:2019
- Building area:1,635 sq. ft.
- Architectural Style:One Story, Ranch
- Construction Materials:Block, Concrete, Stucco
- Exterior Features:Lanai, Patio, Porch, Screened, Security High Impact Doors
- Levels:1 Story
Utilities
- Water:Public
- Sewer:Public Sewer
Finances and disclosures
- Price:$559,900
- Price per sq. ft.:$307.64
- Tax amount:$1,554 (2025)
Features and amenities
- Laundry features:Inside
- Amenities:Pantry, Pickleball, Pool, Sidewalks
- Pool features:Community, Pool
Parking
- Parking description:Attached, Garage, Garage Door Opener
- Garage:Yes
- Garage spaces:2
New listings near 8947 Saint Lucia Drive
- New
 $850,000Active4 beds 3 baths2,541 sq. ft.
5843 Charlton Way, Naples, FL 34119
MLS# 2026039368Listed by: KELLER WILLIAMS REALTY NAPLES - New
 $60,000Active1.54 Acres
41st Avenue Nw, Naples, FL 34120
MLS# 2026040764Listed by: KELLER WILLIAMS ISLAND LIFE RE - New
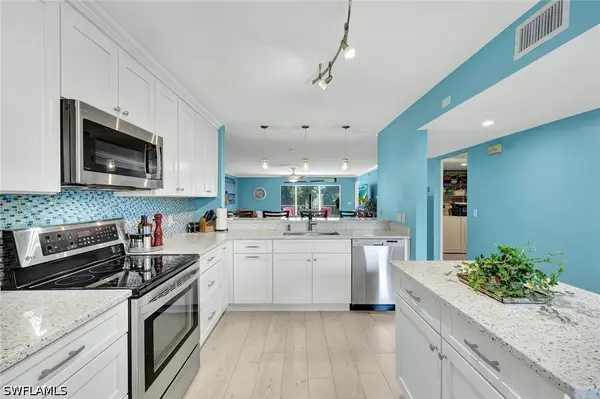 $320,000Active2 beds 2 baths1,200 sq. ft.
3072 Sandpiper Bay Circle #M204, Naples, FL 34112
MLS# 226032940Listed by: JOHN R WOOD PROPERTIES - New
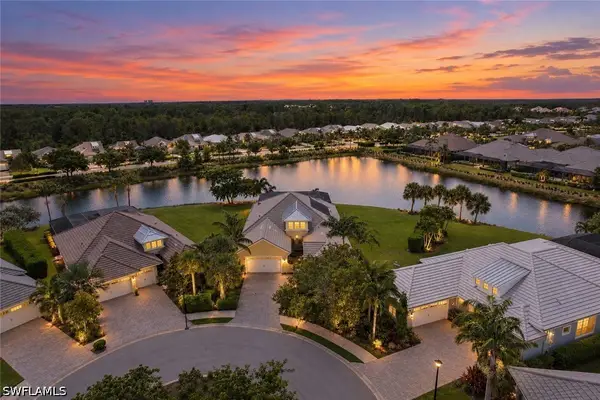 $2,000,000Active2 beds 3 baths2,659 sq. ft.
6305 Lyford Isle Drive, Naples, FL 34113
MLS# 226033861Listed by: JOHN R WOOD PROPERTIES - Open Sat, 1 to 3pmNew
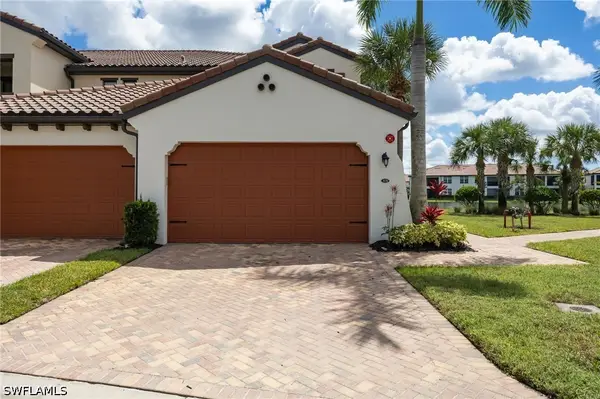 $655,000Active2 beds 2 baths1,833 sq. ft.
15197 Butler Lake Drive #102, Naples, FL 34109
MLS# 226034067Listed by: JOHN R WOOD PROPERTIES - New
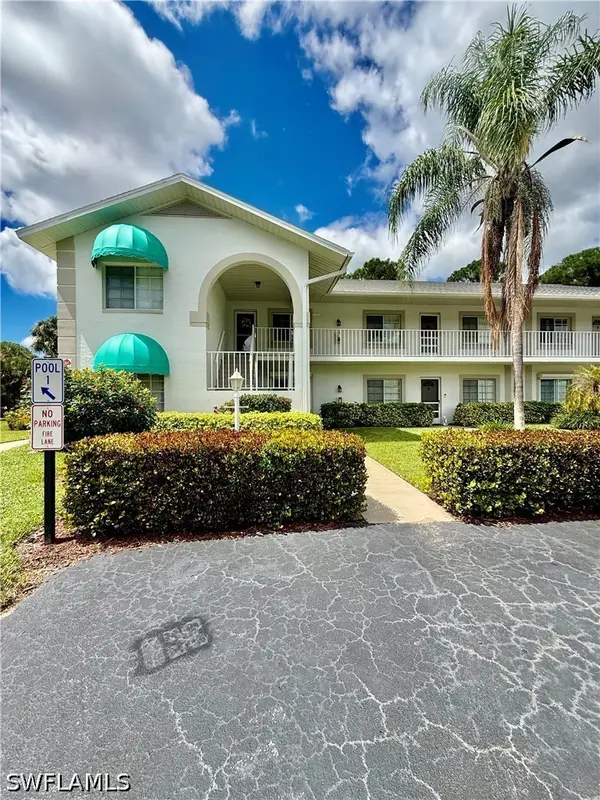 $290,999Active2 beds 2 baths1,200 sq. ft.
281 Gabriel Circle #6, Naples, FL 34104
MLS# 226034407Listed by: MATO REALTY, LLC - New
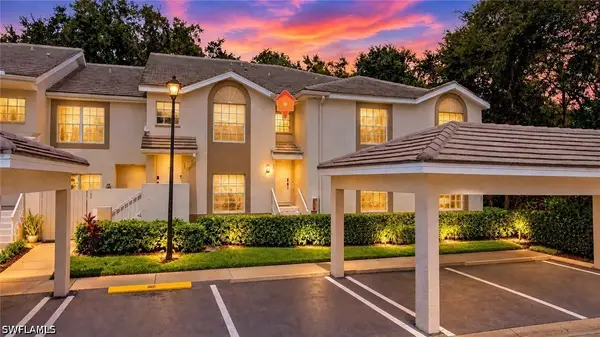 $349,900Active3 beds 2 baths1,456 sq. ft.
3795 Fieldstone Boulevard #106, Naples, FL 34109
MLS# 226034747Listed by: HOVLAND REALTY, LLC - New
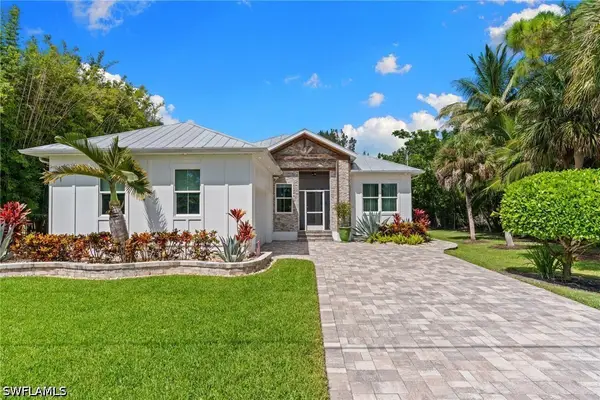 $875,000Active3 beds 2 baths2,129 sq. ft.
2291 Thomasson Drive, Naples, FL 34112
MLS# 226034798Listed by: DAANE PROPERTIES LLC - New
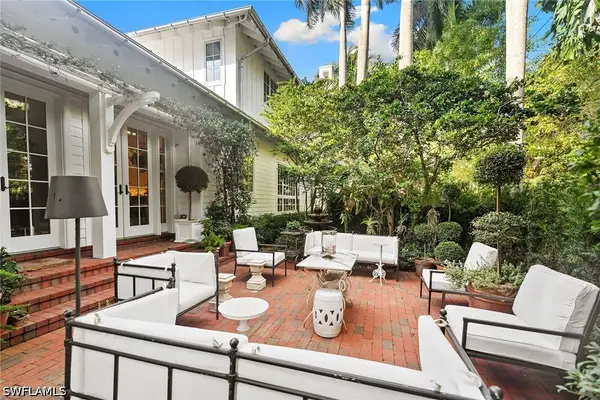 $8,600,000Active4 beds 6 baths6,131 sq. ft.
1800 Gordon Drive, Naples, FL 34102
MLS# 226034808Listed by: PREMIER SOTHEBY'S INT'L REALTY - Open Sun, 1 to 3pmNew
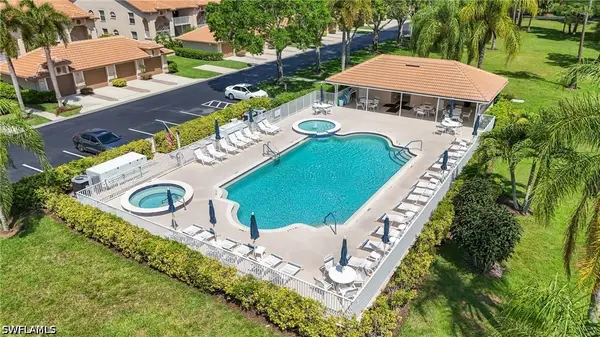 $425,000Active3 beds 2 baths1,646 sq. ft.
8055 Tiger Cove #608, Naples, FL 34113
MLS# 226034820Listed by: ALFRED ROBBINS REALTY GROUP


Protect your home and budget from life's surprises with an Assurant Home Warranty, backed by a partner that supports you through every step of homeownership. Explore Plans.
© 2023 - 2026 ERA Franchise Systems LLC. All rights reserved. ERA Franchise Systems LLC fully supports the principles of the Fair Housing Act and the Equal Opportunity Act. ERA, ERA Real Estate powered, and their respective logos are registered service marks of ERA Franchise Systems LLC. Each office is independently owned and operated.