
9021 Wisteria Way, Naples, FL 34114
Local realty services provided by:ERA Real Solutions Realty
9021 Wisteria Way,Naples, FL 34114
$559,500
- 2 Beds
- 2 Baths
- 1,601 sq. ft.
- Single family
- Active
Listed by: basil asciutto
Office: asciutto realty llc.
MLS#:226039755
Source:FL_GFMB
Price summary
- Price:$559,500
- Price per sq. ft.:$245.61
- Monthly HOA dues:$282
About this home
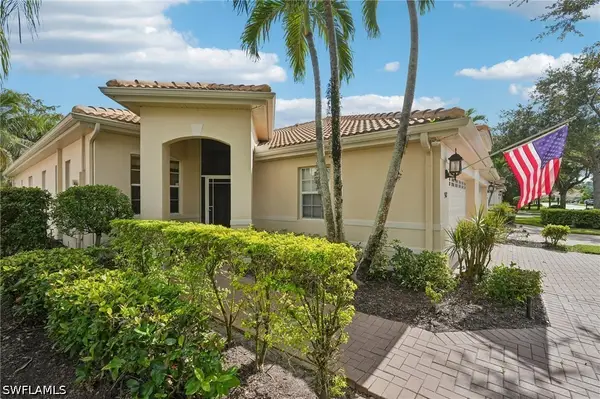
Imagine yourself Living in Paradise...this is it. This Almost New Villa has only been lived in for several months a year. This is the Meranti Floor Plan, has a FRONT ENTRY not the typical side entry villa. It features an Open Floor Plan with 2 bedrooms, 2 bathrooms, Den/Flex area and 2 car garage. The entire house is built strong adhering to the stringent Hurricane Building Requirements in the state of Florida, with reinforced cement block walls and a Tile Roof and has full Hurricane Glass Windows and Doors. It has Upgraded Kitchen Cabinets, stainless steel appliances and a Full Backsplash. The Kitchen has a Pantry for storage and NATURAL GAS for Cooking and Gas Heat/Hot Water Heater. The Screened in Lanai has been Prepped for an Outdoor Kitchen and has a privacy wall. The Front Portico can be screened in to create a private front porch area. All Windows have interior Bahama Shutters for Privacy. The Community Amenity Center and Resort Type pool and fitness center is accross the street fom your Villa. There is Tennis and Pickleball and Social events to enjoy. The back yard area has a landscaped buffer area from other buildings under construction. This Villa is Toll Bros Lot 94 which is in the FEMA X ZONE which does not require Flood Insurance. Zone X is classified as a low-to-moderate-risk area. This location in South Naples is undergoing major commercial and residential development including many new shoppes and restaurants and a Costco is being built within one mile. This location is only 15 minutes away from the Famous 5th Ave and also 15 minutes from several beaches. Toll Brothers is the Award Winning National Home Builder that built this sought after Community. Living here is like living in a 5 star resort. The rear yard has room for your own private pool subject to ARC Approval....
Contact an agent
Home facts
- Year built:2024
- Subdivision & Development:SEVEN SHORES
- Listing ID #:226039755
- Added:1 day(s) ago
- Updated:November 09, 2026 at 01:48 AM
Rooms and interior
- Bedrooms:2
- Total bathrooms:2
- Full bathrooms:2
- Flooring:Tile
- Kitchen Description:Built In Oven, Dishwasher, Freezer, Gas Cooktop, Microwave, Pantry, Range, Refrigerator, Tankless Water Heater
- Living area:1,601 sq. ft.
Heating and cooling
- Cooling:Ceiling Fans, Electric, Gas, Heat Pump
- Heating:Gas, Heat Pump
- Central air:Yes
Structure and exterior
- Roof:Tile
- Year built:2024
- Building area:1,601 sq. ft.
- Lot area:0.12 Acres
- Architectural Style:One Story, Ranch
- Construction Materials:Block, Concrete, Stucco
- Exterior Features:Lanai, Porch, Privacy Wall, Screened, Security High Impact Doors
- Levels:1 Story
Utilities
- Water:Public
- Sewer:Public Sewer
Finances and disclosures
- Price:$559,500
- Price per sq. ft.:$245.61
- Tax amount:$7,241 (2025)
Features and amenities
- Laundry features:Inside, Washer
- Amenities:Pantry, Pickleball, Pool, Sidewalks
- Pool features:Community, Pool
Parking
- Parking description:2 Carport Space(s), Attached, Attached Carport, Driveway, Garage, Garage Door Opener, Paved
- Garage:Yes
- Garage spaces:2
- Carport spaces:2
New listings near 9021 Wisteria Way
- New
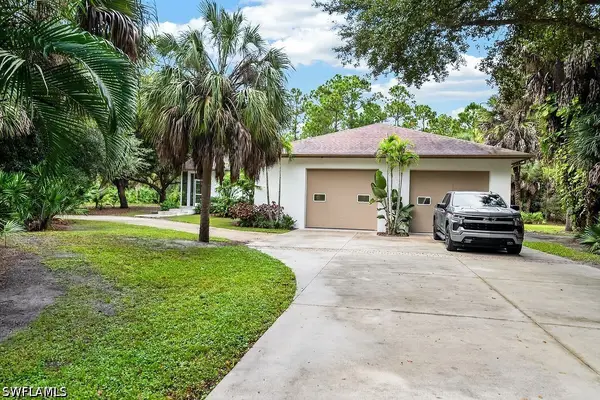 $799,900Active3 beds 2 baths1,614 sq. ft.
3175 18th Avenue Ne, Naples, FL 34120
MLS# 226039583Listed by: MATO REALTY, LLC - New
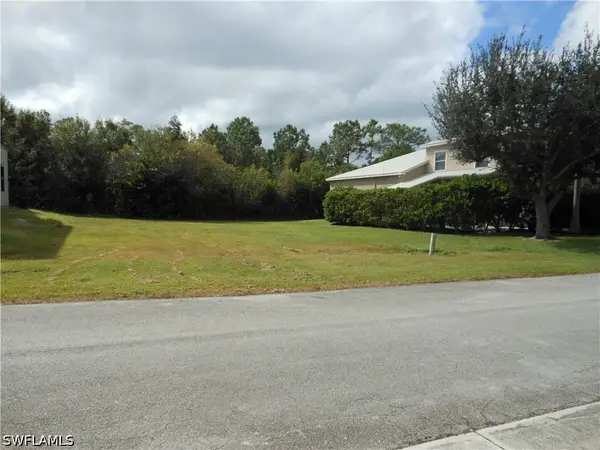 $475,000Active0 Acres
4057 Skyway Drive, Naples, FL 34112
MLS# 226040015Listed by: PREMIERE PLUS REALTY COMPANY - New
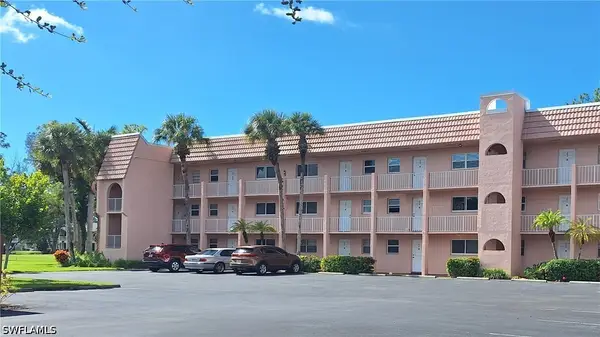 $239,000Active2 beds 2 baths842 sq. ft.
160 Turtle Lake Court #303, Naples, FL 34105
MLS# 226040651Listed by: REMAX AFFINITY MERCATO - New
 $295,000Active2 beds 2 baths1,225 sq. ft.
1045 Tarpon Cove Drive #202, Naples, FL 34110
MLS# 226040652Listed by: GULF BREEZE REAL ESTATE LC - New
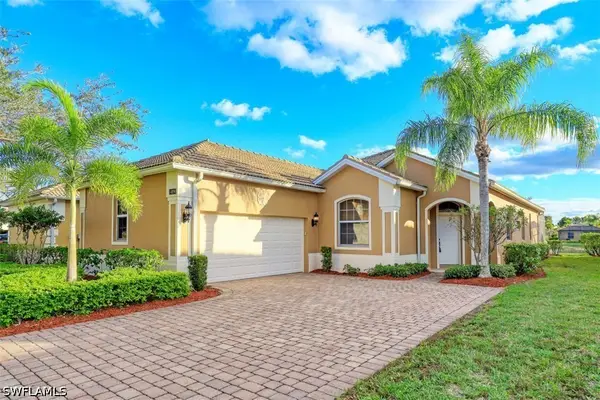 $580,000Active4 beds 2 baths1,880 sq. ft.
14894 Toscana Way, Naples, FL 34120
MLS# 226040654Listed by: AVANTI WAY REALTY LLC - Open Sat, 9:30am to 12pmNew
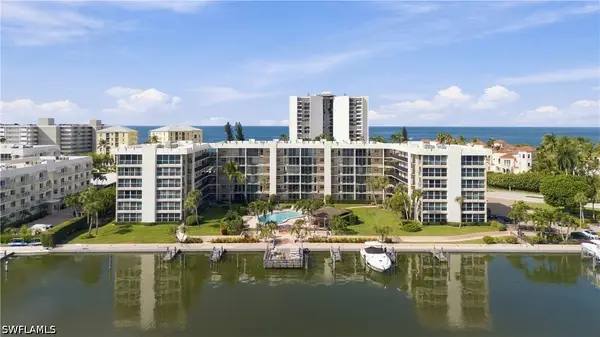 $1,100,000Active2 beds 2 baths1,320 sq. ft.
3500 Gulf Shore Boulevard N #206, Naples, FL 34103
MLS# 226035342Listed by: DOWNING FRYE REALTY INC. - New
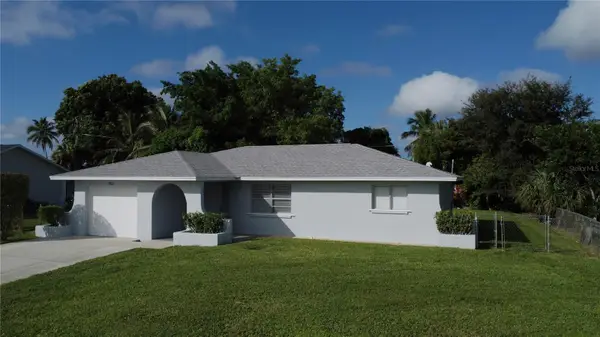 $499,000Active3 beds 2 baths1,123 sq. ft.
1813 48th Street Sw, NAPLES, FL 34116
MLS# TB8565808Listed by: HOMETOWN REALTY OF SW FLORIDA - New
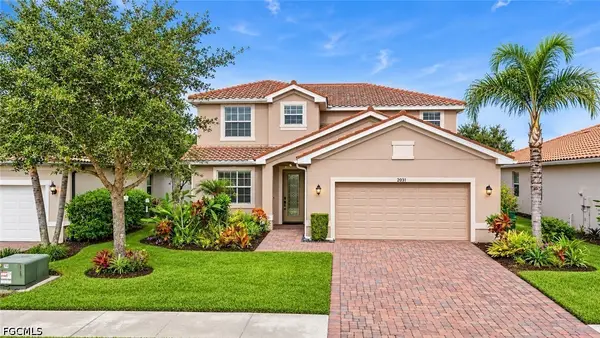 $559,000Active4 beds 3 baths2,529 sq. ft.
2031 Parson Street, Naples, FL 34120
MLS# 2026031662Listed by: MARZUCCO REAL ESTATE - New
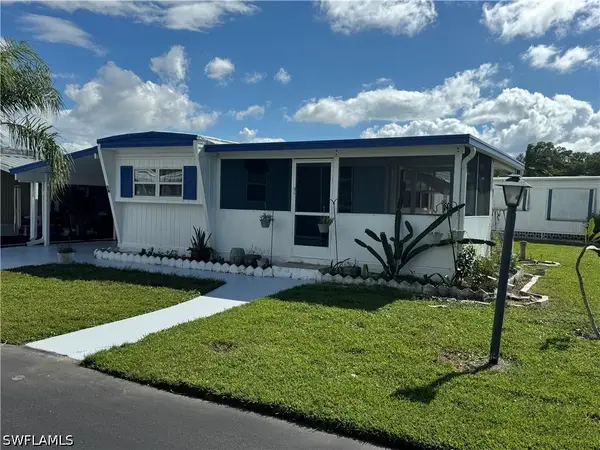 $79,900Active2 beds 2 baths800 sq. ft.
18 Enchanting Boulevard, Naples, FL 34112
MLS# 226040121Listed by: KNOWLEDGE BASE REAL ESTATE - New
 $475,000Active2 beds 2 baths1,688 sq. ft.
3572 Periwinkle Way, Naples, FL 34114
MLS# 226039867Listed by: EXP REALTY, LLC


Protect your home and budget from life's surprises with an Assurant Home Warranty, backed by a partner that supports you through every step of homeownership. Explore Plans.
© 2023 - 2026 ERA Franchise Systems LLC. All rights reserved. ERA Franchise Systems LLC fully supports the principles of the Fair Housing Act and the Equal Opportunity Act. ERA, ERA Real Estate powered, and their respective logos are registered service marks of ERA Franchise Systems LLC. Each office is independently owned and operated.