
9076 Gervais Circle #405, Naples, FL 34120
Local realty services provided by:ERA Real Solutions Realty
9076 Gervais Circle #405,Naples, FL 34120
$308,000
- 2 Beds
- 3 Baths
- 1,551 sq. ft.
- Townhouse
- Pending
Listed by: michele paquette
Office: premiere plus realty company
MLS#:226021466
Source:FL_GFMB
Price summary
- Price:$308,000
- Price per sq. ft.:$198.58
About this home
With an acceptable offer SELLER is now offering a CONCESSION up to 10k toward buyer's closing cost's and fees! This 2 PLUS Den offers PLENTY of room for a home office or Flex Space! Gated & Conveniently located in North Naples across from the shops & restaurants at Founders Square and more. Minutes to I-75 & within a very Close proximity to NCH hospital. ( great for traveling Nurses & Medical professional's )
NEW AC in 2025, Plantation Shutters in the Kitchen & bedroom's, Crown Molding throughout the downstairs, Newer Kitchen Appliances, Cabinets in the Kitchen have been updated. Added built in cabinetry in the home office as well as living the living room. In addition, there is an outdoor storage closet off your private enclosed lanai for bicycle's & beach chairs. This Town home has 2 1/2 bath's with Extra storage off two of the Bathroom's as well. Washer & Dryer in unit upstairs. Roof installed 2019.
2 Designated Parking spot's & guest spots available. Community pool & Less than 10 miles to Wiggins Beach. Lots of Golf play options nearby too! Pets welcome with approval.
HOA insurance maintains roof & outside of the building. HOA fees also include Exterior Pest Control, irrigation water, land/lawn maintenance and inside water as well as trash removal....
Contact an agent
Home facts
- Year built:2011
- Subdivision & Development:THE VISTAS
- Listing ID #:226021466
- Added:102 day(s) ago
- Updated:October 04, 2026 at 07:34 AM
Rooms and interior
- Bedrooms:2
- Total bathrooms:3
- Full bathrooms:2
- Half bathrooms:1
- Flooring:Tile, Wood
- Kitchen Description:Dishwasher, Disposal, Freezer, Microwave, Pantry, Refrigerator, Self Cleaning Oven
- Living area:1,551 sq. ft.
Heating and cooling
- Cooling:Electric
- Heating:Central, Electric
- Central air:Yes
Structure and exterior
- Roof:Shingle
- Year built:2011
- Building area:1,551 sq. ft.
- Architectural Style:Two Story
- Construction Materials:Block, Concrete, Stucco
- Exterior Features:Lanai, Patio, Porch, Screened
- Levels:2 Story
Schools
- High school:PALMETTO HIGH
- Middle school:OAKRIDGE MIDDLE
- Elementary school:CORKSCREW ELEMENTARY
Utilities
- Water:Public
- Sewer:Public Sewer
Finances and disclosures
- Price:$308,000
- Price per sq. ft.:$198.58
- Tax amount:$827 (2025)
Features and amenities
- Laundry features:Dryer, Dryer Hookup, Inside, Washer
- Amenities:Pantry, Pool
- Pool features:Community, Pool
Parking
- Parking description:Assigned, Deeded, Guest, One Space, Paved
New listings near 9076 Gervais Circle #405
- New
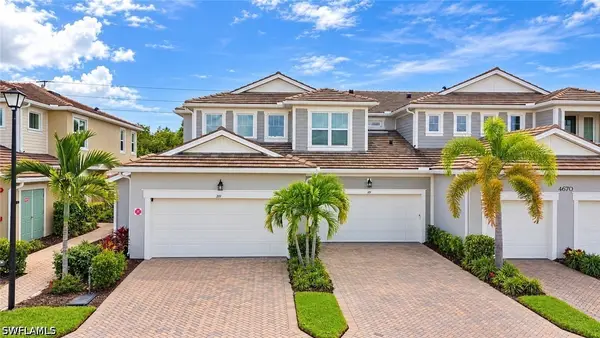 $499,000Active2 beds 2 baths1,406 sq. ft.
4670 Arboretum Circle #101, Naples, FL 34112
MLS# 226035790Listed by: AMERICAN ONE PERCENT REALTY - New
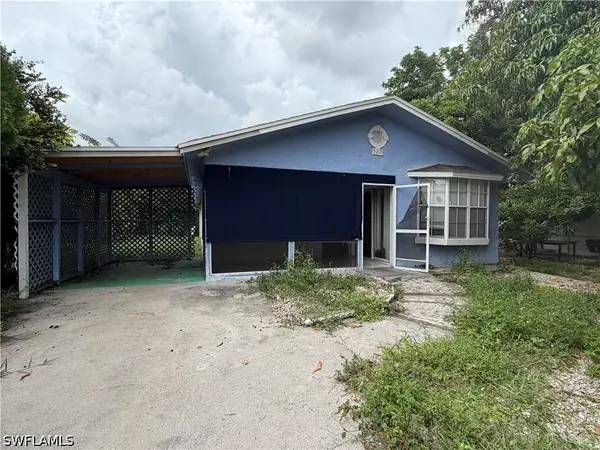 $280,000Active3 beds 2 baths1,207 sq. ft.
5205 Mitchell Street, Naples, FL 34113
MLS# 226035618Listed by: ND REALTY - New
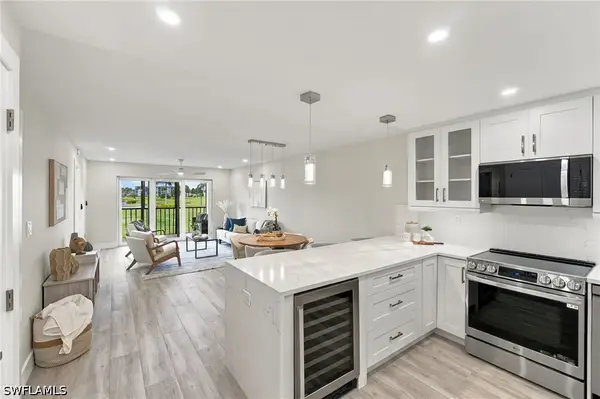 $463,900Active2 beds 2 baths1,015 sq. ft.
29 High Point Circle E #204, Naples, FL 34103
MLS# 226034661Listed by: KELLER WILLIAMS REALTY NAPLES - New
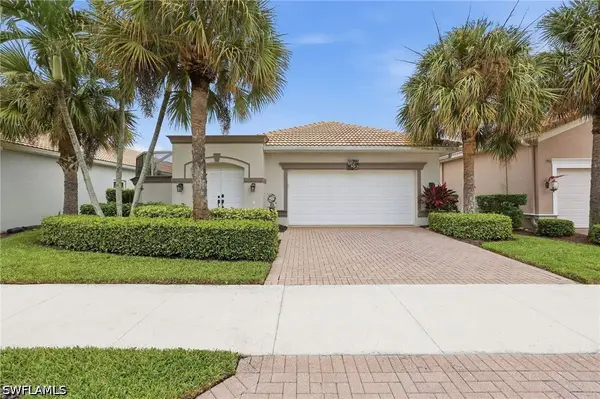 $499,900Active2 beds 2 baths1,744 sq. ft.
104 Glen Eagle Circle, Naples, FL 34104
MLS# 226035420Listed by: COLDWELL BANKER REALTY - New
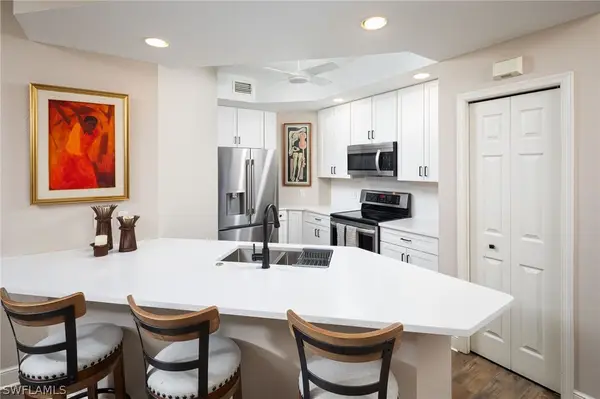 $520,000Active3 beds 2 baths1,607 sq. ft.
1270 Shady Rest Lane #103, Naples, FL 34103
MLS# 226008741Listed by: DOWNING FRYE REALTY INC. - New
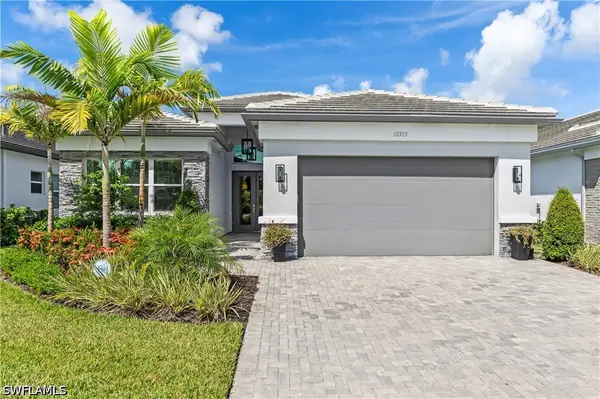 $1,399,500Active3 beds 3 baths2,445 sq. ft.
12303 Bonnet Drive, Naples, FL 34120
MLS# 226035453Listed by: ALFRED ROBBINS REALTY GROUP - New
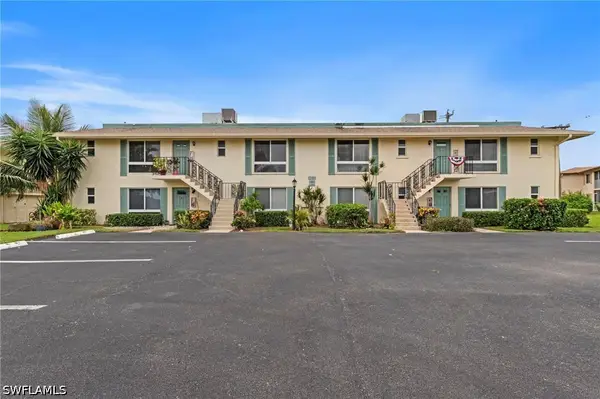 $199,900Active1 beds 2 baths1,038 sq. ft.
102 Teryl Road #3, Naples, FL 34112
MLS# 226035590Listed by: COFFEY REAL ESTATE AGENCY LLC - New
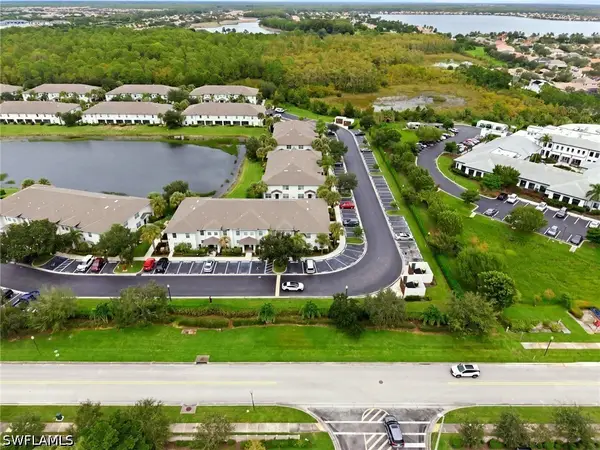 $330,000Active2 beds 3 baths1,415 sq. ft.
9097 Gervais Circle #1808, Naples, FL 34120
MLS# 226035767Listed by: MARZUCCO REAL ESTATE - New
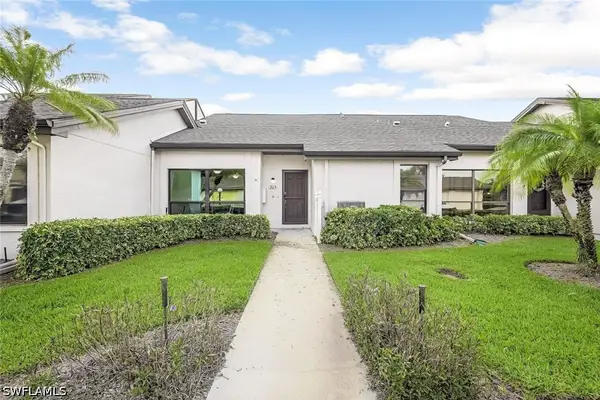 $375,000Active2 beds 2 baths1,857 sq. ft.
205 Deerwood Circle #103, Naples, FL 34113
MLS# 226035769Listed by: WILLIAM RAVEIS REAL ESTATE - New
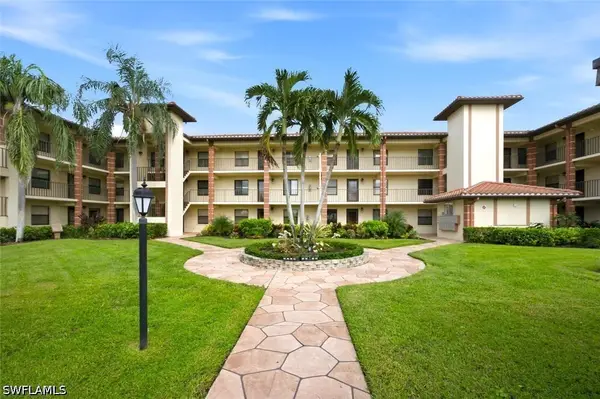 $374,900Active2 beds 2 baths1,100 sq. ft.
7240 Coventry Court #329, Naples, FL 34104
MLS# 226035113Listed by: BLUE HERON REALTY OF NAPLES


Protect your home and budget from life's surprises with an Assurant Home Warranty, backed by a partner that supports you through every step of homeownership. Explore Plans.
© 2023 - 2026 ERA Franchise Systems LLC. All rights reserved. ERA Franchise Systems LLC fully supports the principles of the Fair Housing Act and the Equal Opportunity Act. ERA, ERA Real Estate powered, and their respective logos are registered service marks of ERA Franchise Systems LLC. Each office is independently owned and operated.