
9337 Campanile Circle, Naples, FL 34114
Local realty services provided by:ERA Real Solutions Realty
Listed by: stephanie meagher, llc.
Office: william raveis real estate
MLS#:226042064
Source:FL_GFMB
Price summary
- Price:$2,348,000
- Price per sq. ft.:$503.21
- Monthly HOA dues:$258.33
About this home
Beautifully renovated and custom-appointed throughout, this exceptional Fiddler’s Creek residence offers the feel of a brand-new home with upgrades and craftsmanship rarely found in newer construction. Custom millwork, extensive crown molding throughout, detailed woodwork, designer lighting, soaring ceilings, and a stunning custom staircase create a distinctive architectural character in every room. Set on an oversized homesite along one of the neighborhood’s quietest and most desirable streets, this private setting features mature established trees, a preserve across the front, and beautiful southern-exposure lake views in the rear, with fewer neighboring homes.
The chef’s kitchen features premium Thermador appliances, a gas range, waterfall marble island, extended custom cabinetry, walk-in butler’s pantry, and wine refrigerator. The open living spaces showcase beautiful lake views and exceptional natural light.
The thoughtfully designed floor plan offers three bedrooms, three full interior bathrooms, and an expansive first-floor primary suite featuring custom closets and a spa-inspired bathroom with a large walk-in shower, marble bench, and soaking tub. Upstairs, an oversized loft with custom bar offers flexibility as a fourth bedroom, entertainment room, media lounge, or home office.
Enjoy exceptional outdoor living on the expansive lanai featuring a custom wood-plank ceiling, brand-new pool and spa, panoramic screens, southern-exposure lake views, and a newly constructed stone outdoor kitchen with premium appliances. An outdoor shower and separate full pool bathroom complete the outdoor retreat.
Additional features include hurricane-impact windows and doors throughout, a whole-house water filtration system with reverse-osmosis purification, custom-built closets, oversized laundry room, new pool equipment, extensive renovations, and a three-car garage with epoxy flooring.
Fiddler’s Creek offers an outstanding resort lifestyle with a brand-new, multimillion-dollar golf course clubhouse, a world-class destination for golf, dining, and social experiences. Membership is immediately available. Additional amenities include clay tennis courts, pickleball, bocce, multiple pools, sports club, spa, restaurant, catering, and poolside service.
Ideally located minutes from downtown Naples’ renowned Fifth Avenue South, beautiful Gulf beaches, and Marco Island. A rare opportunity to enjoy exceptional privacy, custom craftsmanship, and an established Naples community....
Contact an agent
Home facts
- Year built:2015
- Subdivision & Development:CHIASSO
- Listing ID #:226042064
- Added:1 day(s) ago
- Updated:November 20, 2026 at 04:36 PM
Rooms and interior
- Bedrooms:3
- Total bathrooms:4
- Full bathrooms:3
- Half bathrooms:1
- Flooring:Wood
- Kitchen Description:Dishwasher, Disposal, Double Oven, Freezer, Gas Cooktop, Microwave, Pantry, Refrigerator, Self Cleaning Oven, Warming Drawer, Wine Cooler
- Living area:3,585 sq. ft.
Heating and cooling
- Cooling:Electric
- Heating:Gas
- Central air:Yes
Structure and exterior
- Roof:Slate
- Year built:2015
- Building area:3,585 sq. ft.
- Lot area:0.34 Acres
- Architectural Style:Two Story
- Construction Materials:Block, Concrete, Stucco
- Exterior Features:Gas Grill, Lanai, Outdoor Grill, Outdoor Kitchen, Patio, Porch, Screened, Security High Impact Doors
- Levels:2 Story
Utilities
- Water:Public
- Sewer:Public Sewer
Finances and disclosures
- Price:$2,348,000
- Price per sq. ft.:$503.21
- Tax amount:$14,851 (2025)
Features and amenities
- Laundry features:Dryer, Dryer Hookup, Inside, Laundry Tub, Washer
- Amenities:Pantry, Pickleball, Pool, Restaurant, Sidewalks
- Pool features:Community, Concrete, Gas Heat, Heated, In Ground, Outside Bath Access, Pool, Pool Equipment, Pool Spa Combo, Screen Enclosure
Parking
- Parking description:Attached, Deeded, Driveway, Garage, Garage Door Opener, Golf Cart Garage, Guest, Paved, Two Spaces
- Garage:Yes
- Garage spaces:3
New listings near 9337 Campanile Circle
- New
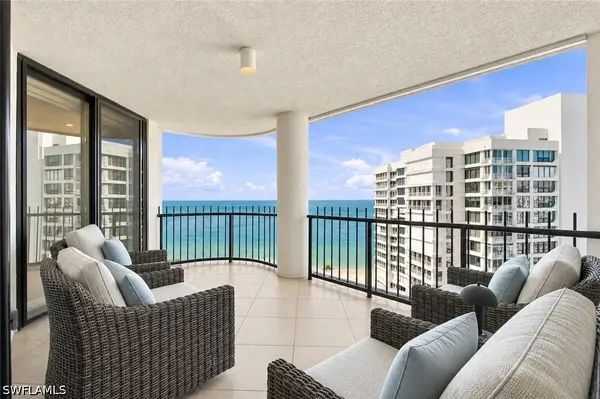 $2,695,000Active2 beds 3 baths2,119 sq. ft.
4251 Gulf Shore Boulevard N #20A, Naples, FL 34103
MLS# 226033914Listed by: WILLIAM RAVEIS REAL ESTATE - New
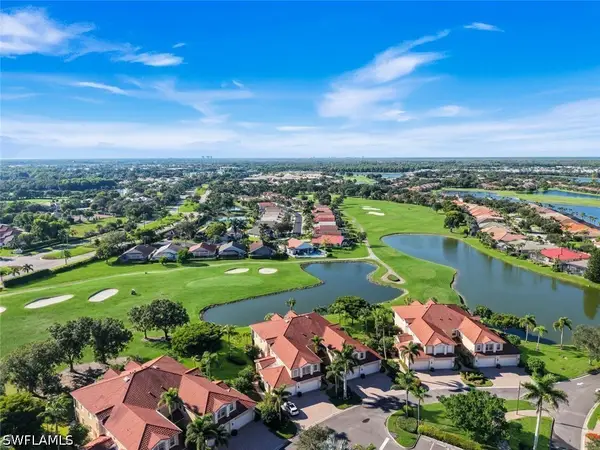 $735,000Active3 beds 3 baths2,686 sq. ft.
8657 Champions Point #1404, Naples, FL 34113
MLS# 226039383Listed by: GALLANT REAL ESTATE LLC - New
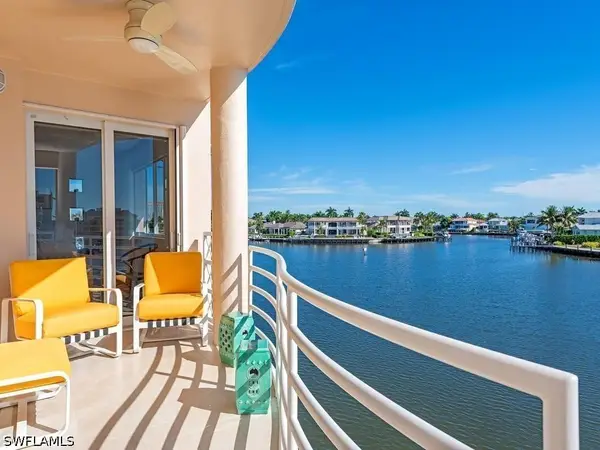 $1,995,000Active3 beds 3 baths1,760 sq. ft.
4530 Gulf Shore Boulevard N #2-222, Naples, FL 34103
MLS# 226040326Listed by: WILLIAM RAVEIS REAL ESTATE - New
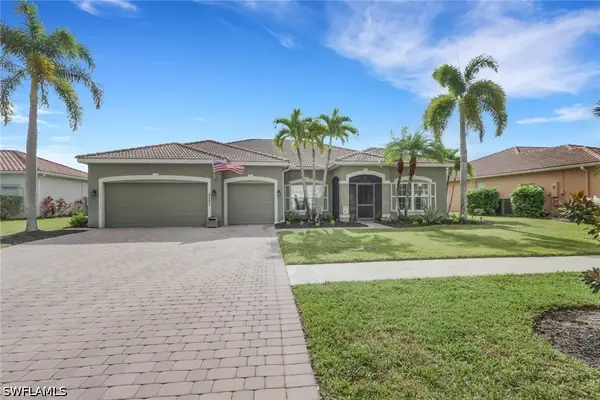 $675,000Active3 beds 3 baths2,568 sq. ft.
2151 Grove Drive, Naples, FL 34120
MLS# 226041455Listed by: INTEGRITY REALTY OF FLORIDA - New
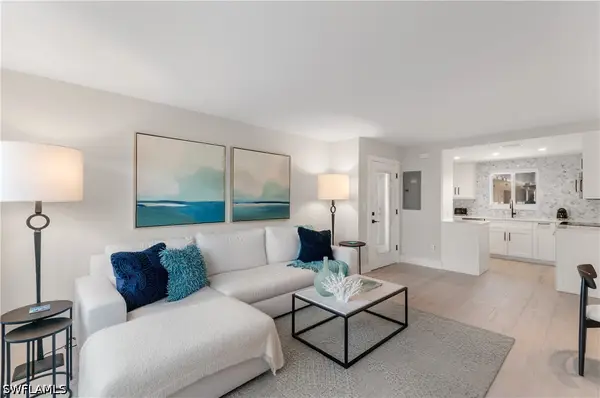 $589,000Active2 beds 2 baths893 sq. ft.
506 Broad Avenue S #506, Naples, FL 34102
MLS# 226041780Listed by: PREMIERE PLUS REALTY COMPANY - New
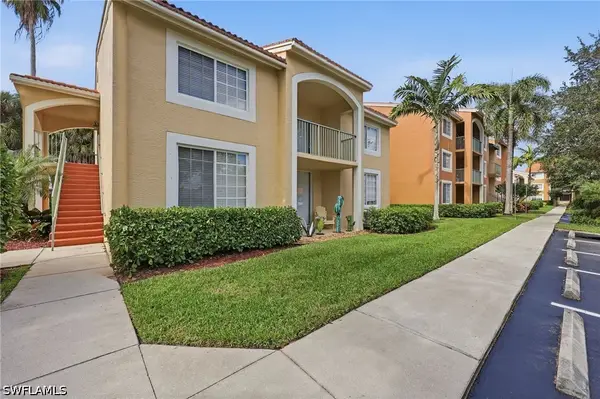 $275,000Active3 beds 2 baths1,219 sq. ft.
1210 Wildwood Lakes Boulevard #203, Naples, FL 34104
MLS# 226042105Listed by: COLDWELL BANKER REALTY - New
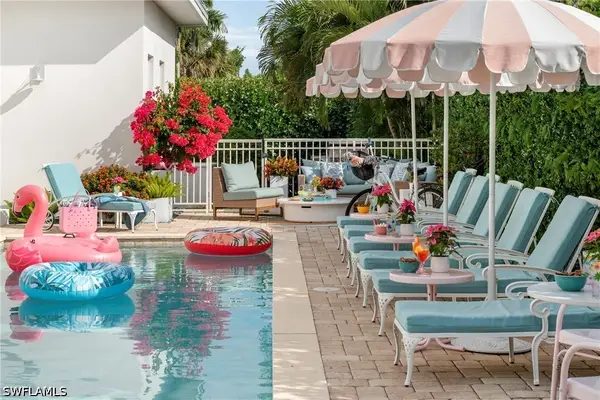 $1,650,000Active4 beds 4 baths1,820 sq. ft.
10042 Vanderbilt Drive, Naples, FL 34108
MLS# 226042165Listed by: COLDWELL BANKER REALTY - New
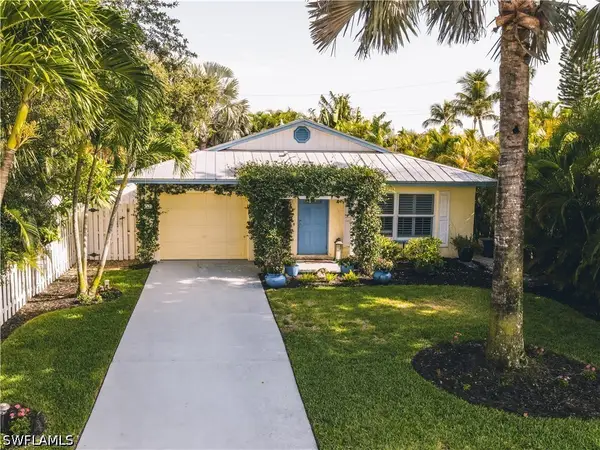 $799,000Active3 beds 2 baths1,335 sq. ft.
542 110th Avenue N, Naples, FL 34108
MLS# 226042203Listed by: PREMIERE PLUS REALTY COMPANY - New
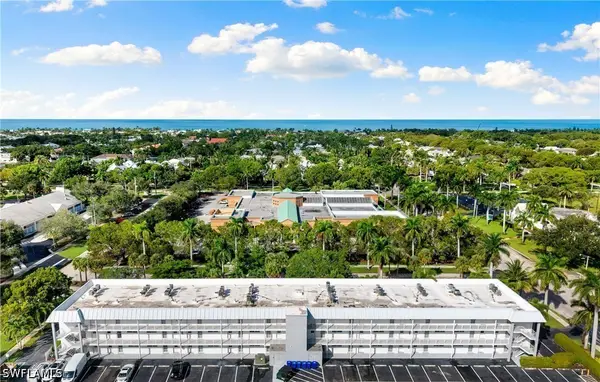 $299,900Active1 beds 1 baths712 sq. ft.
72 7th Street S #305, Naples, FL 34102
MLS# 226042216Listed by: DOUGLAS ELLIMAN FLORIDA, LLC - New
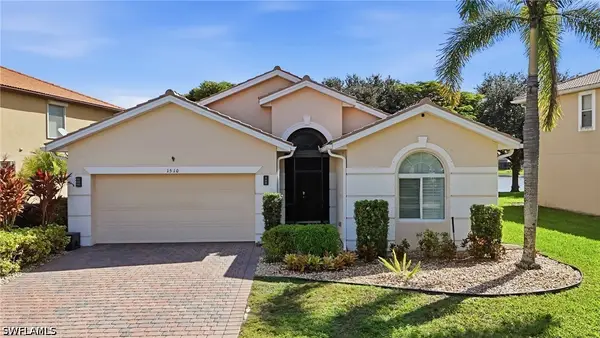 $419,900Active3 beds 2 baths1,812 sq. ft.
1510 Birdie Drive, Naples, FL 34120
MLS# 226042244Listed by: PREMIERE PLUS REALTY COMPANY


Protect your home and budget from life's surprises with an Assurant Home Warranty, backed by a partner that supports you through every step of homeownership. Explore Plans.
© 2023 - 2026 ERA Franchise Systems LLC. All rights reserved. ERA Franchise Systems LLC fully supports the principles of the Fair Housing Act and the Equal Opportunity Act. ERA, ERA Real Estate powered, and their respective logos are registered service marks of ERA Franchise Systems LLC. Each office is independently owned and operated.