
9509 Montelanico Loop, Naples, FL 34119
Local realty services provided by:ERA Real Solutions Realty
Listed by: anita colletti, pa
Office: john r wood properties
MLS#:226018119
Source:FL_GFMB
Price summary
- Price:$1,800,000
- Price per sq. ft.:$532.7
- Monthly HOA dues:$1,256
About this home
Experience elevated resort-style living in this beautifully appointed 2,878 square foot single-family estate home in highly sought-after Esplanade Golf & Country Club, complete with a coveted FULL GOLF MEMBERSHIP INCLUDED. Built by Taylor Morrison, the popular Francesco model showcases soaring ceilings, an open-concept floor plan, and exceptional indoor-outdoor living designed for both entertaining and everyday comfort. This spacious residence features 3 bedrooms plus a den, 3.5 baths, and a side-entry 2-car garage. The gourmet kitchen is a chef’s dream with natural gas cooktop burners, an oversized island, wet bar, Culligan under-sink water treatment system, and seamless flow into the expansive living and dining areas. Elegant wood flooring runs throughout the main living spaces, complemented by tile in all baths and absolutely no carpet anywhere in the home.
Designed to embrace the Naples lifestyle, the fully screened pool area is surrounded by brick pavers and an oversized covered lanai ideal for year-round enjoyment. Electric roll-down storm screens with smart motorized technology provide both convenience and storm protection while maintaining the home’s sleek architectural aesthetic. High-impact windows throughout offer additional peace of mind. Located in desirable X Flood Zone with no flood insurance required.
Esplanade Golf & Country Club continues to raise the bar for luxury lifestyle living with exciting newly approved community enhancements, including a redesigned golf course by renowned architect Rees Jones, expanded driving range, four indoor air-conditioned pickleball courts, Bahama Bar renovations, and expanded outdoor dining and bar areas. Residents enjoy an unmatched amenity-rich lifestyle featuring championship golf, resort-style pool with cabanas, tennis, pickleball, bocce, scenic walking and biking trails, dog park, fitness and wellness center, full-service spa and salon, and an impressive clubhouse with dining, wine-tasting room, wine lockers, and café. Conveniently located in North Naples near premier shopping and dining, just minutes to Naples’ world-famous white sand beaches and approximately 25 minutes to (RSW) Southwest Florida International Airport. Quarterly fees conveniently include golf membership, landscaping, irrigation, and full access to all community amenities with no additional membership fees required. Rare opportunity to own an exceptional golf estate home in one of Naples’ premier lifestyle communities....
Contact an agent
Home facts
- Year built:2020
- Listing ID #:226018119
- Added:52 day(s) ago
- Updated:July 21, 2026 at 03:02 PM
Rooms and interior
- Bedrooms:3
- Total bathrooms:4
- Full bathrooms:3
- Half bathrooms:1
- Flooring:Tile, Wood
- Kitchen Description:Dishwasher, Disposal, Double Oven, Freezer, Gas Cooktop, Ice Maker, Microwave, Pantry, Range, Refrigerator, Self Cleaning Oven, Tankless Water Heater
- Living area:2,878 sq. ft.
Heating and cooling
- Cooling:Ceiling Fans, Electric
- Heating:Central, Electric
- Central air:Yes
Structure and exterior
- Roof:Tile
- Year built:2020
- Building area:2,878 sq. ft.
- Lot area:0.22 Acres
- Architectural Style:One Story, Ranch
- Construction Materials:Block, Concrete, Stucco
- Exterior Features:Gas Grill, Lanai, Outdoor Grill, Outdoor Kitchen, Porch, Screened, Sprinkler Irrigation
- Levels:1 Story
Schools
- High school:GULF COAST HIGH SCHOOL
- Middle school:OAKRIDGE MIDDLE
- Elementary school:LAUREL OAK ELEMENTARY
Utilities
- Water:Public
- Sewer:Public Sewer
Finances and disclosures
- Price:$1,800,000
- Price per sq. ft.:$532.7
- Tax amount:$11,395 (2025)
Features and amenities
- Laundry features:Dryer, Inside, Laundry Tub, Washer
- Amenities:Bar, Pantry, Pickleball, Pool, Restaurant, Shutters, Sidewalks
- Pool features:Community, Concrete, In Ground, Pool, Screen Enclosure
Parking
- Parking description:Attached, Garage, Garage Door Opener
- Garage:Yes
- Garage spaces:2
New listings near 9509 Montelanico Loop
- New
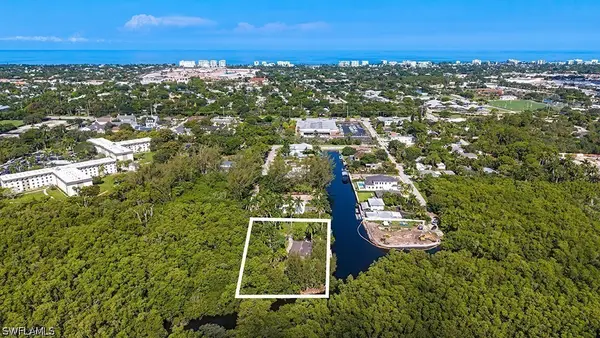 $2,395,000Active3 beds 3 baths1,643 sq. ft.
1551 Bembury Drive, Naples, FL 34102
MLS# 226024722Listed by: GULF COAST INTERNATIONAL PROP - New
 $2,050,000Active4 beds 3 baths1,960 sq. ft.
787 110th Avenue N, Naples, FL 34108
MLS# 226025803Listed by: DOWNING FRYE REALTY INC. - New
 $849,900Active2 beds 3 baths2,052 sq. ft.
13421 Coronado Drive, Naples, FL 34109
MLS# 226025967Listed by: GULF SHORE PROPERTIES SWFL - New
 $2,865,000Active4 beds 4 baths3,659 sq. ft.
9915 Corso Bello Drive, Naples, FL 34113
MLS# 226026289Listed by: COLDWELL BANKER REALTY - Open Sat, 12:30 to 3pmNew
 $349,000Active2 beds 2 baths997 sq. ft.
175 Forest Lakes Boulevard #175, Naples, FL 34105
MLS# 226026586Listed by: EXP REALTY LLC - New
 $560,000Active3 beds 2 baths1,217 sq. ft.
4151 19th Court Sw, Naples, FL 34116
MLS# 226026618Listed by: A PLUS REALTY - New
 $185,000Active0 Acres
525 Newport Drive, Naples, FL 34114
MLS# 226026623Listed by: PREMIERE PLUS REALTY COMPANY - New
 $525,000Active2 beds 2 baths1,414 sq. ft.
10074 Siesta Bay Drive #9825, Naples, FL 34120
MLS# 226026697Listed by: JOHN R WOOD PROPERTIES - New
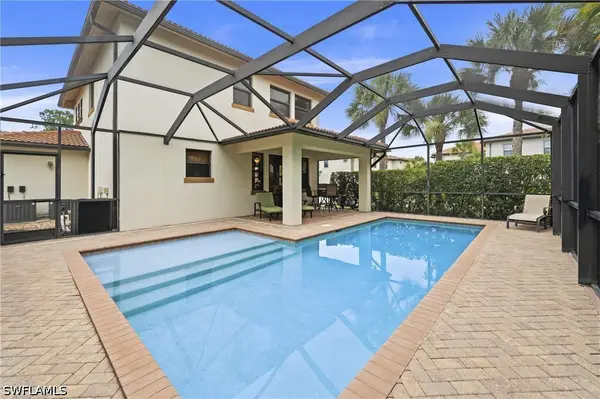 $585,000Active3 beds 3 baths1,973 sq. ft.
1224 Manado Drive, Naples, FL 34113
MLS# 226026712Listed by: JOHN R WOOD PROPERTIES - New
 $750,000Active3 beds 2 baths1,913 sq. ft.
15227 Tolmino Street, Naples, FL 34114
MLS# 2026030982Listed by: LISTED SIMPLY


Protect your home and budget from life's surprises with an Assurant Home Warranty, backed by a partner that supports you through every step of homeownership. Explore Plans.
© 2023 - 2026 ERA Franchise Systems LLC. All rights reserved. ERA Franchise Systems LLC fully supports the principles of the Fair Housing Act and the Equal Opportunity Act. ERA, ERA Real Estate powered, and their respective logos are registered service marks of ERA Franchise Systems LLC. Each office is independently owned and operated.