
9653 Montelanico Loop #104, Naples, FL 34119
Local realty services provided by:ERA Real Solutions Realty
9653 Montelanico Loop #104,Naples, FL 34119
$650,000
- 2 Beds
- 3 Baths
- 1,994 sq. ft.
- Condominium
- Pending
Listed by: jeffrey brady, tracy lane
Office: berkshire hathaway fl realty
MLS#:226040633
Source:FL_GFMB
Price summary
- Price:$650,000
- Price per sq. ft.:$255.2
- Monthly HOA dues:$678.33
About this home
Discover exceptional value in this beautifully appointed 2-bedroom + den coach home offering 1,994 sq. ft. of first-floor living in Esplanade Golf & Country Club, one of Naples’ premier golf, tennis, and pickleball communities. This meticulously maintained end unit is partially furnished and features tranquil water views from the screened lanai, living room, dining area, and primary suite.
The open floor plan is enhanced by Mohawk Wood Plus laminate flooring, 24-inch ceramic tile in the bathrooms and laundry room, crown molding, hurricane-impact windows and doors, quartz countertops, white cabinetry, stainless steel GE appliances, wine refrigerator, fireplace, two pantries, upgraded lighting, and elegant shelf lighting on the feature wall.
The spacious primary suite offers dual sinks, a dual-showerhead walk-in shower, and upgraded walk-in closet. The guest suite includes a private bath with dual-showerhead system, upgraded closet, and direct access to a charming outdoor courtyard. Both bedrooms feature dual-shade window systems for added comfort and privacy.
Additional upgrades include an APCO UV HVAC system and Everpure EF6000 kitchen water filtration system. The partially enclosed den can easily be converted to a third bedroom with the addition of barn doors previously installed in the doorway. A wonderful opportunity to enjoy stylish, comfortable living in one of Naples’ most desirable communities....
Contact an agent
Home facts
- Year built:2019
- Subdivision & Development:ESPLANADE
- Listing ID #:226040633
- Added:2 day(s) ago
- Updated:November 12, 2026 at 09:16 AM
Rooms and interior
- Bedrooms:2
- Total bathrooms:3
- Full bathrooms:2
- Half bathrooms:1
- Flooring:Tile, Wood
- Kitchen Description:Dishwasher, Disposal, Freezer, Ice Maker, Microwave, Pantry, Range, Refrigerator, Self Cleaning Oven, Wine Cooler
- Living area:1,994 sq. ft.
Heating and cooling
- Cooling:Ceiling Fans, Electric
- Heating:Central, Electric
- Central air:Yes
Structure and exterior
- Roof:Tile
- Year built:2019
- Building area:1,994 sq. ft.
- Architectural Style:Coach Carriage, Low Rise
- Construction Materials:Block, Concrete, Stucco
- Exterior Features:Lanai, Patio, Porch, Screened, Security High Impact Doors
Utilities
- Water:Public
- Sewer:Public Sewer
Finances and disclosures
- Price:$650,000
- Price per sq. ft.:$255.2
- Tax amount:$6,037 (2024)
Features and amenities
- Laundry features:Dryer, Inside, Washer
- Amenities:Pantry, Pickleball, Pool, Restaurant, Sidewalks
- Pool features:Community, Pool
Parking
- Parking description:Attached, Driveway, Garage, Garage Door Opener, Paved
- Garage:Yes
- Garage spaces:1
New listings near 9653 Montelanico Loop #104
- New
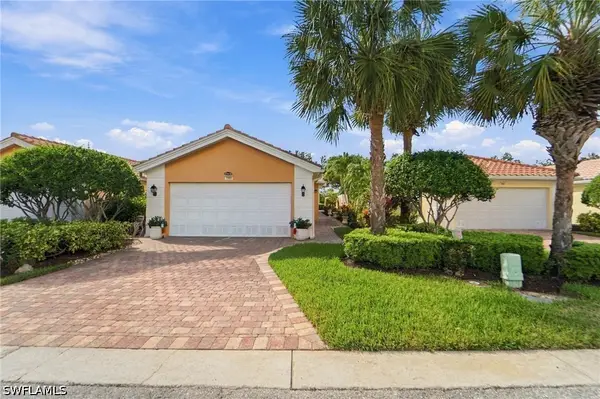 $589,000Active2 beds 2 baths1,526 sq. ft.
7960 Umberto Court, Naples, FL 34114
MLS# 226040427Listed by: VERONAWALK REALTY, INC. - New
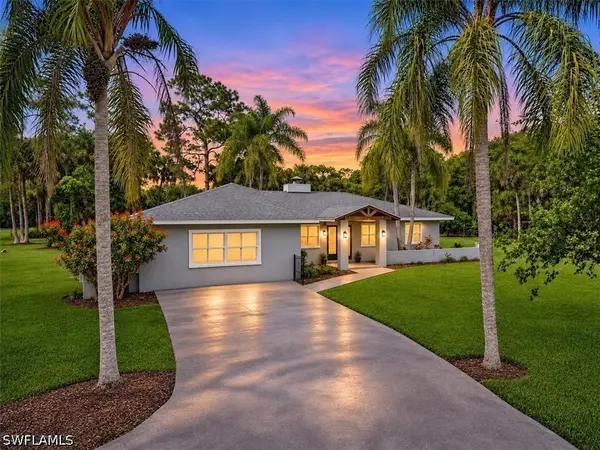 $999,000Active4 beds 2 baths2,527 sq. ft.
825 5th Street Nw, Naples, FL 34120
MLS# 226040406Listed by: SAGGIO REALTY, INC - New
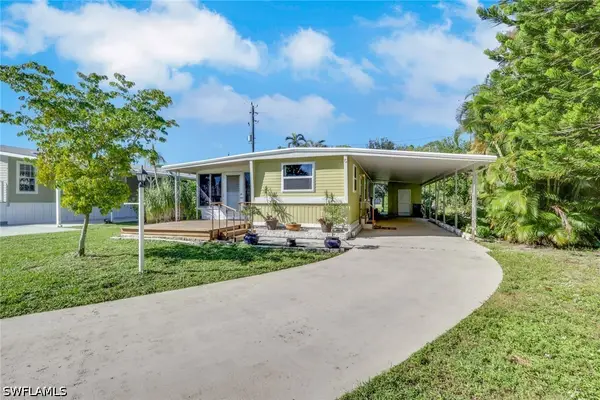 $159,900Active2 beds 2 baths930 sq. ft.
7 Saint Raphael Drive, Naples, FL 34112
MLS# 226041201Listed by: VIP REALTY GROUP, INC. - New
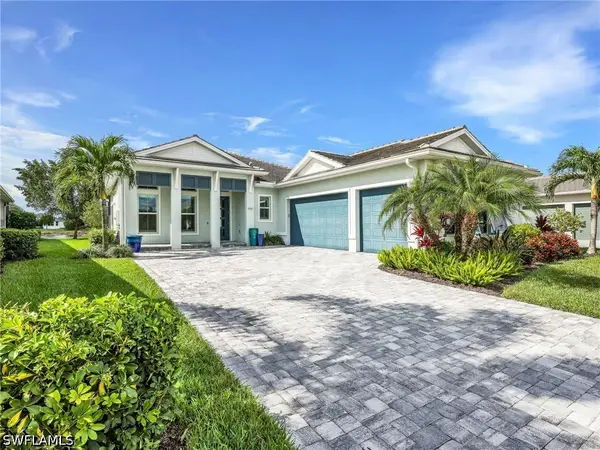 $1,250,000Active3 beds 4 baths2,561 sq. ft.
8990 Redonda Drive, Naples, FL 34114
MLS# 226032233Listed by: REALTY ONE GROUP MVP - New
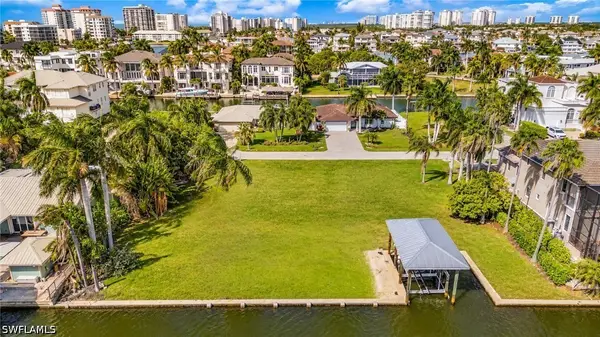 $8,200,000Active4 beds 3 baths2,814 sq. ft.
192 Channel Drive, Naples, FL 34108
MLS# 226040752Listed by: NAPLES HOMES - New
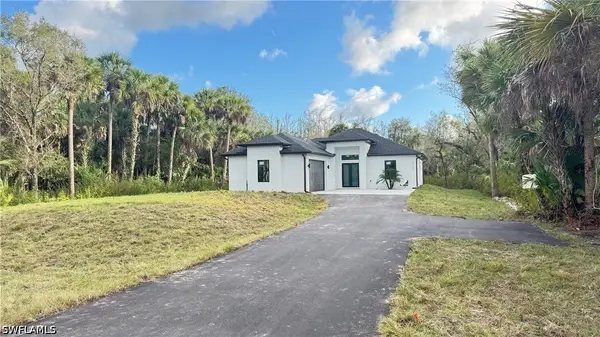 $525,000Active3 beds 2 baths1,541 sq. ft.
3770 36th Avenue Se, Naples, FL 34117
MLS# 226041184Listed by: O K REALTY INC - New
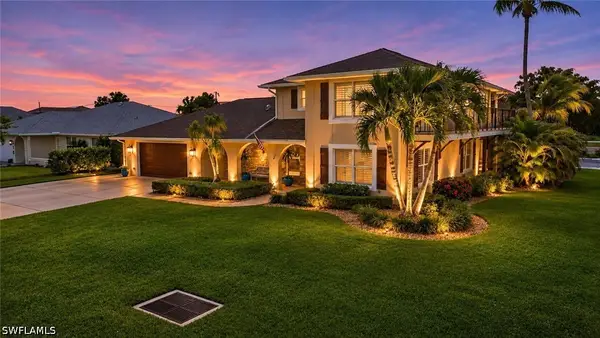 $1,800,000Active4 beds 4 baths2,800 sq. ft.
506 106th Avenue N, Naples, FL 34108
MLS# 226036826Listed by: COLDWELL BANKER REALTY - New
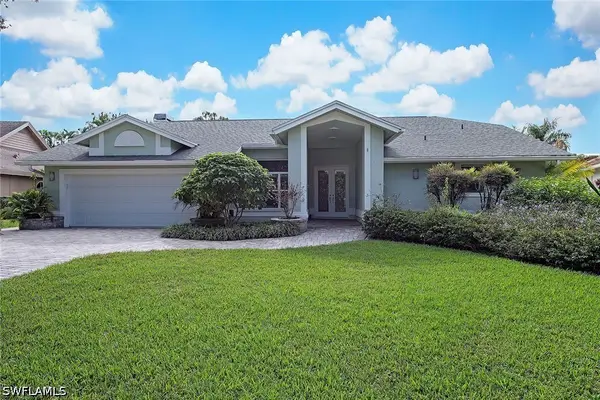 $1,125,000Active3 beds 2 baths2,406 sq. ft.
1926 Blackstone Circle, Naples, FL 34109
MLS# 226038626Listed by: PREMIER SOTHEBY'S INT'L REALTY - New
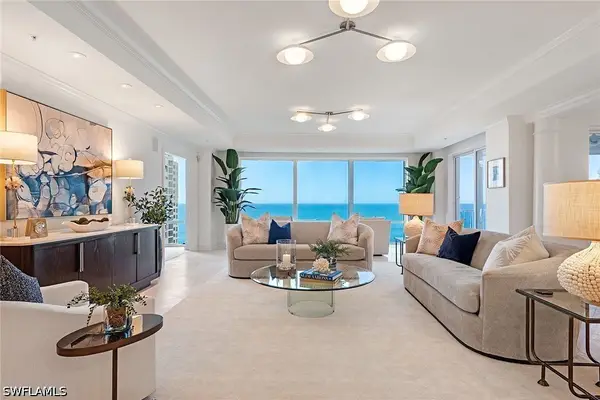 $6,900,000Active3 beds 4 baths4,276 sq. ft.
4201 Gulf Shore Boulevard N #1602, Naples, FL 34103
MLS# 226038985Listed by: PREMIER SOTHEBY'S INT'L REALTY - New
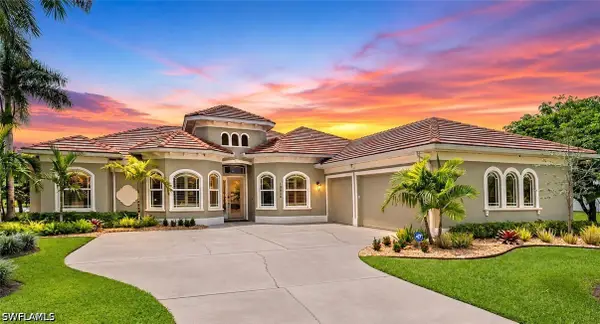 $949,000Active5 beds 4 baths3,406 sq. ft.
18630 Royal Hammock Boulevard, Naples, FL 34114
MLS# 226039775Listed by: RE/MAX ALLIANCE GROUP


Protect your home and budget from life's surprises with an Assurant Home Warranty, backed by a partner that supports you through every step of homeownership. Explore Plans.
© 2023 - 2026 ERA Franchise Systems LLC. All rights reserved. ERA Franchise Systems LLC fully supports the principles of the Fair Housing Act and the Equal Opportunity Act. ERA, ERA Real Estate powered, and their respective logos are registered service marks of ERA Franchise Systems LLC. Each office is independently owned and operated.