
9684 Cobalt Cove Circle, Naples, FL 34120
Local realty services provided by:ERA Real Solutions Realty
Upcoming open houses
- Sun, May 3101:00 pm - 03:00 pm
Listed by: dana perkins
Office: premier sotheby's int'l realty
MLS#:225084978
Source:FL_GFMB
Price summary
- Price:$1,350,000
- Price per sq. ft.:$403.59
- Monthly HOA dues:$845
About this home
In the prestigious and social gated community of The Quarry in Naples, this beautifully upgraded home is meticulously maintained with over 3,300 total square feet of living space on one of the larger lakeview lots in the neighborhood. This prime residence features three bedrooms plus den and three full baths with an open great room floor plan, split bedrooms, soaring vaulted ceilings, travertine and marble tile throughout the home, and wood flooring in the den. The luxurious primary suite offers a spacious sitting area and primary bath with soaking tub and walkthrough shower with two showerheads, and two walk-in closets with custom closet systems. Additional interior highlights include wood closet systems throughout the home, a private den/office, spacious guest bedrooms, and a temperature-controlled four-car garage with EV charger, storage and epoxy flooring. The kitchen was updated in 2021 with quartzite countertops, designer backsplash and custom pullouts in all cabinets. The outdoor oasis includes a full outdoor kitchen, shower, Infinity edge saltwater pool and spa heated by propane, and nebula lighting to complement the fire features for enchanting evenings. This home also has a full-house water filtration system, all windows are fitted with accordion storm shutters, electric lanai impact screens, a central vacuum system, recently replaced roof and a 500-gallon buried propane tank. The Beach Club features a resort pool, lap pool, hot tub, tennis, pickleball and bocce courts, plus a tiki bar with poolside food and beverage service, a state-of-the-art wellness center and a full-time activities director for year-round social events. Enjoy a resort lifestyle in one of Naples sought-after communities. Concerned about HOA fees? Don’t be. This home offers a resort lifestyle, all included for just $2,535 quarterly. This includes all amenities mentioned above plus landscaping, security at gate and community management....
Contact an agent
Home facts
- Year built:2009
- Listing ID #:225084978
- Added:146 day(s) ago
- Updated:May 27, 2026 at 02:53 PM
Rooms and interior
- Bedrooms:3
- Total bathrooms:3
- Full bathrooms:3
- Flooring:Marble, Tile
- Kitchen Description:Dishwasher, Disposal, Electric Cooktop, Freezer, Ice Maker, Microwave, Pantry, Refrigerator, Self Cleaning Oven
- Living area:2,562 sq. ft.
Heating and cooling
- Cooling:Ceiling Fans, Electric
- Heating:Central, Electric
- Central air:Yes
Structure and exterior
- Roof:Tile
- Year built:2009
- Building area:2,562 sq. ft.
- Architectural Style:One Story, Ranch
- Construction Materials:Block, Concrete, Stucco
- Exterior Features:Gas Grill, Outdoor Grill, Outdoor Kitchen, Outdoor Shower, Shutters Electric, Shutters Manual, Sprinkler Irrigation, Water Feature
- Levels:1 Story
Utilities
- Water:Public
- Sewer:Public Sewer
Finances and disclosures
- Price:$1,350,000
- Price per sq. ft.:$403.59
- Tax amount:$8,744 (2025)
Features and amenities
- Laundry features:Dryer, Inside, Laundry Tub, Washer
- Amenities:Pantry, Pickleball, Pool, Restaurant, Shutters
- Pool features:Community, Concrete, Gas Heat, Heated, In Ground, Negative Edge, Pool, Salt Water, Screen Enclosure
Parking
- Parking description:Attached, Driveway, Garage, Garage Door Opener, Paved, Two Spaces
- Garage:Yes
- Garage spaces:4
New listings near 9684 Cobalt Cove Circle
- New
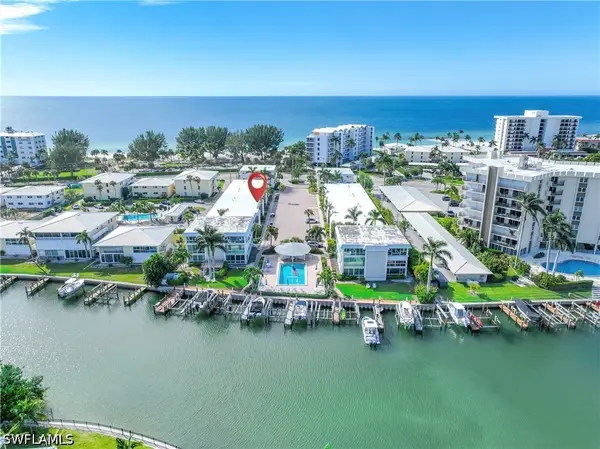 $699,900Active2 beds 2 baths1,200 sq. ft.
2100 Gulf Shore Boulevard N #212, Naples, FL 34102
MLS# 226019733Listed by: COLDWELL BANKER REALTY - New
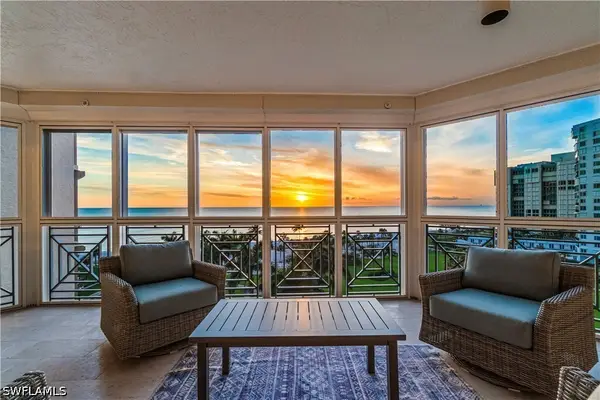 $3,995,000Active3 beds 3 baths2,640 sq. ft.
4021 Gulf Shore Boulevard N #702, Naples, FL 34103
MLS# 226019751Listed by: WILLIAM RAVEIS REAL ESTATE - New
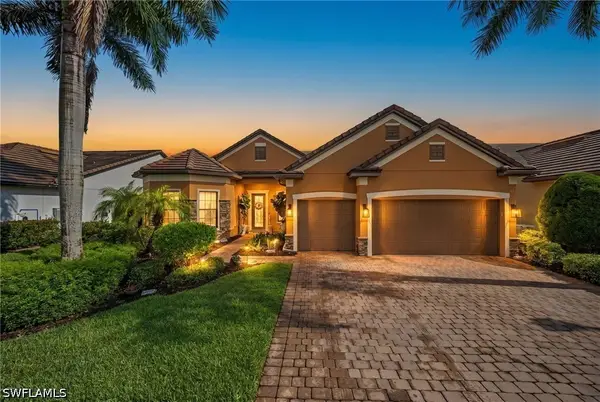 $1,128,000Active3 beds 3 baths2,547 sq. ft.
16213 Camden Lakes Circle, Naples, FL 34110
MLS# 226020741Listed by: COMPASS FLORIDA LLC - New
 $178,900Active2 beds 2 baths800 sq. ft.
4258 27th Court Sw #106, Naples, FL 34116
MLS# 226020752Listed by: SUN REALTY - New
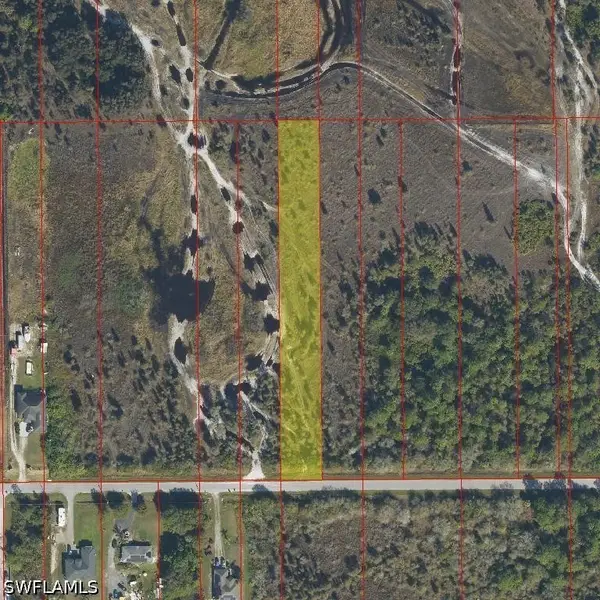 $40,000Active1.14 Acres
Address Withheld By Seller, Naples, FL 34120
MLS# 226021014Listed by: WESTVIEW REALTY CORP - New
 $485,000Active4 beds 3 baths2,032 sq. ft.
2126 Hamlin Street, Naples, FL 34120
MLS# 226020902Listed by: REALTY ONE GROUP MVP - Open Sun, 1 to 4pmNew
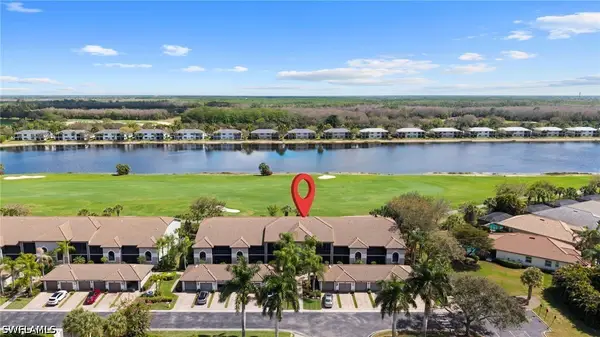 $479,000Active2 beds 2 baths1,414 sq. ft.
10200 Heritage Bay Boulevard #112, Naples, FL 34120
MLS# 226020916Listed by: YOUR NAPLES REALTY LLC - New
 $485,000Active4 beds 2 baths1,190 sq. ft.
3586 Seagrape Avenue, Naples, FL 34104
MLS# 226020367Listed by: REALTY ONE GROUP MVP - New
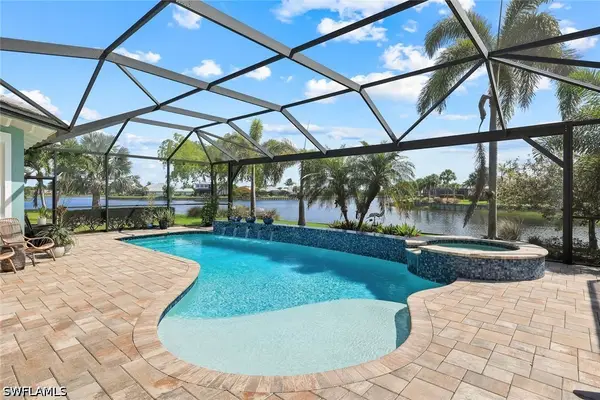 $2,195,000Active3 beds 3 baths2,659 sq. ft.
6460 Pembroke Way, Naples, FL 34113
MLS# 226020677Listed by: WILLIAM RAVEIS REAL ESTATE - New
 $169,500Active2 beds 2 baths1,224 sq. ft.
54 Oceans Boulevard #54, Naples, FL 34104
MLS# 2026022361Listed by: SHE SELLS FLORIDA LLC


Protect your home and budget from life's surprises with an Assurant Home Warranty, backed by a partner that supports you through every step of homeownership. Explore Plans.
© 2023 - 2026 ERA Franchise Systems LLC. All rights reserved. ERA Franchise Systems LLC fully supports the principles of the Fair Housing Act and the Equal Opportunity Act. ERA, ERA Real Estate powered, and their respective logos are registered service marks of ERA Franchise Systems LLC. Each office is independently owned and operated.