
9758 Niblick Lane, Naples, FL 34108
Local realty services provided by:ERA Real Solutions Realty
Listed by: lyn reddy, llc.
Office: john r wood properties
MLS#:226024716
Source:FL_GFMB
Price summary
- Price:$6,000,000
- Price per sq. ft.:$620.09
- Monthly HOA dues:$172.75
About this home
An elegantly updated private oasis in the heart of Naples’ most prestigious golf community, this custom home has benefitted from extensive high-quality improvements over the last 5 years, and the light pastel palette throughout adds desirable ‘coastal’ flair and a tranquil ambiance. Offered ‘turnkey’, with recent, stylish furnishings and accessories from Bay Designs and Robb & Stucky. The generously proportioned home features a 2-story living room with coffered ceiling, gas fireplace and newly designed wet-bar area with quartzite countertop, wine refrigerator and ice-maker. The bright family room has walls of glass sliders, a breakfast niche, and flows to the reconfigured kitchen with a large island and quartz countertops. The primary suite is a sanctuary, complete with sitting and exercise rooms, and there are 3 spacious guest suites, 2 with newly installed wide-plank wood flooring and completely new bathrooms. Lighting has been updated to dimmable LED 'Lutron' throughout, and there are remote-controlled shades to the rear windows and sliders. The outdoor areas are perfect for entertaining, with the oversized, totally renovated lanai featuring a gas fireplace and motorized screens, leading to the newly paved pool deck, outdoor built-in grill, resurfaced pool and spa, and extensive landscape lighting illuminates the lush tropical landscaping and preserve beyond. The list of upgrades is extensive, and owners in The Estates at Bay Colony Golf Club also enjoy membership of the exclusive Bay Colony Beach Club with elegant beachfront dining privileges, an active tennis program, and the many amenities and activities offered by the Pelican Marsh Community, including a full-service gym. Membership at Bay Colony Golf Club is immediately available if desired (and subject to approval), and an E-Z-Go 2022 golf cart is included!...
Contact an agent
Home facts
- Year built:2001
- Subdivision & Development:ESTATES AT BAY COLONY GOLF CLUB
- Listing ID #:226024716
- Added:1 day(s) ago
- Updated:September 08, 2026 at 10:41 PM
Rooms and interior
- Bedrooms:4
- Total bathrooms:5
- Full bathrooms:4
- Half bathrooms:1
- Flooring:Tile, Wood
- Kitchen Description:Built In Oven, Dishwasher, Disposal, Double Oven, Freezer, Gas Cooktop, Microwave, Pantry, Refrigerator, Self Cleaning Oven, Separate Ice Machine
- Living area:5,276 sq. ft.
Heating and cooling
- Cooling:Ceiling Fans, Electric, Gas
- Heating:Central, Electric
- Central air:Yes
Structure and exterior
- Roof:Tile
- Year built:2001
- Building area:5,276 sq. ft.
- Lot area:0.52 Acres
- Architectural Style:One Story, Ranch
- Construction Materials:Block, Concrete, Stucco
- Exterior Features:Courtyard, Deck, Fence, Lanai, Outdoor Grill, Patio, Porch, Screened, Sprinkler Irrigation
- Levels:1 Story
Schools
- High school:BARRON COLLIER HIGH SCHOOL
- Middle school:PINE RIDGE MIDDLE SCHOOL
- Elementary school:PELICAN MARSH ELEMENTARY
Utilities
- Water:Public
- Sewer:Public Sewer
Finances and disclosures
- Price:$6,000,000
- Price per sq. ft.:$620.09
- Tax amount:$34,725 (2025)
Features and amenities
- Laundry features:Dryer, Inside, Laundry Tub, Washer
- Amenities:Bar, Pantry, Pickleball, Restaurant, Sidewalks
- Pool features:Gas Heat, Heated, In Ground, Pool Equipment, Pool Spa Combo
Parking
- Parking description:Attached, Circular Driveway, Deeded, Driveway, Electric Vehicle Charging Stations, Garage, Garage Door Opener, Golf Cart Garage, Paved, Two Spaces
- Garage:Yes
- Garage spaces:3
New listings near 9758 Niblick Lane
- New
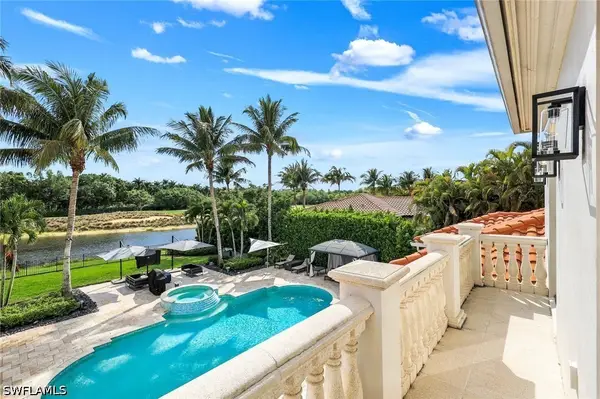 $6,700,000Active4 beds 5 baths5,622 sq. ft.
2558 Escada Court, Naples, FL 34109
MLS# 226025810Listed by: PREMIERE PLUS REALTY COMPANY - New
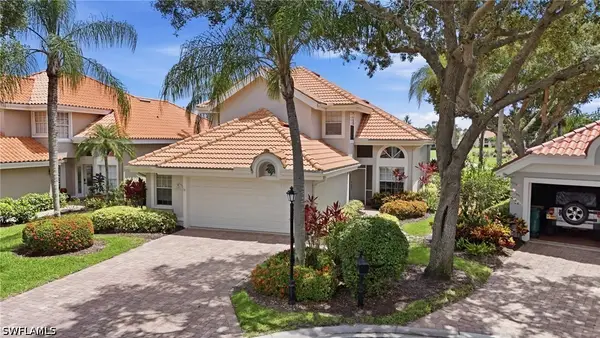 $995,000Active4 beds 3 baths2,537 sq. ft.
120 Napa Ridge Way, Naples, FL 34119
MLS# 226027693Listed by: COLDWELL BANKER REALTY - New
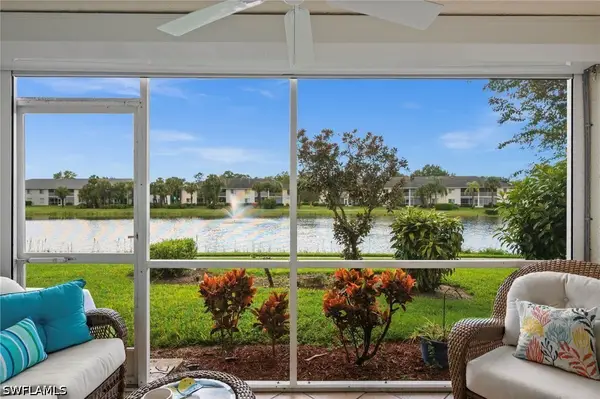 $279,500Active3 beds 2 baths1,406 sq. ft.
409 Gabriel Circle #1, Naples, FL 34104
MLS# 226031375Listed by: DOWNING FRYE REALTY INC. - Open Sun, 1 to 3pmNew
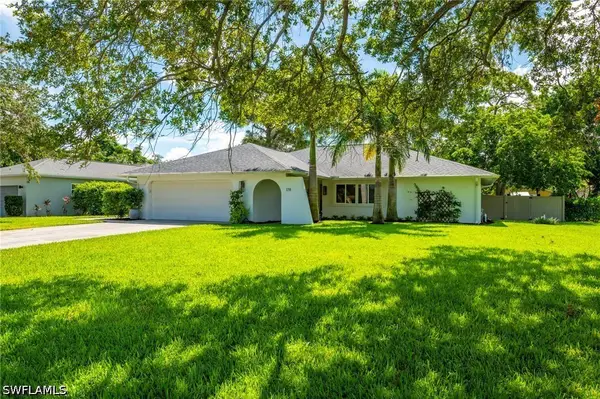 $925,000Active4 beds 2 baths2,301 sq. ft.
178 Westwood Drive, Naples, FL 34110
MLS# 226031547Listed by: PREMIERE PLUS REALTY COMPANY - New
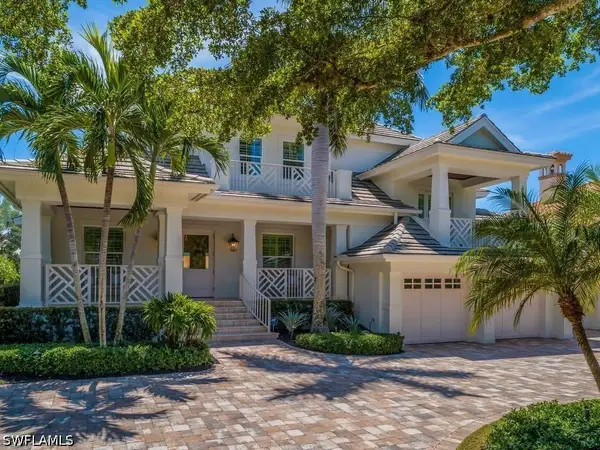 $11,490,000Active4 beds 6 baths4,581 sq. ft.
580 15th Avenue S, Naples, FL 34102
MLS# 226031901Listed by: DOWNING FRYE REALTY INC. - New
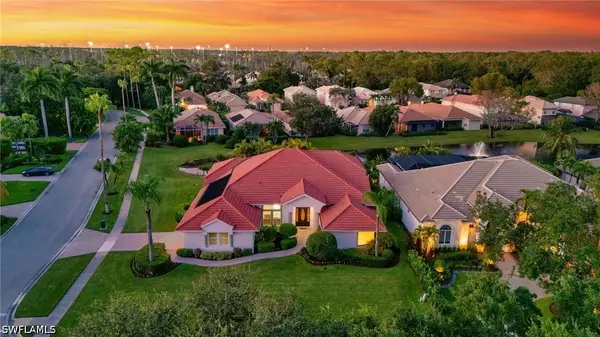 $949,000Active3 beds 4 baths3,100 sq. ft.
9736 Wilshire Lakes Boulevard, Naples, FL 34109
MLS# 226032100Listed by: JOHN R WOOD PROPERTIES - New
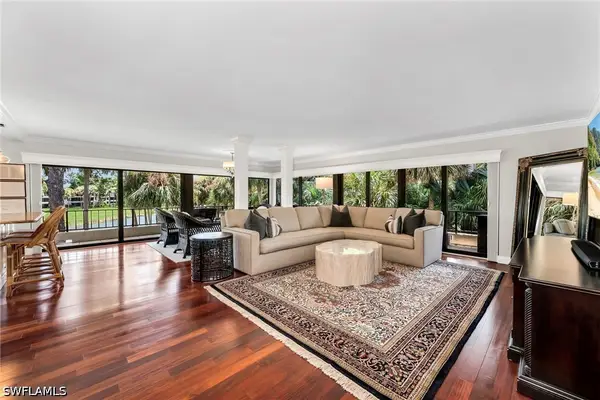 $985,543Active3 beds 3 baths2,281 sq. ft.
105 Clubhouse Lane #389, Naples, FL 34105
MLS# 226032293Listed by: JOHN R WOOD PROPERTIES - New
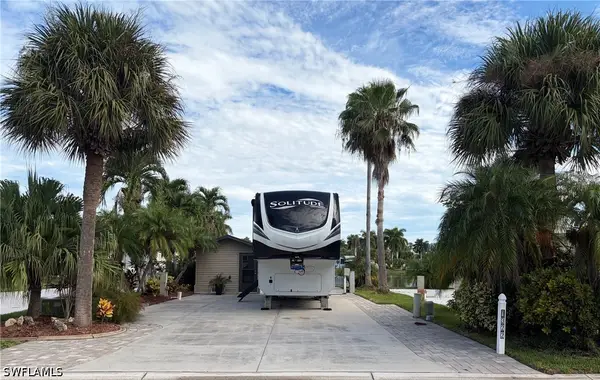 $249,000Active0 Acres
1322 Silver Lakes Boulevard, Naples, FL 34114
MLS# 226032405Listed by: SILVER LAKES REALTY, INC - New
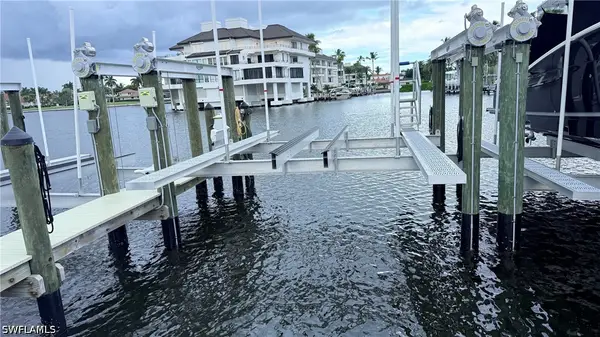 $315,000Active0 Acres
4450 Gulf Shore Boulevard N, Naples, FL 34103
MLS# 226032412Listed by: PREMIERE PLUS REALTY COMPANY - New
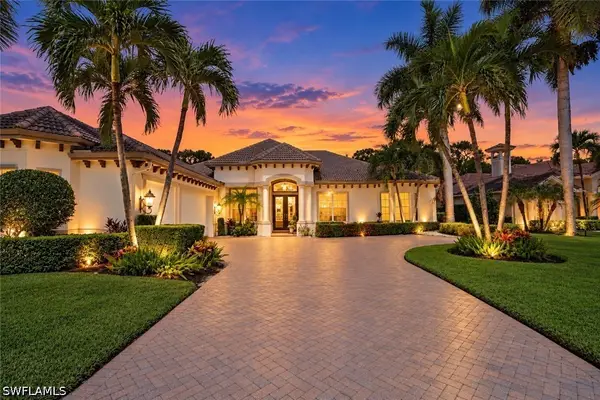 $1,790,000Active4 beds 4 baths3,350 sq. ft.
7491 Treeline Drive, Naples, FL 34119
MLS# 226031255Listed by: BERKSHIRE HATHAWAY FL REALTY


Protect your home and budget from life's surprises with an Assurant Home Warranty, backed by a partner that supports you through every step of homeownership. Explore Plans.
© 2023 - 2026 ERA Franchise Systems LLC. All rights reserved. ERA Franchise Systems LLC fully supports the principles of the Fair Housing Act and the Equal Opportunity Act. ERA, ERA Real Estate powered, and their respective logos are registered service marks of ERA Franchise Systems LLC. Each office is independently owned and operated.