
98 10th Street Ne, Naples, FL 34120
Local realty services provided by:ERA Real Solutions Realty
Listed by: magdevys rodriguez, pa
Office: coldwell banker realty
MLS#:226034546
Source:FL_GFMB
Price summary
- Price:$1,675,000
- Price per sq. ft.:$331.36
About this home
Brand-new 2026 construction on 2.81 fully fenced, 100% upland acres with no HOA. This 5-bedroom, 3.5-bath home offers 3,256 square feet, a 3-car garage, a metal roof, and impact windows and doors. Outside you'll find an outdoor kitchen, mature fruit trees, and room for a pool.
Picture your mornings on the covered lanai, coffee in hand, looking out over land that is all yours. Every acre is usable, with open lawn around the home and a wooded buffer at the back for privacy.
Inside, wood-slat tray ceilings and large-format porcelain tile set the tone. The great room is anchored by a media wall and electric fireplace. The kitchen is made for gathering, with custom cabinetry, a waterfall island that seats five, stainless appliances, and a walk-in pantry with a beverage cooler.
The split floor plan gives the primary suite its own wing, with two custom walk-in closets and a spa bath featuring a freestanding jetted tub and two glass showers. Four more bedrooms give everyone room to spread out, and one works just as well as a home office or guest room.
Built with concrete block and finished with care, the home also includes a whole-house reverse osmosis system, two A/C units, and a garage with epoxy floors.
This corner lot sits right off Golden Gate Blvd, with an easy drive to shopping, dining, healthcare, and I-75. Schedule your private showing today....
Contact an agent
Home facts
- Year built:2026
- Subdivision & Development:GOLDEN GATE ESTATES
- Listing ID #:226034546
- Added:1 day(s) ago
- Updated:September 25, 2026 at 06:49 PM
Rooms and interior
- Bedrooms:5
- Total bathrooms:4
- Full bathrooms:3
- Half bathrooms:1
- Flooring:Tile
- Kitchen Description:Built In Oven, Cooktop, Dishwasher, Disposal, Freezer, Indoor grill, Microwave, Pantry, Range, Refrigerator
- Living area:3,256 sq. ft.
Heating and cooling
- Cooling:Ceiling Fans, Electric
- Heating:Central, Electric
- Central air:Yes
Structure and exterior
- Roof:Metal
- Year built:2026
- Building area:3,256 sq. ft.
- Lot area:2.81 Acres
- Architectural Style:One Story, Ranch
- Construction Materials:Block, Concrete, Stucco
- Exterior Features:Fence, Open, Outdoor Grill, Outdoor Kitchen, Patio, Porch, Room For Pool, Security High Impact Doors
- Levels:1 Story
Utilities
- Water:Well
- Sewer:Septic Tanks
Finances and disclosures
- Price:$1,675,000
- Price per sq. ft.:$331.36
- Tax amount:$1,319 (2025)
Features and amenities
- Laundry features:Dryer Hookup, Inside
- Amenities:Pantry
Parking
- Parking description:Attached, Garage, Garage Door Opener, Paved, Two Spaces
- Garage:Yes
- Garage spaces:3
New listings near 98 10th Street Ne
- New
 $6,500,000Active3 beds 4 baths3,057 sq. ft.
Address Withheld By Seller, Naples, FL 34108
MLS# 226026315Listed by: STOCK REALTY, LLC - New
 $6,950,000Active3 beds 4 baths4,093 sq. ft.
Address Withheld By Seller, Naples, FL 34108
MLS# 226033619Listed by: STOCK REALTY, LLC - New
 $8,350,000Active4 beds 5 baths4,900 sq. ft.
Address Withheld By Seller, Naples, FL 34108
MLS# 226033630Listed by: STOCK REALTY, LLC - New
 $1,190,000Active3 beds 2 baths1,550 sq. ft.
1765 Harbor Lane, Naples, FL 34104
MLS# 226033962Listed by: WATERFRONT REALTY GROUP INC - New
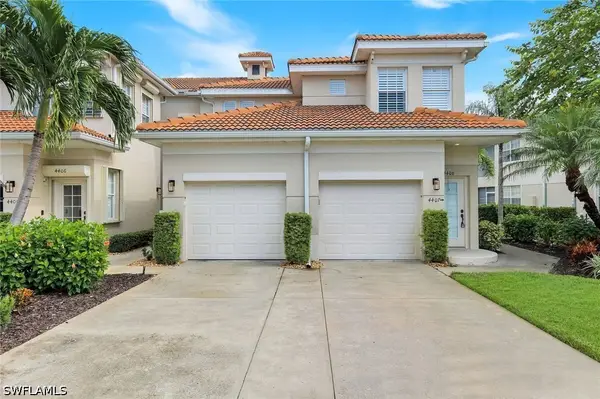 $415,000Active3 beds 2 baths1,573 sq. ft.
3058 Driftwood Way #4407, Naples, FL 34109
MLS# 226033991Listed by: PREMIERE PLUS REALTY COMPANY - New
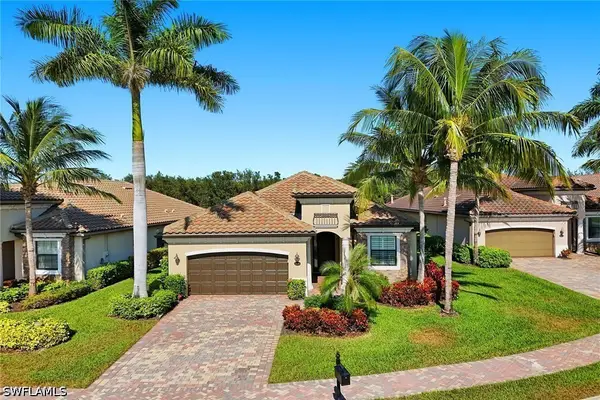 $855,000Active4 beds 2 baths2,249 sq. ft.
2906 Aviamar Circle, Naples, FL 34114
MLS# 226034094Listed by: PREMIER SOTHEBY'S INT'L REALTY - New
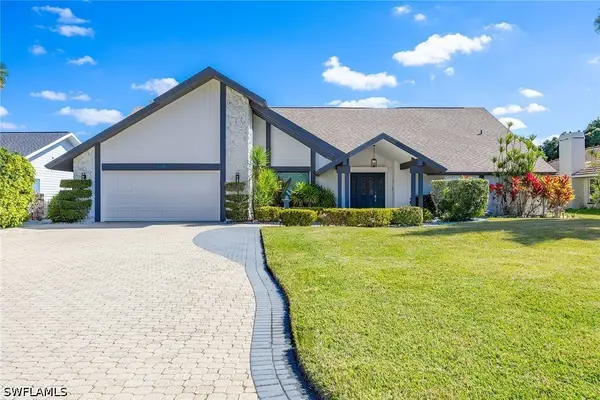 $899,000Active3 beds 3 baths2,504 sq. ft.
2529 Kings Lake Boulevard, Naples, FL 34112
MLS# 226034095Listed by: PREMIER SOTHEBY'S INT'L REALTY - New
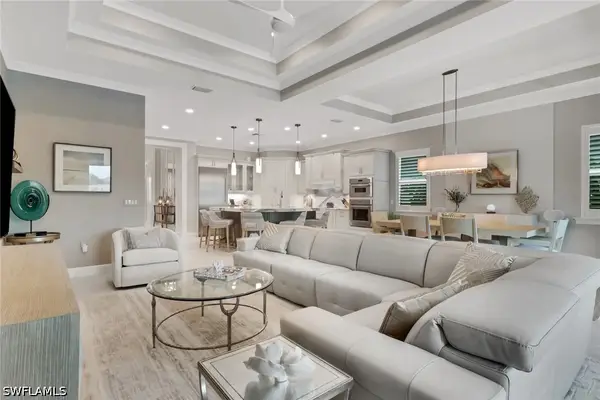 $1,950,000Active3 beds 3 baths2,390 sq. ft.
8790 Calypso Court, Naples, FL 34112
MLS# 226034178Listed by: ALFRED ROBBINS REALTY GROUP - New
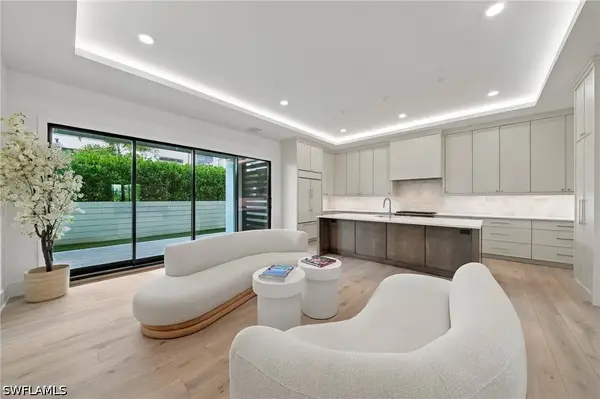 $2,595,000Active2 beds 2 baths2,131 sq. ft.
82 9th Street S #205, Naples, FL 34102
MLS# 226034262Listed by: WILLIAM RAVEIS REAL ESTATE - New
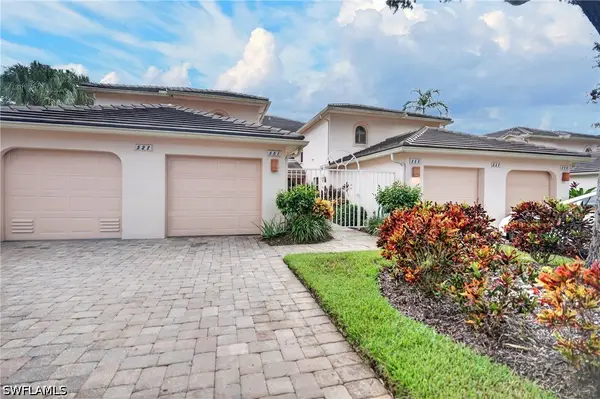 $439,000Active3 beds 2 baths1,740 sq. ft.
528 Lake Louise Circle #301, Naples, FL 34110
MLS# 226034425Listed by: JOHN R WOOD PROPERTIES


Protect your home and budget from life's surprises with an Assurant Home Warranty, backed by a partner that supports you through every step of homeownership. Explore Plans.
© 2023 - 2026 ERA Franchise Systems LLC. All rights reserved. ERA Franchise Systems LLC fully supports the principles of the Fair Housing Act and the Equal Opportunity Act. ERA, ERA Real Estate powered, and their respective logos are registered service marks of ERA Franchise Systems LLC. Each office is independently owned and operated.