
9831 Everglades Drive, Naples, FL 34120
Local realty services provided by:ERA Real Solutions Realty
9831 Everglades Drive,Naples, FL 34120
$959,000
- 4 Beds
- 3 Baths
- 2,250 sq. ft.
- Single family
- Active
Listed by: charlie wallen, marlene graham
Office: naples flat fee realty llc.
MLS#:226032215
Source:FL_GFMB
Price summary
- Price:$959,000
- Price per sq. ft.:$348.6
- Monthly HOA dues:$537.67
About this home
Welcome to your Florida dream home! This stunning 4-bedroom, 3-full-bath Summerwood model offers luxury, comfort and resort-style living. Southern exposure and a partial water view complement the private saltwater pool and screened patio-perfect for relaxing and entertaining. The open floor plan features an extended family room, ideal for gatherings. The gourmet kitchen boasts quartz countertops, soft-close cabinets and pantry, plus natural gas for added convenience. The primary suite offers an oversized shower and walk-in closet, while tray ceilings and recessed lighting add elegant touches throughout. One of the bedrooms offers an en-suite bathroom for your guests. Enjoy exceptional amenities of a resort-style pool, lap pool, tennis, pickleball, bocce, restaurant, poolside bar, luxurious clubhouse, fitness room and a card/hobby room. Located on a Rees Jones-designed golf course with no CDD. HOA includes landscaping. Convenient to shopping, restaurants and I-75 and located in a top-rated school district. Lanai is roughed in already by builder for gas line, vent hood hookup and plumbing where an outdoor kitchen can be installed. Home also has a dedicated hookup connection off the gas meter for the Tri-fuel portable generator to be hooked up to with a dedicated 50-amp plug for whole house feed from the generator and a 30-amp outlet installed for electric car charging. Come and enjoy the Florida lifestyle you've been waiting for!...
Contact an agent
Home facts
- Year built:2023
- Subdivision & Development:GREYHAWK AT GOLF CLUB OF THE EVERGLADES
- Listing ID #:226032215
- Added:19 day(s) ago
- Updated:September 28, 2026 at 03:33 PM
Rooms and interior
- Bedrooms:4
- Total bathrooms:3
- Full bathrooms:3
- Flooring:Carpet, Tile
- Kitchen Description:Built In Oven, Dishwasher, Disposal, Freezer, Gas Cooktop, Microwave, Pantry, Range, Refrigerator, Self Cleaning Oven
- Living area:2,250 sq. ft.
Heating and cooling
- Cooling:Ceiling Fans, Electric
- Heating:Central, Electric
- Central air:Yes
Structure and exterior
- Roof:Tile
- Year built:2023
- Building area:2,250 sq. ft.
- Lot area:0.22 Acres
- Architectural Style:One Story, Ranch
- Construction Materials:Block, Concrete, Stucco
- Exterior Features:Lanai, Patio, Porch, Screened, Shutters Manual, Sprinkler Irrigation
- Levels:1 Story
Schools
- High school:GULF COAST
- Middle school:OAK RIDGE
- Elementary school:BEAR CREEK
Utilities
- Water:Public
- Sewer:Public Sewer
Finances and disclosures
- Price:$959,000
- Price per sq. ft.:$348.6
- Tax amount:$10,795 (2025)
Features and amenities
- Laundry features:Dryer, Inside, Washer
- Amenities:Pantry, Pickleball, Pool, Restaurant, Shutters, Sidewalks
- Pool features:Community, Concrete, Electric Heat, Heated, In Ground, Pool, Salt Water, Screen Enclosure
Parking
- Parking description:Attached, Driveway, Garage, Garage Door Opener, Paved
- Garage:Yes
- Garage spaces:2
New listings near 9831 Everglades Drive
- New
 $850,000Active4 beds 3 baths2,541 sq. ft.
5843 Charlton Way, Naples, FL 34119
MLS# 2026039368Listed by: KELLER WILLIAMS REALTY NAPLES - New
 $60,000Active1.54 Acres
41st Avenue Nw, Naples, FL 34120
MLS# 2026040764Listed by: KELLER WILLIAMS ISLAND LIFE RE - New
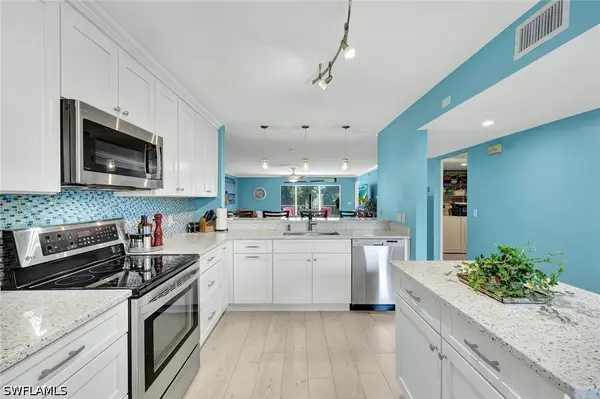 $320,000Active2 beds 2 baths1,200 sq. ft.
3072 Sandpiper Bay Circle #M204, Naples, FL 34112
MLS# 226032940Listed by: JOHN R WOOD PROPERTIES - New
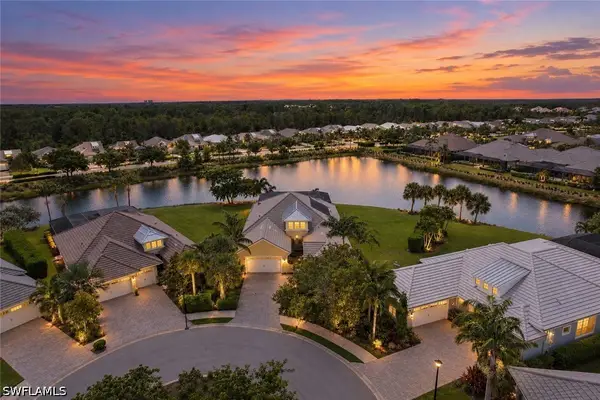 $2,000,000Active2 beds 3 baths2,659 sq. ft.
6305 Lyford Isle Drive, Naples, FL 34113
MLS# 226033861Listed by: JOHN R WOOD PROPERTIES - Open Sat, 1 to 3pmNew
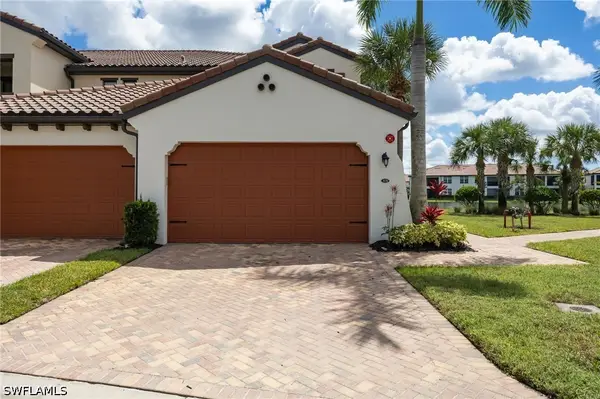 $655,000Active2 beds 2 baths1,833 sq. ft.
15197 Butler Lake Drive #102, Naples, FL 34109
MLS# 226034067Listed by: JOHN R WOOD PROPERTIES - New
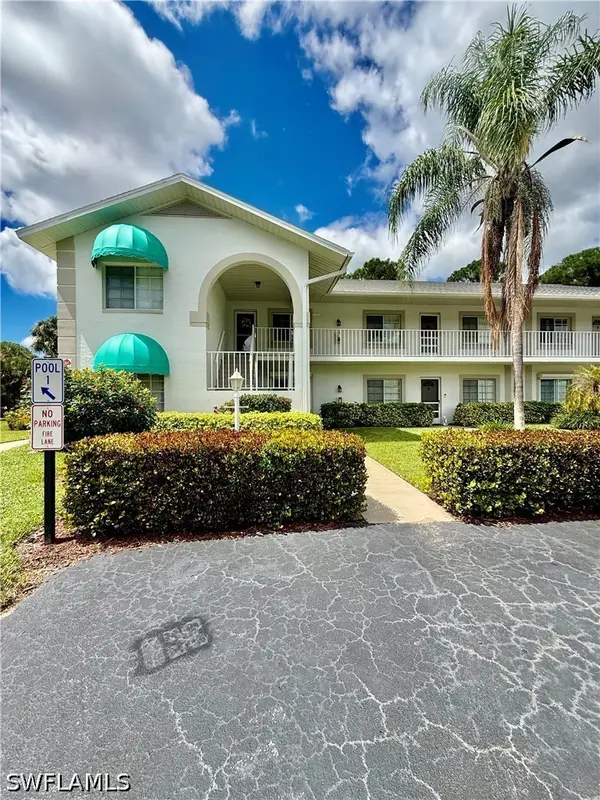 $290,999Active2 beds 2 baths1,200 sq. ft.
281 Gabriel Circle #6, Naples, FL 34104
MLS# 226034407Listed by: MATO REALTY, LLC - New
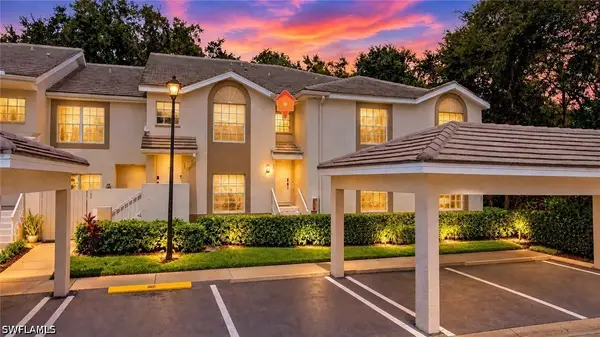 $349,900Active3 beds 2 baths1,456 sq. ft.
3795 Fieldstone Boulevard #106, Naples, FL 34109
MLS# 226034747Listed by: HOVLAND REALTY, LLC - New
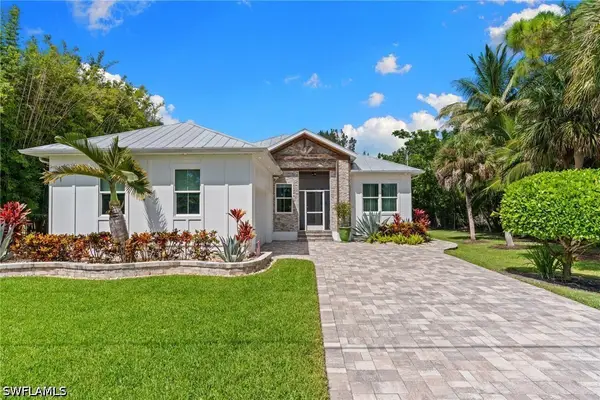 $875,000Active3 beds 2 baths2,129 sq. ft.
2291 Thomasson Drive, Naples, FL 34112
MLS# 226034798Listed by: DAANE PROPERTIES LLC - New
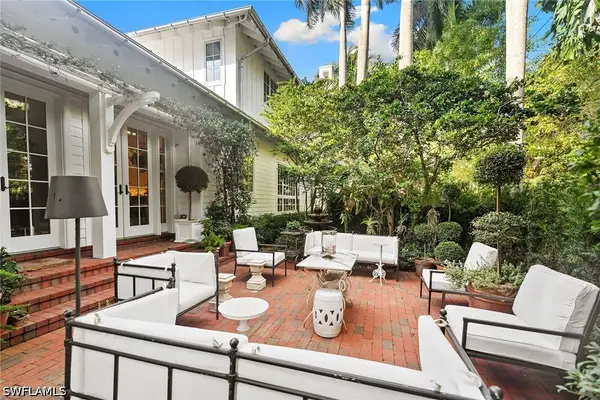 $8,600,000Active4 beds 6 baths6,131 sq. ft.
1800 Gordon Drive, Naples, FL 34102
MLS# 226034808Listed by: PREMIER SOTHEBY'S INT'L REALTY - Open Sun, 1 to 3pmNew
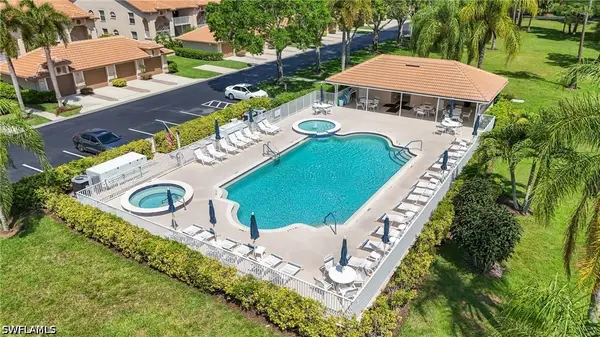 $425,000Active3 beds 2 baths1,646 sq. ft.
8055 Tiger Cove #608, Naples, FL 34113
MLS# 226034820Listed by: ALFRED ROBBINS REALTY GROUP


Protect your home and budget from life's surprises with an Assurant Home Warranty, backed by a partner that supports you through every step of homeownership. Explore Plans.
© 2023 - 2026 ERA Franchise Systems LLC. All rights reserved. ERA Franchise Systems LLC fully supports the principles of the Fair Housing Act and the Equal Opportunity Act. ERA, ERA Real Estate powered, and their respective logos are registered service marks of ERA Franchise Systems LLC. Each office is independently owned and operated.