
2421 Duncan Ridge, Navarre, FL 32566
Local realty services provided by:ERA American Real Estate
2421 Duncan Ridge,Navarre, FL 32566
$374,900
- 4 Beds
- 3 Baths
- 1,916 sq. ft.
- Single family
- Active
Listed by: paul l jenkins, guy willis
Office: navarre beach realty inc
MLS#:995478
Source:FL_NABOR
Price summary
- Price:$374,900
- Price per sq. ft.:$195.67
About this home
This Craftsman-style home blends architectural charm with modern convenience -- perfect for families, professionals, or anyone seeking a comfortable Florida lifestyle. The thoughtful layout maximizes light and flow, while its location in Navarre ensures beach access, shopping, and amenities are nearby, making errands easier and weekends more enjoyable! Close to schools and plenty of room for outside activities and pets. This 4-bedroom 2.5 bath home features an open floor plan on the first floor with a large living room and large kitchen with granite counters. brand new paint, carpet, and a new AC. The primary bedroom is also on the first floor, and the M bath features double vanities and a garden tub along with walk in closet. There is also 1/2 bath and a laundry room on the first floor As you head up the stairs you come to a landing that could be a sitting area or play area. The 3 upstairs bedrooms are good sized and feature cathedral ceilings and there is a full bath. Home also has a 2-car garage and a privacy fenced backyard....
Contact an agent
Home facts
- Year built:2014
- Listing ID #:995478
- Added:53 day(s) ago
- Updated:September 30, 2026 at 04:10 PM
Rooms and interior
- Bedrooms:4
- Total bathrooms:3
- Rooms Total:7
- Kitchen Description:Dishwasher, Disposal, Microwave, Oven Self Cleaning, Refrigerator, Stove/Oven Electric, Stovetop Range
- Living area:1,916 sq. ft.
Heating and cooling
- Cooling:Central Air
- Heating:Central, Heat Pump Water Air 2+
- Central air:Yes
Structure and exterior
- Year built:2014
- Building area:1,916 sq. ft.
- Lot area:0.3 Acres
- Lot Features:Curb & Gutter, Interior, Sidewalk
- Architectural Style:Craftsman Style
- Construction Materials:Siding Brick Front, Siding Brick Some, Siding Vinyl, Trim Aluminum, Trim Vinyl
- Exterior Features:Patio Covered, Porch
Utilities
- Water:Public Water
- Sewer:Public Sewer
Finances and disclosures
- Price:$374,900
- Price per sq. ft.:$195.67
- Tax amount:$3,791
Features and amenities
- Appliances:Smoke Detector, Smooth Stovetop Rnge, Stove/Oven Electric, Water Heater - Elect
Parking
- Garage spaces:2
New listings near 2421 Duncan Ridge
- Coming Soon
 $350,000Coming Soon3 beds 2 baths1,107 sq. ft.
8939 Eagle Nest Dr, Navarre, FL 32566
MLS# 689527Listed by: KELLER WILLIAMS REALTY GULF COAST - New
 $198,000Active0.4 Acres
2600 Masters Blvd, Navarre, FL 32566
MLS# 689692Listed by: CENTURY 21 BE3 - New
 $1,799,000Active4 beds 4 baths4,446 sq. ft.
8215 Stillwater, Navarre, FL 32566
MLS# 1011793Listed by: PULLUM REAL ESTATE GROUP - New
 Listed by ERA$339,900Active3 beds 2 baths1,530 sq. ft.
2056 Aurora Drive, Navarre, FL 32566
MLS# 1012652Listed by: ERA AMERICAN REAL ESTATE - Open Sat, 1:55 to 3pmNew
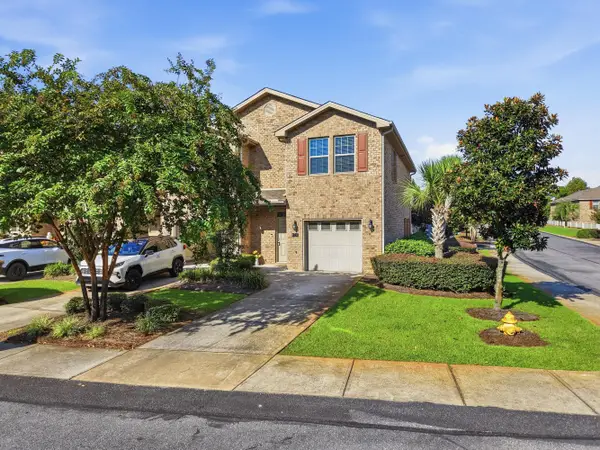 $312,000Active3 beds 3 baths1,552 sq. ft.
8737 Brown Pelican Circle, Navarre, FL 32566
MLS# 1012978Listed by: AXEN REALTY LLC - New
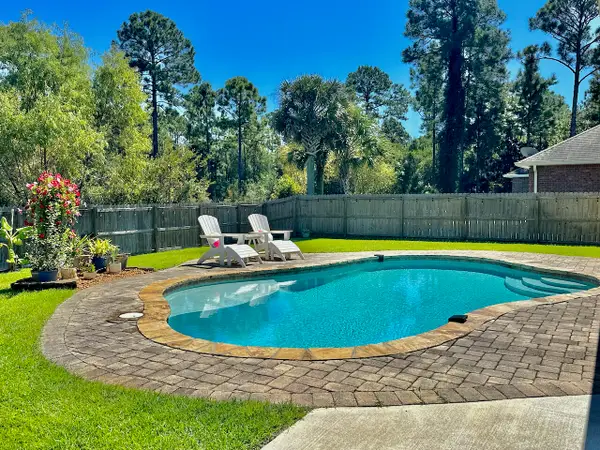 $580,000Active4 beds 3 baths2,512 sq. ft.
2606 New Haven, Navarre, FL 32566
MLS# 1012979Listed by: HOME TOWN REALTY PARTNERS, LLC - New
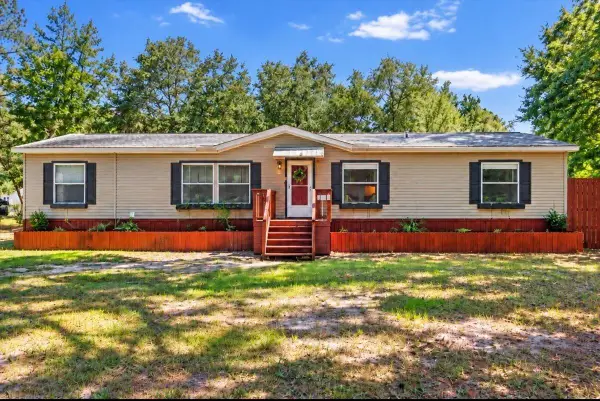 $239,950Active3 beds 2 baths1,560 sq. ft.
3002 Crittenden Drive, Navarre, FL 32566
MLS# 1012971Listed by: COLDWELL BANKER REALTY - New
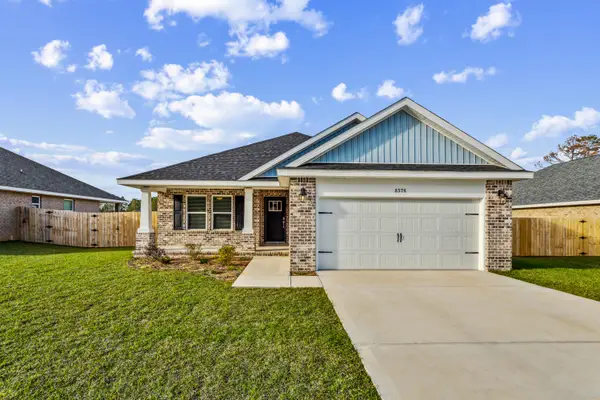 $439,900Active3 beds 2 baths1,880 sq. ft.
7524 Hatteras Drive, Navarre, FL 32566
MLS# 1012946Listed by: HERBST REALTY LLC - New
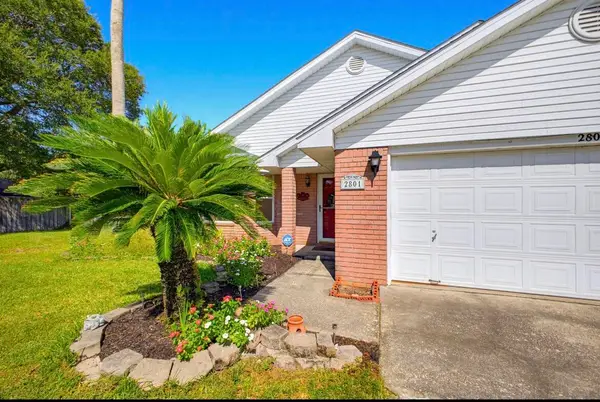 $365,000Active3 beds 2 baths1,799 sq. ft.
2801 Brassie, Navarre, FL 32566
MLS# 1012963Listed by: LPT REALTY 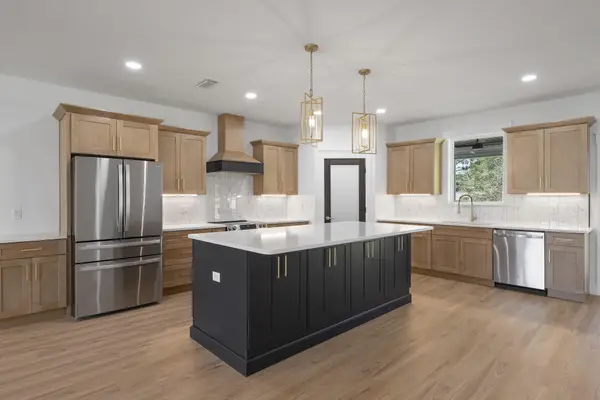 $570,000Pending4 beds 3 baths2,256 sq. ft.
2149 Vine Court, Navarre, FL 32566
MLS# 1012939Listed by: KELLER WILLIAMS REALTY NAVARRE


Protect your home and budget from life's surprises with an Assurant Home Warranty, backed by a partner that supports you through every step of homeownership. Explore Plans.
© 2023 - 2026 ERA Franchise Systems LLC. All rights reserved. ERA Franchise Systems LLC fully supports the principles of the Fair Housing Act and the Equal Opportunity Act. ERA, ERA Real Estate powered, and their respective logos are registered service marks of ERA Franchise Systems LLC. Each office is independently owned and operated.