
2606 New Haven, Navarre, FL 32566
Local realty services provided by:ERA American Real Estate
2606 New Haven,Navarre, FL 32566
$580,000
- 4 Beds
- 3 Baths
- 2,512 sq. ft.
- Single family
- Active
Listed by: linda mullany
Office: home town realty partners, llc.
MLS#:1012979
Source:FL_NABOR
Price summary
- Price:$580,000
- Price per sq. ft.:$230.89
About this home
Pool home! Move in and relax! This beautiful craftsman style home offers 4 Bedrooms and 3 full Baths with a split design and an Office. Upon entering you will be greeted with high ceilings and an open floor plan. The Kitchen features SS appliances, Granite counters, Island with additional seating, Pantry, and an eat in Dining area. Master bedroom is spacious and has a sitting area. Enjoy the backyard under the extended covered patio or out by the gorgeous gunite pool with decorative pavers. Perfect for entertaining or dining. Schedule your private showing today.
Contact an agent
Home facts
- Year built:2015
- Listing ID #:1012979
- Added:1 day(s) ago
- Updated:September 29, 2026 at 11:46 PM
Rooms and interior
- Bedrooms:4
- Total bathrooms:3
- Rooms Total:8
- Kitchen Description:Dishwasher, Microwave, Refrigerator, Stove/Oven Electric, Stovetop Range
- Living area:2,512 sq. ft.
Heating and cooling
- Cooling:Ceiling Fans, Central Air
- Heating:Central
- Central air:Yes
Structure and exterior
- Year built:2015
- Building area:2,512 sq. ft.
- Lot area:0.27 Acres
- Lot Features:Cul-De-Sac, Curb & Gutter, Dead End, Interior, Level
- Architectural Style:Craftsman Style
- Construction Materials:Brick
- Exterior Features:Patio Covered
Utilities
- Water:Public Water
- Sewer:Public Sewer
Finances and disclosures
- Price:$580,000
- Price per sq. ft.:$230.89
- Tax amount:$224
Features and amenities
- Appliances:Smooth Stovetop Rnge, Stove/Oven Electric, Water Heater - Elect
Parking
- Parking description:Guest
- Garage spaces:2
New listings near 2606 New Haven
- Coming Soon
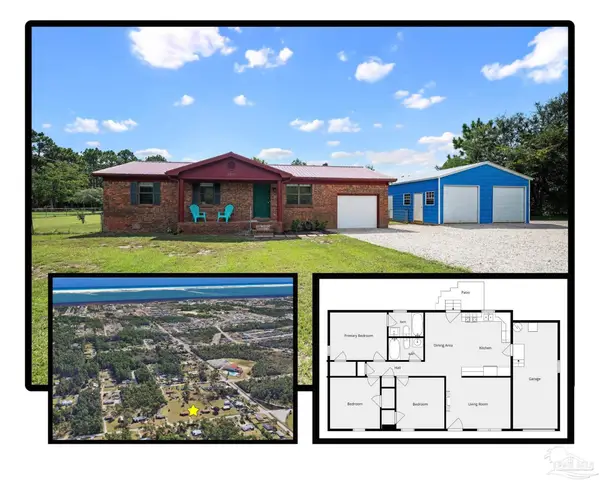 $350,000Coming Soon3 beds 2 baths1,107 sq. ft.
8939 Eagle Nest Dr, Navarre, FL 32566
MLS# 689527Listed by: KELLER WILLIAMS REALTY GULF COAST - New
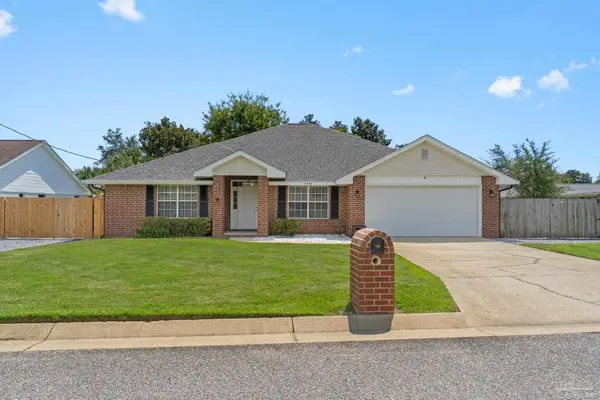 $399,700Active4 beds 3 baths2,421 sq. ft.
7595 Marthas Way, Navarre, FL 32566
MLS# 689683Listed by: LEVIN RINKE REALTY - New
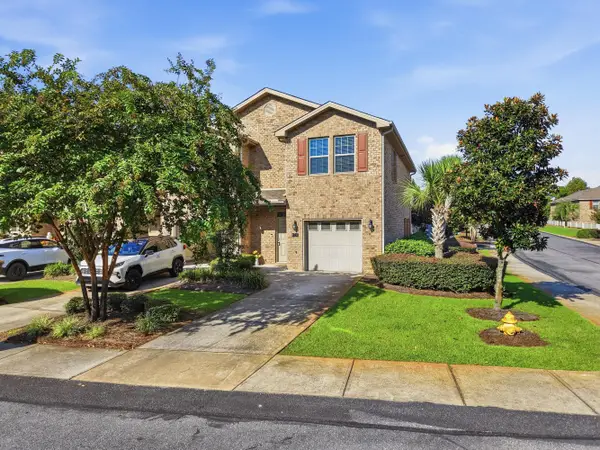 $312,000Active3 beds 3 baths1,552 sq. ft.
8737 Brown Pelican Circle, Navarre, FL 32566
MLS# 1012978Listed by: AXEN REALTY LLC - New
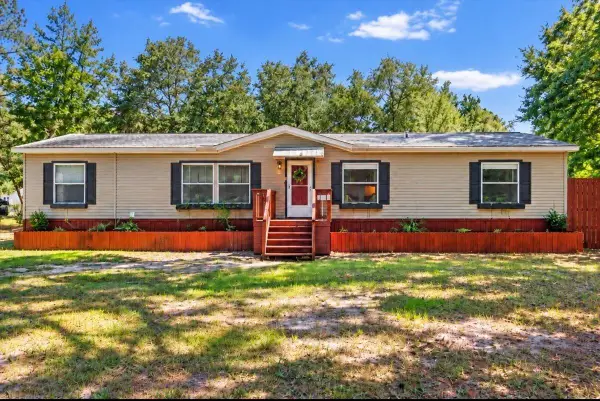 $239,950Active3 beds 2 baths1,560 sq. ft.
3002 Crittenden Drive, Navarre, FL 32566
MLS# 1012971Listed by: COLDWELL BANKER REALTY - New
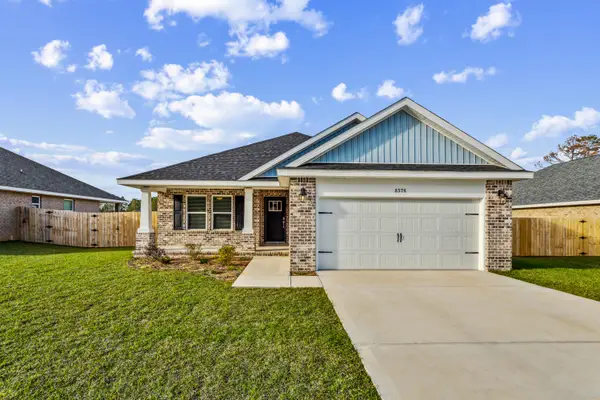 $439,900Active3 beds 2 baths1,880 sq. ft.
7524 Hatteras Drive, Navarre, FL 32566
MLS# 1012946Listed by: HERBST REALTY LLC - New
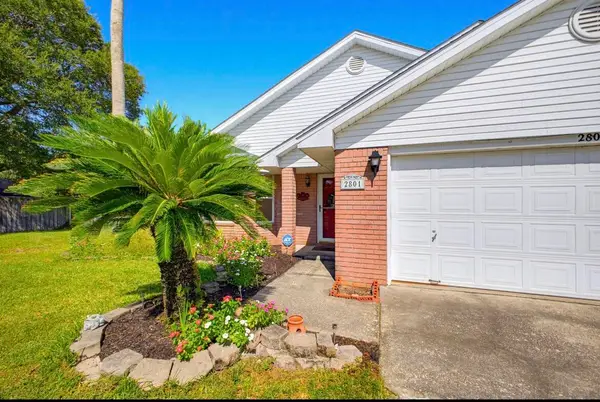 $365,000Active3 beds 2 baths1,799 sq. ft.
2801 Brassie, Navarre, FL 32566
MLS# 1012963Listed by: LPT REALTY 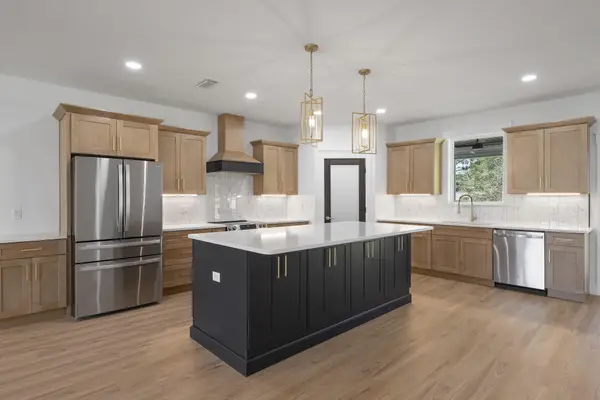 $570,000Pending4 beds 3 baths2,256 sq. ft.
2149 Vine Court, Navarre, FL 32566
MLS# 1012939Listed by: KELLER WILLIAMS REALTY NAVARRE- New
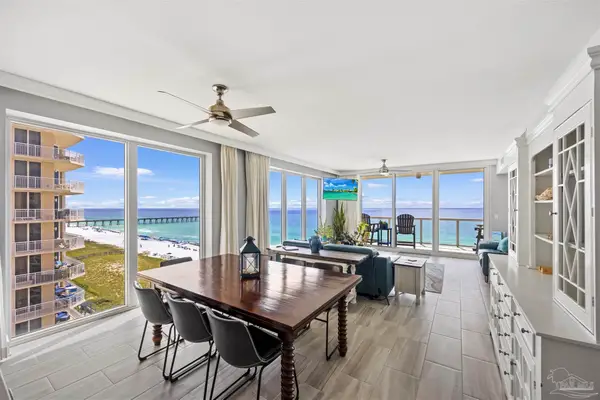 $1,045,000Active3 beds 3 baths1,824 sq. ft.
8477 Gulf Blvd #901, Navarre, FL 32566
MLS# 689637Listed by: ISLAND VIEW REALTY - New
 $144,900Active0.48 Acres
8509 Laredo Street, NAVARRE, FL 32566
MLS# C7531330Listed by: GULF GATEWAY REALTY, INC.


Protect your home and budget from life's surprises with an Assurant Home Warranty, backed by a partner that supports you through every step of homeownership. Explore Plans.
© 2023 - 2026 ERA Franchise Systems LLC. All rights reserved. ERA Franchise Systems LLC fully supports the principles of the Fair Housing Act and the Equal Opportunity Act. ERA, ERA Real Estate powered, and their respective logos are registered service marks of ERA Franchise Systems LLC. Each office is independently owned and operated.