
2013 Marye Brant N Loop, Neptune Beach, FL 32266
Local realty services provided by:ERA Fernandina Beach Realty
2013 Marye Brant N Loop,Neptune Beach, FL 32266
$890,000
- 3 Beds
- 2 Baths
- 2,180 sq. ft.
- Single family
- Active
Upcoming open houses
- Sun, Nov 2201:00 pm - 03:00 pm
Listed by: staci spanos gibson, huong soprano
Office: berkshire hathaway homeservices florida network realty
MLS#:2174246
Source:JV
Price summary
- Price:$890,000
- Price per sq. ft.:$408.26
- Monthly HOA dues:$23.33
About this home
Some homes simply feel like home the moment you arrive. Impeccably maintained by its original owner, this special Neptune Beach property offers the perfect combination of timeless appeal, pride of ownership, and an exceptional outdoor setting. Situated on an expansive 90' x 115' lot, this brick home makes an immediate impression with its meticulously maintained landscaping, newer appliances and pavered driveway and walkway. Inside, a vaulted ceiling in the living room creates an open, airy feel, while three skylights invite an abundance of natural light throughout the home. The thoughtful layout offers flexibility: a 4th bedroom can be created out of one of the existing bedrooms with a slight modification. An enclosed patio extends the living space and provides a wonderful place to enjoy the outdoors. ADDED VALUE: The seller is willing to install a new roof prior to closing with an acceptable offer, giving buyers additional peace of mind. Please allow 24 hour notice for showings.
Contact an agent
Home facts
- Year built:1994
- Subdivision & Development:Secluded Woods
- Listing ID #:2174246
- Added:1 day(s) ago
- Updated:November 19, 2026 at 01:50 PM
Rooms and interior
- Bedrooms:3
- Total bathrooms:2
- Full bathrooms:2
- Rooms Total:9
- Flooring:carpet, tile, wood
- Bathrooms Description:Primary Bathroom -Tub with Separate Shower
- Kitchen Description:Breakfast Nook, Dishwasher, Disposal, Electric Cooktop, Electric Range, Kitchen Island, Microwave, Refrigerator
- Living area:2,180 sq. ft.
Heating and cooling
- Cooling:Central Air
- Heating:Central
- Central air:Yes
Structure and exterior
- Roof:Shingle
- Year built:1994
- Building area:2,180 sq. ft.
- Lot area:0.21 Acres
- Architectural Style:Traditional
- Construction Materials:Brick, Frame
- Exterior Features:Screened
Schools
- High school:Duncan Fletcher
- Middle school:Duncan Fletcher
- Elementary school:Neptune Beach
Utilities
- Water:Public, Water Available
- Sewer:Public Sewer, Sewer Available
Finances and disclosures
- Price:$890,000
- Price per sq. ft.:$408.26
Features and amenities
- Laundry features:Dryer, Washer
- Amenities:Breakfast Nook, Vaulted Ceiling(s)
Parking
- Parking description:Garage
- Garage:Yes
- Garage spaces:2
New listings near 2013 Marye Brant N Loop
- New
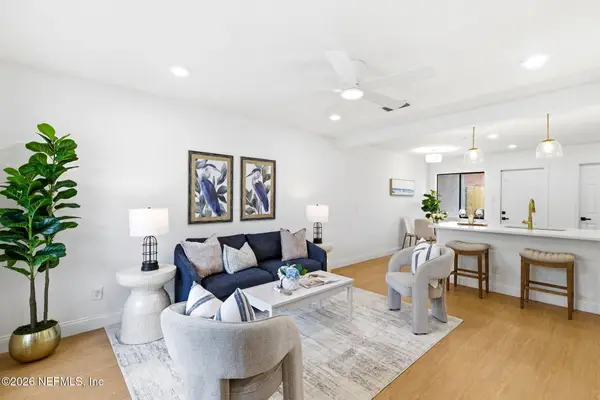 $288,000Active2 beds 2 baths966 sq. ft.
2513 Waters Edge Drive, Neptune Beach, FL 32266
MLS# 2173766Listed by: LPT REALTY LLC - New
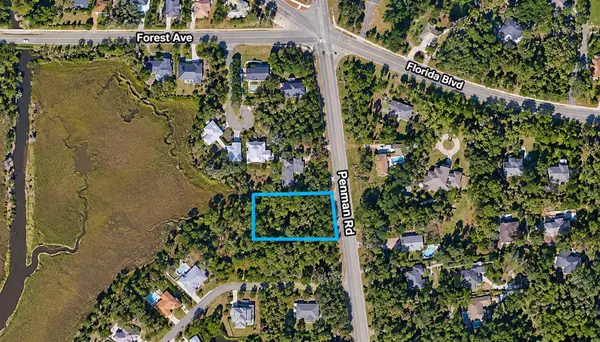 $650,000Active0.91 Acres
Penman Road, NEPTUNE BEACH, FL 32266
MLS# K4903953Listed by: AMERICAN REALTY OF PSL LLC - New
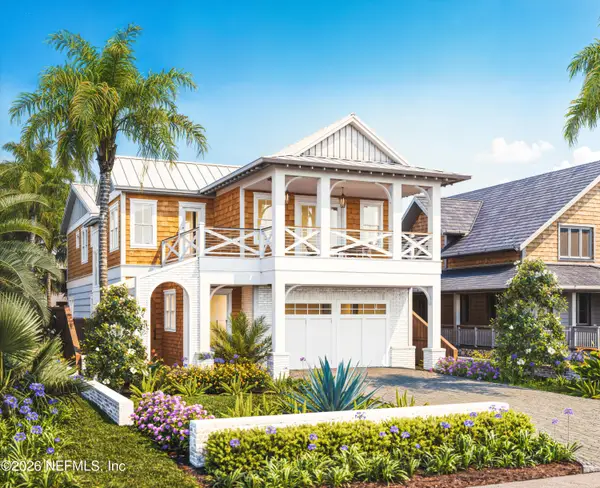 $3,700,000Active5 beds 5 baths3,233 sq. ft.
109 Florida Boulevard, Neptune Beach, FL 32266
MLS# 2173428Listed by: SOMEDAY HOMES REALTY, LLC.  $975,000Active4 beds 2 baths1,920 sq. ft.
1409 3rd Street #1409, Neptune Beach, FL 32266
MLS# 2170245Listed by: BENCHMARK BROKERS, INC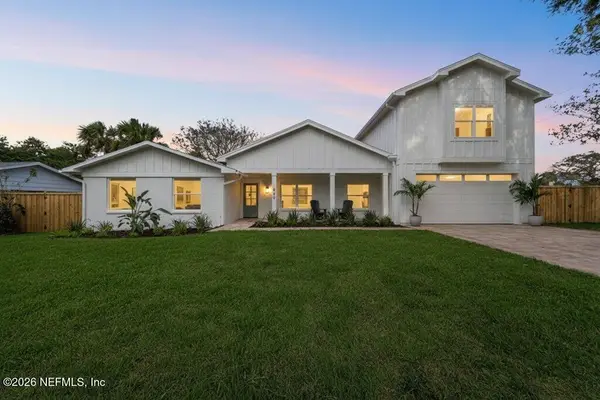 $1,999,999Active5 beds 4 baths3,028 sq. ft.
600 Davis Street, Neptune Beach, FL 32266
MLS# 2171456Listed by: KELLER WILLIAMS REALTY ATLANTIC PARTNERS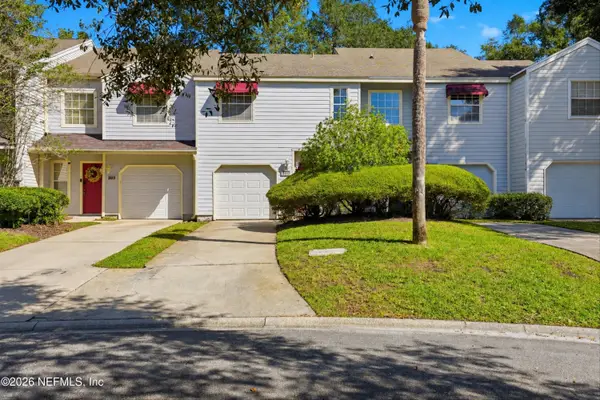 $330,000Active1 beds 2 baths1,113 sq. ft.
311 Sand Castle Way, Neptune Beach, FL 32266
MLS# 2171377Listed by: KELLER WILLIAMS REALTY ATLANTIC PARTNERS- Open Sat, 12 to 2pm
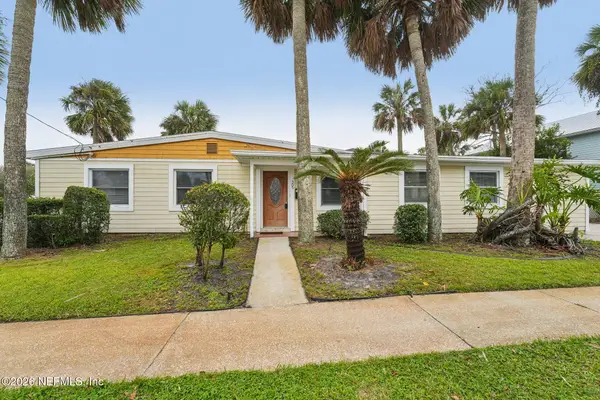 $625,000Active3 beds 2 baths1,418 sq. ft.
305 Hopkins Street, Neptune Beach, FL 32266
MLS# 2169661Listed by: REDFIN CORPORATION 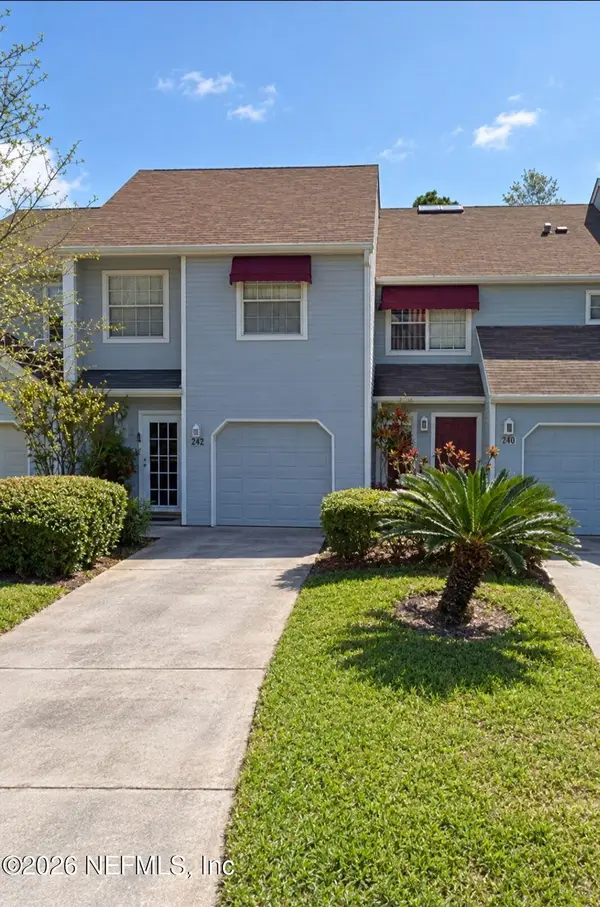 $369,900Active2 beds 3 baths1,396 sq. ft.
242 Windswept Circle, Neptune Beach, FL 32266
MLS# 2170621Listed by: XCELLENCE $1,575,000Active4 beds 4 baths2,269 sq. ft.
136 Bowles Street, Neptune Beach, FL 32266
MLS# 2170410Listed by: WATSON REALTY CORP


Protect your home and budget from life's surprises with an Assurant Home Warranty, backed by a partner that supports you through every step of homeownership. Explore Plans.
© 2023 - 2026 ERA Franchise Systems LLC. All rights reserved. ERA Franchise Systems LLC fully supports the principles of the Fair Housing Act and the Equal Opportunity Act. ERA, ERA Real Estate powered, and their respective logos are registered service marks of ERA Franchise Systems LLC. Each office is independently owned and operated.