
541 Myra Street, Neptune Beach, FL 32266
Local realty services provided by:ERA ONETEAM REALTY
Listed by: brittany nolan
Office: dj & lindsey real estate
MLS#:2160956
Source:JV
Price summary
- Price:$650,000
- Price per sq. ft.:$350.59
About this home
The upstairs features an updated kitchen, along with thoughtful improvements completed in 2018, including the addition of an interior staircase and a spacious primary bedroom with two closets. The wraparound upper deck was also expanded, creating even more outdoor living space to enjoy.
Additional improvements include a metal roof and updated siding (2018), along with a large, fully fenced front yard and two storage sheds, one attached, that convey with the property. With a history of consistent rental use, this property offers multiple possibilities. Use it for multi-generational living, occupy one unit while generating income from the other, or utilize both units as investment opportunities. A versatile property with updated living spaces, separate accommodations, and plenty of potential!
All information pertaining to the property is deemed reliable, but not guaranteed. Information to be verified by the Buyer. Be advised that cameras may exist recording audio and video inside/outside the property, such as ring doorbells. Photos are digitally enhanced and could be altered, please verify....
Contact an agent
Home facts
- Year built:1955
- Subdivision & Development:Jacksonville Beach
- Listing ID #:2160956
- Added:45 day(s) ago
- Updated:October 05, 2026 at 07:36 AM
Rooms and interior
- Bedrooms:4
- Total bathrooms:2
- Full bathrooms:2
- Flooring:tile, wood
- Kitchen Description:Eat-in Kitchen, Electric Range, Microwave, Pantry, Refrigerator
- Living area:1,854 sq. ft.
Heating and cooling
- Cooling:Central Air, Electric
- Heating:Central, Electric
- Central air:Yes
Structure and exterior
- Roof:Metal
- Year built:1955
- Building area:1,854 sq. ft.
- Architectural Style:Traditional
- Construction Materials:Fiber Cement
Utilities
- Water:Public, Water Connected
- Sewer:Public Sewer, Sewer Connected
Finances and disclosures
- Price:$650,000
- Price per sq. ft.:$350.59
- Tax amount:$8,835 (2025)
Features and amenities
- Laundry features:Dryer, Washer
- Amenities:Eat-in Kitchen
New listings near 541 Myra Street
- Coming Soon
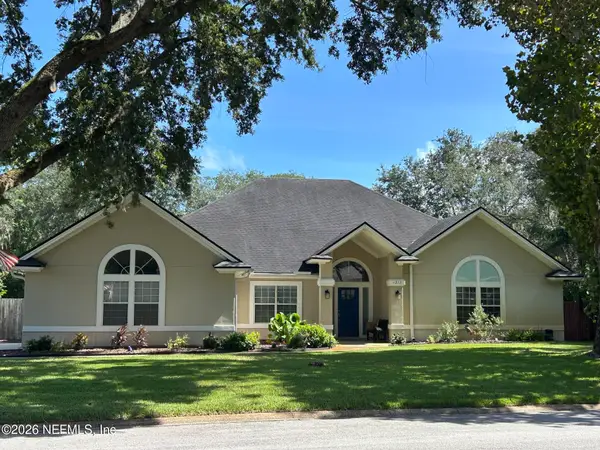 $950,000Coming Soon4 beds 3 baths2,697 sq. ft.
1319 Glickstein Court, Neptune Beach, FL 32266
MLS# 2165598Listed by: KELLER WILLIAMS REALTY ATLANTIC PARTNERS - New
 $1,000,000Active4 beds -- baths1,709 sq. ft.
214 Oleander Street, Neptune Beach, FL 32266
MLS# 2167594Listed by: BERKSHIRE HATHAWAY HOMESERVICES FLORIDA NETWORK REALTY 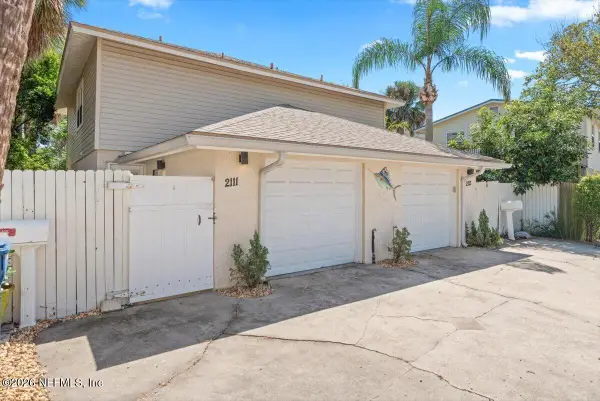 $1,100,000Active4 beds 4 baths2,304 sq. ft.
2111 3rd Street, Neptune Beach, FL 32266
MLS# 2164357Listed by: BERKSHIRE HATHAWAY HOMESERVICES FLORIDA NETWORK REALTY- New
 $1,100,000Active4 beds 4 baths2,304 sq. ft.
2111 3rd Street, Neptune Beach, FL 32266
MLS# 2167165Listed by: BERKSHIRE HATHAWAY HOMESERVICES FLORIDA NETWORK REALTY - New
 $375,000Active2 beds 2 baths896 sq. ft.
2531 Waters Edge Drive, Neptune Beach, FL 32266
MLS# 2166536Listed by: BETTER HOMES & GARDENS REAL ESTATE LIFESTYLES REALTY - New
 $775,000Active3 beds 2 baths1,708 sq. ft.
705 Neptune Lane, Neptune Beach, FL 32266
MLS# 2166332Listed by: WATSON REALTY CORP 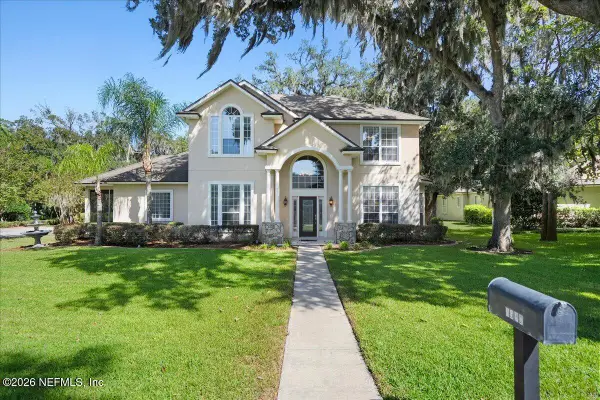 $1,100,000Active3 beds 3 baths2,781 sq. ft.
1970 Tara Court, Neptune Beach, FL 32266
MLS# 2165425Listed by: BERKSHIRE HATHAWAY HOMESERVICES FLORIDA NETWORK REALTY $589,900Active4 beds 2 baths1,499 sq. ft.
1125 Oceanwood N Drive, Neptune Beach, FL 32266
MLS# 2165282Listed by: OCEAN KULTURE REALTY LLC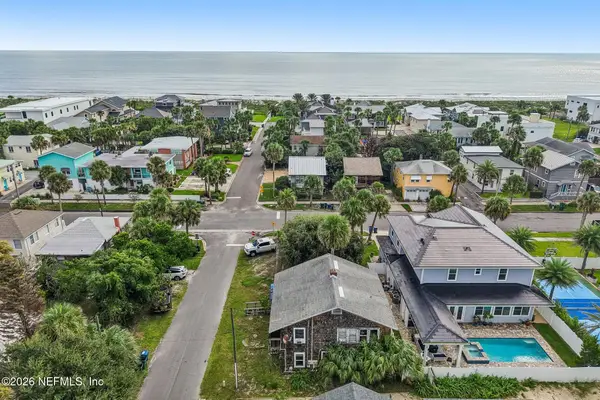 $1,100,000Pending0.1 Acres
201 Bay Street, Neptune Beach, FL 32266
MLS# 2164946Listed by: EXP REALTY LLC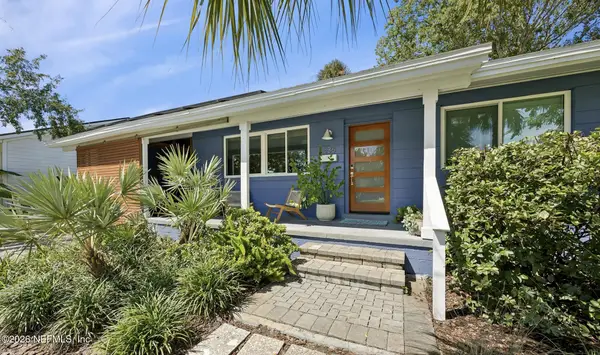 $940,000Active3 beds 2 baths1,320 sq. ft.
536 South Street, Neptune Beach, FL 32266
MLS# 2164223Listed by: COWFORD REALTY & DESIGN LLC


Protect your home and budget from life's surprises with an Assurant Home Warranty, backed by a partner that supports you through every step of homeownership. Explore Plans.
© 2023 - 2026 ERA Franchise Systems LLC. All rights reserved. ERA Franchise Systems LLC fully supports the principles of the Fair Housing Act and the Equal Opportunity Act. ERA, ERA Real Estate powered, and their respective logos are registered service marks of ERA Franchise Systems LLC. Each office is independently owned and operated.