
11030 Paradise Point Way, New Port Richey, FL 34654
Local realty services provided by:Tomlin St Cyr Real Estate Services ERA Powered
11030 Paradise Point Way,New Port Richey, FL 34654
$356,900
- 3 Beds
- 2 Baths
- 1,844 sq. ft.
- Single family
- Active
Listed by: cory byrd
Office: f i grey & son residential
MLS#:W7890278
Source:MFRMLS
Price summary
- Price:$356,900
- Price per sq. ft.:$139.41
- Monthly HOA dues:$234
About this home
Welcome to the CrossCreek section of Summertree, a 55+ golf community. This craftsman-style home is offered turn-key and fully furnished with high-end furniture, decor, contents, appliances and a golf cart. It sits toward the back of the community with no rear neighbors, so the setting is quiet and peaceful. A front porch and leaded glass door open to high ceilings, luxury vinyl plank flooring and plantation shutters, and the home shows like a model. The open plan connects the living room, dining area and dinette to the kitchen, which has granite counters, a stylish backsplash, stainless appliances and an island with a breakfast bar. The primary suite has a walk-in closet and a bath with dual sinks, a garden tub, a walk-in shower and a private water closet. A guest bedroom and bath sit at the front of the home, and a bonus room with French doors can serve as a third bedroom or office. Out back, the screened lanai overlooks a wooded conservation area. The indoor laundry room has a large utility closet, and the washer and dryer are included. Updates include a new A/C (2025), a water heater (2024), an owned water softener and hurricane shutters, and the roof has years of life remaining. The HOA covers lawn and landscaping, exterior painting, irrigation, trash, high-speed internet and cable TV. Residents also enjoy a heated pool and spa, fitness center, pickleball, tennis, bocce, horseshoes, clubhouse featuring a billiards room, card room, computer lab, library, auditorium, activities and a 9-hole public golf course. The home is close to shopping, dining, medical facilities, beaches, US 19 and the Suncoast Parkway. Walk the 3D tour and Schedule your showing today and make this home yours....
Contact an agent
Home facts
- Year built:2013
- Subdivision & Development:SUMMERTREE PRCL 3B
- Listing ID #:W7890278
- Added:12 day(s) ago
- Updated:October 28, 2026 at 05:11 PM
Rooms and interior
- Bedrooms:3
- Total bathrooms:2
- Full bathrooms:2
- Flooring:Ceramic Tile, Luxury Vinyl
- Dining Description:Eat In Kitchen, Living Room/Dining Room Combo
- Kitchen Description:Dishwasher, Disposal, Eat-in Kitchen, Exhaust Fan, Kitchen/Family Room Combo, Microwave, Range, Refrigerator, Solid Wood Cabinets, Stone Counters, Water Filtration System, Water Softener
- Bedroom Description:High Ceilings, Walk-In Closet(s)
- Living area:1,844 sq. ft.
Heating and cooling
- Cooling:Central Air
- Heating:Heat Pump
- Central air:Yes
Structure and exterior
- Roof:Shingle
- Year built:2013
- Building area:1,844 sq. ft.
- Lot area:0.15 Acres
- Lot Features:Landscaped, Level, Near Golf Course, Paved, Sidewalk
- Construction Materials:Block, Concrete, Stucco
- Exterior Features:Enclosed, Front Porch, Private Mailbox, Rain Gutters, Rear Porch, Screened, Sidewalk
- Foundation Description:Slab
- Levels:1 Story
Utilities
- Water:Public, Water Connected
- Sewer:Public, Public Sewer, Sewer Connected
Finances and disclosures
- Price:$356,900
- Price per sq. ft.:$139.41
- Tax amount:$2,559 (2025)
Features and amenities
- Appliances:Dishwasher, Disposal, Dryer, Electric Water Heater, Exhaust Fan, Irrigation Equipment, Microwave, Range, Refrigerator, Washer, Water Filtration System, Water Softener
- Laundry features:Dryer, Electric Dryer Hookup, Laundry Room, Washer, Washer Hookup
- Amenities:BB/HS Internet Available, Cable Available, Cable TV, Ceiling Fans(s), Clubhouse, Eat-in Kitchen, Fitness Center, Gated, Golf Course, High Ceilings, Irrigation Equipment, Kitchen/Family Room Combo, Living Room/Dining Room Combo, Lobby Key Required, Maintenance, Open Floorplan, Phone Available, Playground, Pool, Recreation Facilities, Shuffleboard Court, Solid Wood Cabinets, Spa/Hot Tub, Stone Counters, Tennis Court(s), Thermostat, Underground Utilities, Walk-In Closet(s), Window Treatments
- Pool features:Pool, Public Pool
Parking
- Parking description:Attached Garage, Driveway, Garage Door Opener, Golf Cart Parking, Ground Level, Guest, Off Street
- Garage:Yes
- Garage spaces:1
 The information being provided by Stellar Mls is for the consumer's personal, non-commercial use and may not be used for any purpose other than to identify prospective properties consumer may be interested in purchasing. Any information relating to real estate for sale referenced on this web site comes from the Internet Data Exchange (IDX) program of the Stellar Mls. Tomlin St Cyr Real Estate Services ERA Powered is not a Multiple Listing Service (MLS), nor does it offer MLS access. This website is a service of Tomlin St Cyr Real Estate Services ERA Powered, a broker participant of Stellar Mls. This web site may reference real estate listing(s) held by a brokerage firm other than the broker and/or agent who owns this web site.
The accuracy of all information, regardless of source, including but not limited to open house information, square footages and lot sizes, is deemed reliable but not guaranteed and should be personally verified through personal inspection by and/or with the appropriate professionals. The data contained herein is copyrighted by Stellar Mls and is protected by all applicable copyright laws. Any unauthorized dissemination of this information is in violation of copyright laws and is strictly prohibited.
Properties in listings may have been sold or may no longer be available.
Copyright 2026 Stellar Mls. All rights reserved.
New listings near 11030 Paradise Point Way
- Coming Soon
 $379,900Coming Soon3 beds 3 baths2,319 sq. ft.
3184 Bryant Park Drive, NEW PORT RICHEY, FL 34655
MLS# W7890628Listed by: RE/MAX CHAMPIONS - Coming Soon
 $550,000Coming Soon4 beds 3 baths2,319 sq. ft.
10033 Fountain Court, NEW PORT RICHEY, FL 34654
MLS# W7890612Listed by: BHHS FLORIDA PROPERTIES GROUP - Coming Soon
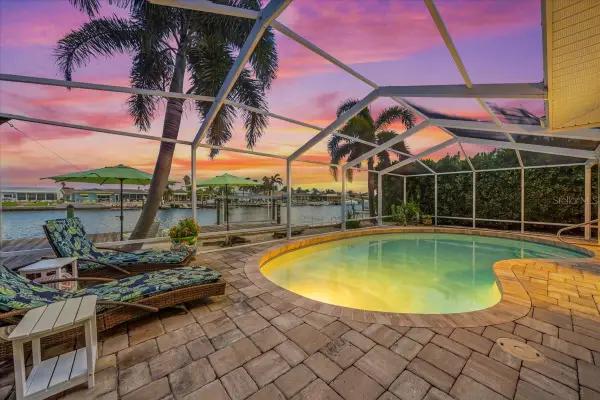 $979,900Coming Soon3 beds 3 baths1,934 sq. ft.
5448 Pilots Place, NEW PORT RICHEY, FL 34652
MLS# TB8557746Listed by: KELLER WILLIAMS REALTY- PALM HARBOR - Coming Soon
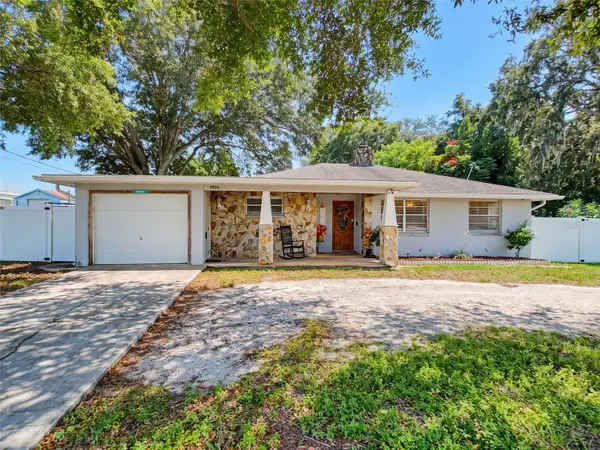 $260,000Coming Soon2 beds 2 baths1,465 sq. ft.
5926 Grey Street, NEW PORT RICHEY, FL 34652
MLS# W7890186Listed by: BHHS FLORIDA PROPERTIES GROUP - New
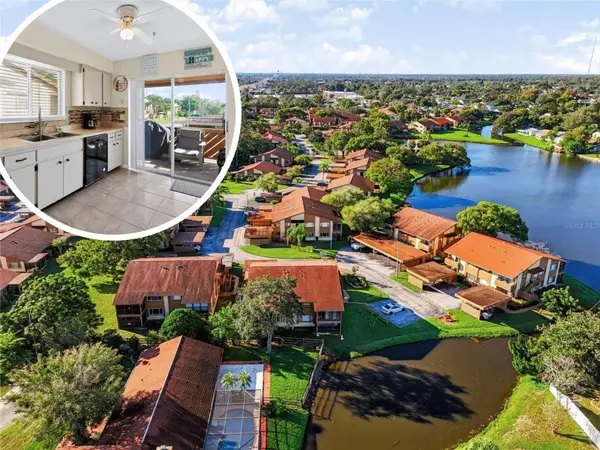 $159,900Active2 beds 2 baths1,144 sq. ft.
4036 Davit Drive, NEW PORT RICHEY, FL 34652
MLS# TB8560116Listed by: SUNBELT REAL ESTATE FLORIDA - New
 $259,999Active3 beds 2 baths1,232 sq. ft.
7311 Cedar Point Drive, NEW PORT RICHEY, FL 34653
MLS# S5160334Listed by: ADAN INVESTMENTS REAL ESTATE GROUP, PLLC - New
 $190,000Active3 beds 2 baths1,008 sq. ft.
6615 Del Prado Terrace, NEW PORT RICHEY, FL 34652
MLS# TB8562044Listed by: COLDWELL BANKER REALTY - New
 $450,000Active2 beds 1 baths1,048 sq. ft.
5106 Blue Heron Drive, NEW PORT RICHEY, FL 34652
MLS# W7890688Listed by: RE/MAX MARKETING SPECIALISTS - New
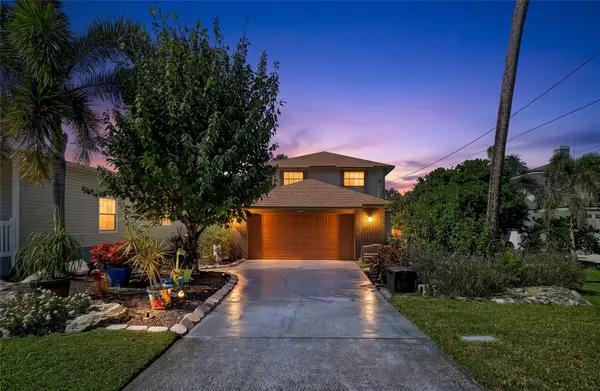 $750,000Active5 beds 3 baths2,881 sq. ft.
6043 Lafayette Street, NEW PORT RICHEY, FL 34652
MLS# TB8561890Listed by: EXIT BAYSHORE REALTY - New
 $285,000Active3 beds 2 baths1,572 sq. ft.
11814 Ivywood Place, NEW PORT RICHEY, FL 34654
MLS# W7890670Listed by: RE/MAX CHAMPIONS


Protect your home and budget from life's surprises with an Assurant Home Warranty, backed by a partner that supports you through every step of homeownership. Explore Plans.
© 2023 - 2026 ERA Franchise Systems LLC. All rights reserved. ERA Franchise Systems LLC fully supports the principles of the Fair Housing Act and the Equal Opportunity Act. ERA, ERA Real Estate powered, and their respective logos are registered service marks of ERA Franchise Systems LLC. Each office is independently owned and operated.