
11519 Belle Haven Drive, New Port Richey, FL 34654
Local realty services provided by:Gulf Shores Realty ERA Powered
Listed by: julchen zamora
Office: dalton wade inc
MLS#:TB8533732
Source:MFRMLS
Price summary
- Price:$650,000
- Price per sq. ft.:$146.17
- Monthly HOA dues:$2.5
About this home
SPACIOUS 5-BEDROOM HOME WITH OFFICE, LOFT, 3-CAR GARAGE, PRIVATE SPA & CONSERVATION VIEWS! Welcome to 11519 Belle Haven Drive, a beautifully appointed Spanish Mediterranean-style home offering 3,609 square feet of thoughtfully designed living space in the gated community of Waters Edge.
This impressive Barrington model offers the space and flexibility today's buyers are looking for, with 5 bedrooms, 3 full bathrooms, a dedicated office, and an upstairs loft. The generous layout provides multiple living and entertaining areas while maintaining a comfortable flow throughout the home.
Architectural details add character and elegance, including Mediterranean tile roofing, stacked-stone accents, double entry doors, tray ceilings, crown molding, arched doorways, and 7-inch baseboards.
The spacious kitchen features 42-inch cherry cabinetry and custom organizers, providing abundant storage and functionality. New kitchen appliances including refrigerator, induction cooktop, microwave, and dishwasher. The home's thoughtful floor plan offers plenty of room for everyday living, guests, entertaining, and working from home.
Outside, enjoy the privacy of a premium conservation lot with tranquil natural views and your own private spa—a perfect place to unwind at the end of the day or enjoy Florida's beautiful weather.
Additional features include a 3-car garage, newer HVAC system, newer water heater, fresh interior and exterior paint, hurricane-grade sliding doors, and a spacious driveway.
Located in the desirable gated Waters Edge community, residents enjoy an extensive array of amenities including a clubhouse, community pool and children's splash zone, fitness center, tennis, pickleball, basketball, playground, and a beautiful 70-acre lake with a pier and boat ramp.
With over 3,600 square feet, 5 bedrooms plus an office and loft, a 3-car garage, private spa, and peaceful conservation setting, this home offers an exceptional amount of space and flexibility in one of Waters Edge's sought-after neighborhoods.
Come see the space, character, and lifestyle this home has to offer....
Contact an agent
Home facts
- Year built:2006
- Subdivision & Development:WATERS EDGE 02
- Listing ID #:TB8533732
- Added:59 day(s) ago
- Updated:October 09, 2026 at 10:07 PM
Rooms and interior
- Bedrooms:5
- Total bathrooms:3
- Full bathrooms:3
- Flooring:Carpet, Ceramic Tile
- Dining Description:Eat In Kitchen, Formal Dining Room, L Shaped, Living Room/Dining Room Combo
- Kitchen Description:Built-In Oven, Convection Oven, Cooktop, Dishwasher, Disposal, Dry Bar, Eat-in Kitchen, Exhaust Fan, Kitchen/Family Room Combo, Microwave, Range, Range Hood, Refrigerator, Solid Surface Counters, Solid Wood Cabinets, Stone Counters, Water Softener
- Bedroom Description:High Ceilings, Primary Bedroom Main Floor, Split Bedroom, Walk-In Closet(s)
- Basement Description:Block, Brick/Mortar
- Living area:3,609 sq. ft.
Heating and cooling
- Cooling:Central Air, Zoned
- Heating:Central, Electric
- Central air:Yes
Structure and exterior
- Roof:Tile
- Year built:2006
- Building area:3,609 sq. ft.
- Lot area:0.21 Acres
- Lot Features:Landscaped, Near Public Transit, Paved, Private, Sidewalk
- Architectural Style:Mediterranean
- Construction Materials:Block, Stone, Stucco
- Exterior Features:Covered Porch/Patio, Enclosed, Front Porch, Garden, Lighting, Outdoor Grill, Patio, Porch, Private Mailbox, Rear Porch, Screened, Sidewalk
- Foundation Description:Block, Brick/Mortar, Slab
- Levels:2 Story
Schools
- High school:River Ridge High-PO
- Middle school:River Ridge Middle-PO
- Elementary school:Cypress Elementary-PO
Utilities
- Water:Public, Water Connected
- Sewer:Public Sewer, Sewer Connected
Finances and disclosures
- Price:$650,000
- Price per sq. ft.:$146.17
- Tax amount:$8,351 (2025)
Features and amenities
- Appliances:Built-in Oven, Convection Oven, Cooktop, Dishwasher, Disposal, Dryer, Electric Water Heater, Exhaust Fan, Irrigation Equipment, Microwave, Range, Range Hood, Refrigerator, Washer, Water Softener
- Laundry features:Dryer, Inside, Laundry Room, Washer, Washer Hookup
- Amenities:BB/HS Internet Available, Built-In Features, Cable Connected, Cable TV, Cathedral Ceiling(s), Ceiling Fans(s), Chair Rail, Clubhouse, Coffered Ceiling(s), Crown Molding, Dry Bar, Eat-in Kitchen, Fire Hydrant, Fitness Center, Gated, High Ceilings, Irrigation Equipment, Kitchen/Family Room Combo, L Dining, Living Room/Dining Room Combo, Maintenance, Open Floorplan, Park, Phone Available, Pickleball Court(s), Playground, Pool, Primary Bedroom Main Floor, Recreation Facilities, Security, Solid Surface Counters, Solid Wood Cabinets, Split Bedroom, Stone Counters, Tennis Court(s), Thermostat, Tray Ceiling(s), Underground Utilities, Vaulted Ceiling(s), Walk-In Closet(s), Window Treatments
- Pool features:Pool, Public Pool
Parking
- Parking description:Attached Garage, Covered, Garage Door Opener, Ground Level
- Garage:Yes
- Garage spaces:3
 The information being provided by Stellar Mls is for the consumer's personal, non-commercial use and may not be used for any purpose other than to identify prospective properties consumer may be interested in purchasing. Any information relating to real estate for sale referenced on this web site comes from the Internet Data Exchange (IDX) program of the Stellar Mls. Gulf Shores Realty ERA Powered is not a Multiple Listing Service (MLS), nor does it offer MLS access. This website is a service of Gulf Shores Realty ERA Powered, a broker participant of Stellar Mls. This web site may reference real estate listing(s) held by a brokerage firm other than the broker and/or agent who owns this web site.
The accuracy of all information, regardless of source, including but not limited to open house information, square footages and lot sizes, is deemed reliable but not guaranteed and should be personally verified through personal inspection by and/or with the appropriate professionals. The data contained herein is copyrighted by Stellar Mls and is protected by all applicable copyright laws. Any unauthorized dissemination of this information is in violation of copyright laws and is strictly prohibited.
Properties in listings may have been sold or may no longer be available.
Copyright 2026 Stellar Mls. All rights reserved.
The information being provided by Stellar Mls is for the consumer's personal, non-commercial use and may not be used for any purpose other than to identify prospective properties consumer may be interested in purchasing. Any information relating to real estate for sale referenced on this web site comes from the Internet Data Exchange (IDX) program of the Stellar Mls. Gulf Shores Realty ERA Powered is not a Multiple Listing Service (MLS), nor does it offer MLS access. This website is a service of Gulf Shores Realty ERA Powered, a broker participant of Stellar Mls. This web site may reference real estate listing(s) held by a brokerage firm other than the broker and/or agent who owns this web site.
The accuracy of all information, regardless of source, including but not limited to open house information, square footages and lot sizes, is deemed reliable but not guaranteed and should be personally verified through personal inspection by and/or with the appropriate professionals. The data contained herein is copyrighted by Stellar Mls and is protected by all applicable copyright laws. Any unauthorized dissemination of this information is in violation of copyright laws and is strictly prohibited.
Properties in listings may have been sold or may no longer be available.
Copyright 2026 Stellar Mls. All rights reserved.New listings near 11519 Belle Haven Drive
- Coming SoonOpen Sat, 1am to 1pm
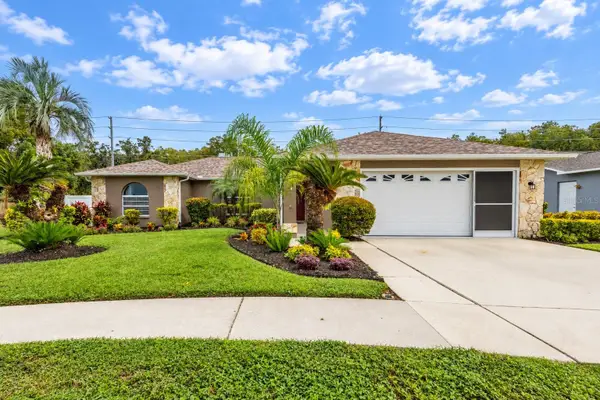 $425,000Coming Soon3 beds 3 baths1,824 sq. ft.
9713 Lomalinda Court, NEW PORT RICHEY, FL 34655
MLS# TB8553947Listed by: CENTURY 21 CIRCLE - Coming Soon
 $225,000Coming Soon2 beds 2 baths1,154 sq. ft.
7703 Red Mill Circle, NEW PORT RICHEY, FL 34653
MLS# TB8554347Listed by: REDFIN CORPORATION - New
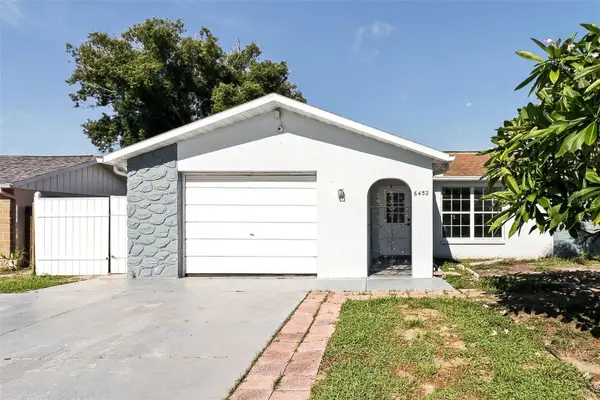 $270,000Active2 beds 2 baths1,458 sq. ft.
6452 Langston Avenue, NEW PORT RICHEY, FL 34653
MLS# O6441797Listed by: EVERYSTATE INC. - New
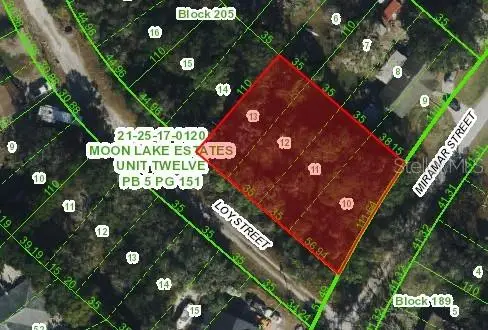 $25,000Active0.39 Acres
9917 Miramar Street, NEW PORT RICHEY, FL 34654
MLS# TB8551560Listed by: LPT REALTY, LLC - New
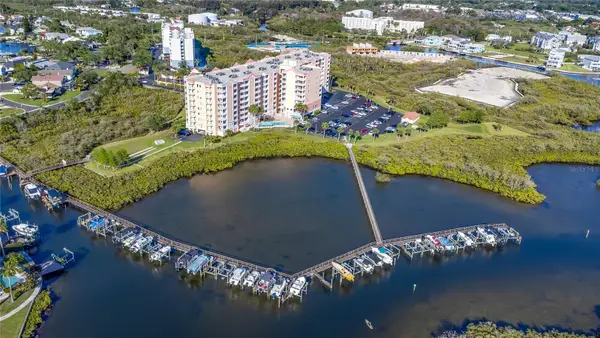 $250,000Active3 beds 2 baths1,525 sq. ft.
4516 Seagull Drive #306, NEW PORT RICHEY, FL 34652
MLS# W7890205Listed by: SAILWINDS REALTY - New
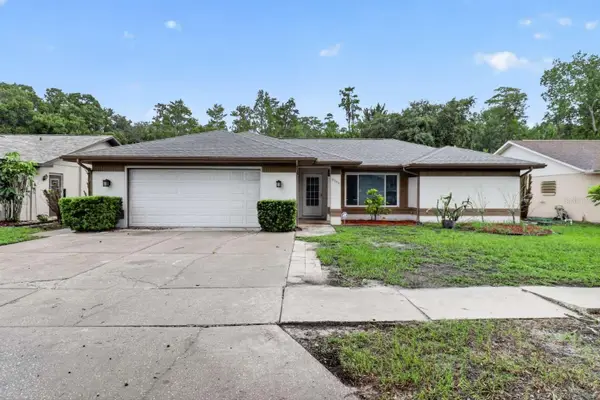 $349,000Active3 beds 2 baths1,701 sq. ft.
9504 Via Segovia, NEW PORT RICHEY, FL 34655
MLS# TB8556649Listed by: WWW.HOMEZU.COM - New
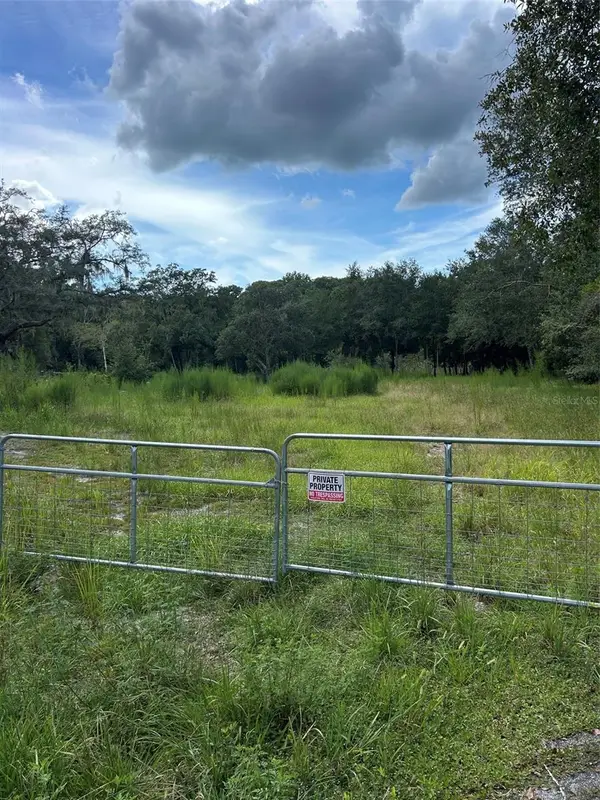 $99,000Active1.32 Acres
11017 Tracey Court, NEW PORT RICHEY, FL 34654
MLS# W7889259Listed by: SAND DOLLAR REALTY - New
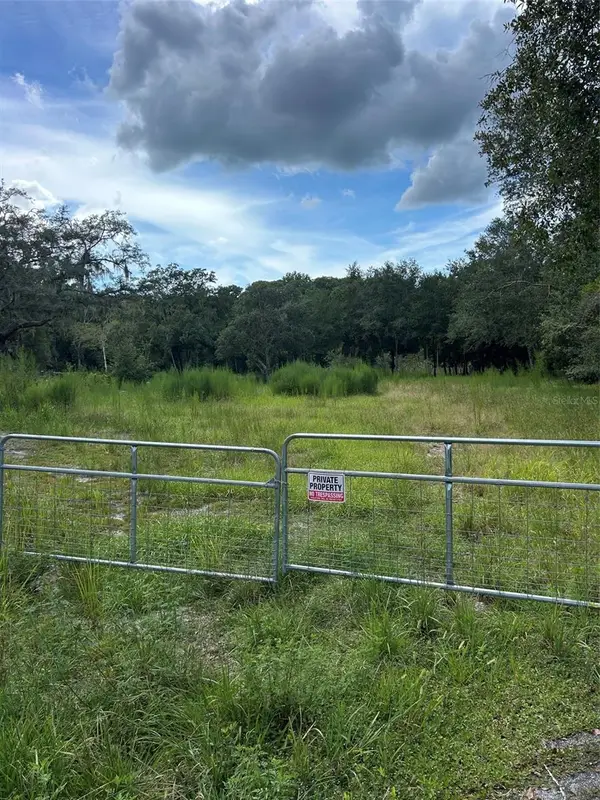 $119,000Active1.58 Acres
11025 Tracey Court, NEW PORT RICHEY, FL 34654
MLS# W7889261Listed by: SAND DOLLAR REALTY - New
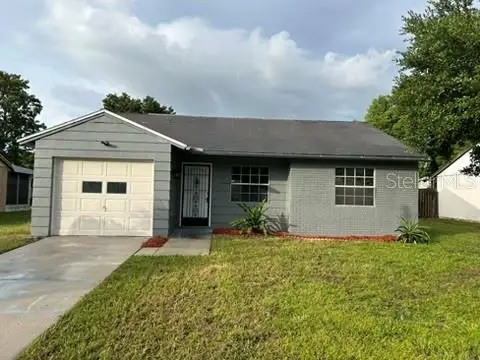 $119,900Active2 beds 1 baths858 sq. ft.
7607 Como Drive, NEW PORT RICHEY, FL 34655
MLS# OM733523Listed by: COME HOME REALTY GROUP, LLC - New
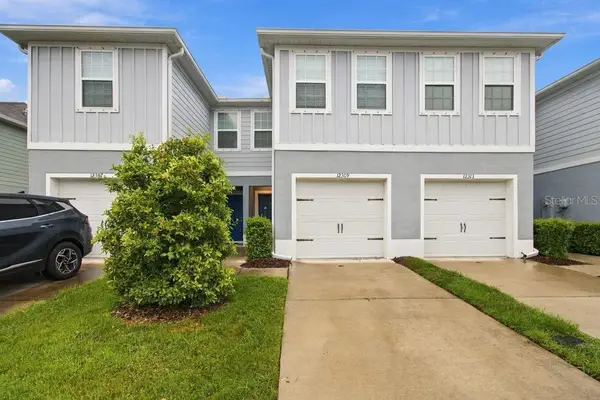 $249,900Active3 beds 3 baths1,440 sq. ft.
12309 Grizzly Lane, NEW PORT RICHEY, FL 34654
MLS# TB8556518Listed by: GUARDIAN REAL ESTATE SERVICES


Protect your home and budget from life's surprises with an Assurant Home Warranty, backed by a partner that supports you through every step of homeownership. Explore Plans.
© 2023 - 2026 ERA Franchise Systems LLC. All rights reserved. ERA Franchise Systems LLC fully supports the principles of the Fair Housing Act and the Equal Opportunity Act. ERA, ERA Real Estate powered, and their respective logos are registered service marks of ERA Franchise Systems LLC. Each office is independently owned and operated.