
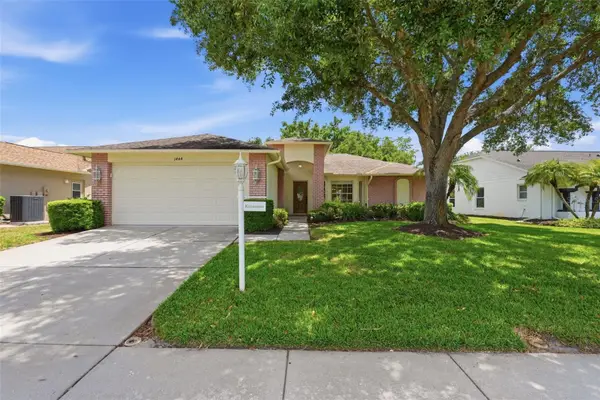
11624 Foxworth Lane, New Port Richey, FL 34654
Local realty services provided by:ERA Advantage Realty, Inc.
Upcoming open houses
- Sun, Oct 0402:00 pm - 04:00 pm
Listed by: kari hazeltine
Office: real broker, llc.
MLS#:TB8553971
Source:MFRMLS
Price summary
- Price:$255,999
- Price per sq. ft.:$142.22
- Monthly HOA dues:$72.67
About this home
Welcome to easy Florida living in the desirable 55+ community of Summertree! This immaculately maintained 2-bedroom, 2-bath villa is ideally situated on a spacious corner lot near the end of a quiet cul-de-sac, offering added privacy and a peaceful wooded backdrop. Recent improvements include a NEW HVAC system in 2026, fresh interior paint, and new appliances, making this home truly move-in ready.
Inside, you’ll find a bright, comfortable floor plan with generous living spaces and plenty of natural light. The kitchen offers plenty of cabinet and counter space, a convenient pass-through overlooking the living area, and stainless steel appliances. The spacious primary suite features a large en-suite bath with dual sinks, walk-in shower, and walk-in closet, while the secondary bedroom and guest bath provide a welcoming space for visitors.
Enjoy Florida living year-round from the screened lanai, overlooking the back yard with mature trees and no homes directly behind you. The inside laundry room offers additional cabinetry, utility sink, and convenient storage, while the attached 2-car garage and oversized driveway provide plenty of parking and functionality.
And then there’s the Summertree lifestyle! This 55+ community offers an active and social atmosphere centered around a beautiful clubhouse overlooking the community’s scenic 9-hole golf course. Residents enjoy a heated pool and spa, fitness facilities, tennis, pickleball, bocce, shuffleboard, billiards, arts and crafts, and a variety of clubs, classes, social gatherings and activities. Villas HOA fee includes all exterior lawn maintenance, exterior painting, cable, internet, sewer, trash and the ROOF! This home really is easy living!
Nature lovers will appreciate the community’s peaceful natural surroundings, scenic ponds, abundant Florida wildlife and deer, along with sidewalks and walking areas that make it enjoyable to get outside and take a leisurely stroll or go on a bike ride. Whether you want to stay active, meet neighbors and make new friends, play a round of golf, relax by the pool, or simply enjoy the tranquility of the natural surroundings, Summertree offers the opportunity to enjoy as much—or as little—of the active Florida lifestyle as you choose.
Conveniently located near shopping, dining, medical facilities, major roadways, this home combines comfortable living, privacy, and an active 55+ community lifestyle. Major updates are already done—move in, relax, and start enjoying everything this home has to offer!...
Contact an agent
Home facts
- Year built:1998
- Subdivision & Development:SUMMERTREE 01A PH 01
- Listing ID #:TB8553971
- Added:2 day(s) ago
- Updated:October 04, 2026 at 04:22 PM
Rooms and interior
- Bedrooms:2
- Total bathrooms:2
- Full bathrooms:2
- Flooring:Ceramic Tile, Hardwood, Tile
- Dining Description:Living Room/Dining Room Combo
- Kitchen Description:Dishwasher, Microwave, Range, Refrigerator
- Bedroom Description:High Ceilings, Primary Bedroom Main Floor, Split Bedroom, Walk-In Closet(s)
- Living area:1,228 sq. ft.
Heating and cooling
- Cooling:Central Air
- Heating:Central
- Central air:Yes
Structure and exterior
- Roof:Shingle
- Year built:1998
- Building area:1,228 sq. ft.
- Lot area:0.37 Acres
- Lot Features:Corner Lot, Cul-de-sac, Landscaped, Near Golf Course, Paved
- Architectural Style:Traditional
- Construction Materials:Block, Stucco
- Exterior Features:Covered Porch/Patio, Enclosed, Front Porch, Patio, Porch, Private Mailbox, Rain Gutters, Rear Porch, Screened
- Foundation Description:Slab
- Levels:1 Story
Schools
- High school:Fivay High-PO
- Middle school:Hudson Middle-PO
- Elementary school:Moon Lake-PO
Utilities
- Water:Public, Water Connected
- Sewer:Public, Public Sewer, Sewer Connected
Finances and disclosures
- Price:$255,999
- Price per sq. ft.:$142.22
- Tax amount:$3,457 (2025)
Features and amenities
- Appliances:Dishwasher, Dryer, Electric Water Heater, Irrigation Equipment, Microwave, Range, Refrigerator, Washer
- Laundry features:Dryer, Electric Dryer Hookup, Inside, Laundry Room, Washer
- Amenities:BB/HS Internet Available, Cable Available, Ceiling Fans(s), Clubhouse, Fitness Center, Gated, Golf Course, High Ceilings, Irrigation Equipment, Living Room/Dining Room Combo, Maintenance, Open Floorplan, Pickleball Court(s), Pool, Primary Bedroom Main Floor, Recreation Facilities, Sauna, Split Bedroom, Tennis Court(s), Walk-In Closet(s), Window Treatments
- Pool features:Pool, Public Pool
Parking
- Parking description:Attached Garage, Driveway, Garage Door Opener, Golf Cart Parking, Oversized
- Garage:Yes
- Garage spaces:2
 The information being provided by Stellar Mls is for the consumer's personal, non-commercial use and may not be used for any purpose other than to identify prospective properties consumer may be interested in purchasing. Any information relating to real estate for sale referenced on this web site comes from the Internet Data Exchange (IDX) program of the Stellar Mls. ERA Advantage Realty, Inc. is not a Multiple Listing Service (MLS), nor does it offer MLS access. This website is a service of ERA Advantage Realty, Inc., a broker participant of Stellar Mls. This web site may reference real estate listing(s) held by a brokerage firm other than the broker and/or agent who owns this web site.
The accuracy of all information, regardless of source, including but not limited to open house information, square footages and lot sizes, is deemed reliable but not guaranteed and should be personally verified through personal inspection by and/or with the appropriate professionals. The data contained herein is copyrighted by Stellar Mls and is protected by all applicable copyright laws. Any unauthorized dissemination of this information is in violation of copyright laws and is strictly prohibited.
Properties in listings may have been sold or may no longer be available.
Copyright 2026 Stellar Mls. All rights reserved.
The information being provided by Stellar Mls is for the consumer's personal, non-commercial use and may not be used for any purpose other than to identify prospective properties consumer may be interested in purchasing. Any information relating to real estate for sale referenced on this web site comes from the Internet Data Exchange (IDX) program of the Stellar Mls. ERA Advantage Realty, Inc. is not a Multiple Listing Service (MLS), nor does it offer MLS access. This website is a service of ERA Advantage Realty, Inc., a broker participant of Stellar Mls. This web site may reference real estate listing(s) held by a brokerage firm other than the broker and/or agent who owns this web site.
The accuracy of all information, regardless of source, including but not limited to open house information, square footages and lot sizes, is deemed reliable but not guaranteed and should be personally verified through personal inspection by and/or with the appropriate professionals. The data contained herein is copyrighted by Stellar Mls and is protected by all applicable copyright laws. Any unauthorized dissemination of this information is in violation of copyright laws and is strictly prohibited.
Properties in listings may have been sold or may no longer be available.
Copyright 2026 Stellar Mls. All rights reserved.New listings near 11624 Foxworth Lane
- Coming Soon
 $350,000Coming Soon2 beds 2 baths1,837 sq. ft.
1444 Canberley Court, NEW PORT RICHEY, FL 34655
MLS# TB8554365Listed by: CONCI, REALTORS - Coming Soon
 $225,000Coming Soon2 beds 2 baths1,154 sq. ft.
7703 Red Mill Circle, NEW PORT RICHEY, FL 34653
MLS# TB8554347Listed by: REDFIN CORPORATION - Coming Soon
 $390,000Coming Soon3 beds 2 baths1,510 sq. ft.
10034 Burton Street, NEW PORT RICHEY, FL 34654
MLS# TB8552033Listed by: FRIENDS REALTY LLC - New
 $122,900Active2 beds 2 baths960 sq. ft.
5221 Poinciana Circle, NEW PORT RICHEY, FL 34653
MLS# O6447128Listed by: BEYCOME OF FLORIDA LLC - New
 $259,000Active3 beds 2 baths1,227 sq. ft.
3431 Van Nuys Loop, NEW PORT RICHEY, FL 34655
MLS# TB8554651Listed by: RE/MAX REALTEC GROUP INC - New
 $365,000Active3 beds 2 baths1,590 sq. ft.
9915 Whitworth Court, NEW PORT RICHEY, FL 34655
MLS# W7890042Listed by: FLORIDA LUXURY REALTY INC - New
 $315,000Active3 beds 2 baths1,591 sq. ft.
7508 Como Drive, NEW PORT RICHEY, FL 34655
MLS# TB8553946Listed by: EXP REALTY LLC - New
 $275,000Active3 beds 2 baths1,310 sq. ft.
6047 9th Avenue, NEW PORT RICHEY, FL 34653
MLS# TB8554565Listed by: FUTURE HOME REALTY INC - New
 $94,500Active2 beds 1 baths975 sq. ft.
4346 Rustic Drive, NEW PORT RICHEY, FL 34652
MLS# W7890019Listed by: BHHS FLORIDA PROPERTIES GROUP - New
 $278,990Active3 beds 2 baths1,521 sq. ft.
6432 Meadowbrook Lane, NEW PORT RICHEY, FL 34653
MLS# TB8554484Listed by: LPT REALTY, LLC


Protect your home and budget from life's surprises with an Assurant Home Warranty, backed by a partner that supports you through every step of homeownership. Explore Plans.
© 2023 - 2026 ERA Franchise Systems LLC. All rights reserved. ERA Franchise Systems LLC fully supports the principles of the Fair Housing Act and the Equal Opportunity Act. ERA, ERA Real Estate powered, and their respective logos are registered service marks of ERA Franchise Systems LLC. Each office is independently owned and operated.