
11639 Belle Haven Drive, New Port Richey, FL 34654
Local realty services provided by:ERA Grizzard Real Estate
Listed by: kevin weinsheimer
Office: tranzon driggers
MLS#:TB8526987
Source:MFRMLS
Price summary
- Price:$450,000
- Price per sq. ft.:$101.03
About this home
LIST PRICE IS FOR MLS PURPOSES ONLY. ACTUAL PRICE WILL BE DETERMINED AT AUCTION. ONLINE AUCTION ENDS AUGUST 5 AT 11 AM ET. This 5 bedroom, 4 bathroom pool home is located in popular Waters Edge on a .22± acre lot. The 3,564± sf home includes a 3-car garage with screened pool and spa with expansive wraparound pavered deck. The primary suite is downstairs with fireplace, walk-in closets, double vanity, and soaking tub. The kitchen includes stone counters, island, walk-in pantry, and breakfast bar. Upstairs there are three bedrooms, two full baths, and family room. Other features include an office with French doors, living room with fireplace, laundry room with sink, and sliding glass doors with views of the pool and wooded conservation area. The Waters Edge community offers a clubhouse with fitness center, large pool, kids splash park, basketball court, playground, boat ramp and fishing docks on the lake. Property #: DG26033-1. Bid Online July 29 - August 5. Sale is subject to approval by the United States Bankruptcy Court for the Middle District of Florida in Case No. 8:26-bk-01636-CPM. 10% Buyer's Premium....
Contact an agent
Home facts
- Year built:2006
- Subdivision & Development:WATERS EDGE 01
- Listing ID #:TB8526987
- Added:29 day(s) ago
- Updated:August 07, 2026 at 12:14 PM
Rooms and interior
- Bedrooms:5
- Total bathrooms:4
- Full bathrooms:4
- Flooring:Luxury Vinyl, Tile, Wood
- Kitchen Description:Built-In Oven, Cooktop, Dishwasher, Microwave, Stone Counters
- Bedroom Description:High Ceilings, Primary Bedroom Main Floor, Split Bedroom, Walk-In Closet(s)
- Living area:3,564 sq. ft.
Heating and cooling
- Cooling:Central Air
- Heating:Central
- Central air:Yes
Structure and exterior
- Roof:Tile
- Year built:2006
- Building area:3,564 sq. ft.
- Lot area:0.22 Acres
- Construction Materials:Block, Stucco
- Exterior Features:Sidewalk
- Foundation Description:Slab
- Levels:2 Story
Utilities
- Water:Public, Water Connected
- Sewer:Public Sewer, Sewer Connected
Finances and disclosures
- Price:$450,000
- Price per sq. ft.:$101.03
- Tax amount:$13,223 (2025)
Features and amenities
- Appliances:Built-in Oven, Cooktop, Dishwasher, Microwave
- Laundry features:Electric Dryer Hookup, Inside, Laundry Room, Washer Hookup
- Amenities:Basketball Court, Ceiling Fans(s), Clubhouse, Crown Molding, Fitness Center, Gated, High Ceilings, Playground, Pool, Primary Bedroom Main Floor, Split Bedroom, Stone Counters, Tray Ceiling(s), Walk-In Closet(s)
- Pool features:In Ground, Pool, Private Pool, Screen Enclosure
Parking
- Parking description:Attached Garage
- Garage:Yes
- Garage spaces:3
 The information being provided by Stellar Mls is for the consumer's personal, non-commercial use and may not be used for any purpose other than to identify prospective properties consumer may be interested in purchasing. Any information relating to real estate for sale referenced on this web site comes from the Internet Data Exchange (IDX) program of the Stellar Mls. ERA Grizzard Real Estate is not a Multiple Listing Service (MLS), nor does it offer MLS access. This website is a service of ERA Grizzard Real Estate, a broker participant of Stellar Mls. This web site may reference real estate listing(s) held by a brokerage firm other than the broker and/or agent who owns this web site.
The accuracy of all information, regardless of source, including but not limited to open house information, square footages and lot sizes, is deemed reliable but not guaranteed and should be personally verified through personal inspection by and/or with the appropriate professionals. The data contained herein is copyrighted by Stellar Mls and is protected by all applicable copyright laws. Any unauthorized dissemination of this information is in violation of copyright laws and is strictly prohibited.
Properties in listings may have been sold or may no longer be available.
Copyright 2026 Stellar Mls. All rights reserved.
The information being provided by Stellar Mls is for the consumer's personal, non-commercial use and may not be used for any purpose other than to identify prospective properties consumer may be interested in purchasing. Any information relating to real estate for sale referenced on this web site comes from the Internet Data Exchange (IDX) program of the Stellar Mls. ERA Grizzard Real Estate is not a Multiple Listing Service (MLS), nor does it offer MLS access. This website is a service of ERA Grizzard Real Estate, a broker participant of Stellar Mls. This web site may reference real estate listing(s) held by a brokerage firm other than the broker and/or agent who owns this web site.
The accuracy of all information, regardless of source, including but not limited to open house information, square footages and lot sizes, is deemed reliable but not guaranteed and should be personally verified through personal inspection by and/or with the appropriate professionals. The data contained herein is copyrighted by Stellar Mls and is protected by all applicable copyright laws. Any unauthorized dissemination of this information is in violation of copyright laws and is strictly prohibited.
Properties in listings may have been sold or may no longer be available.
Copyright 2026 Stellar Mls. All rights reserved.New listings near 11639 Belle Haven Drive
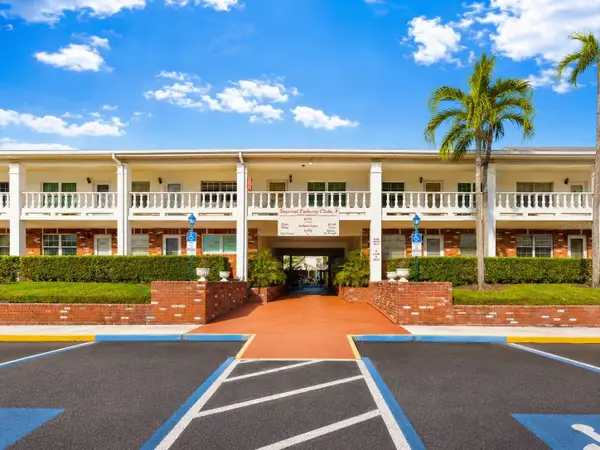 $84,000Pending1 beds 1 baths672 sq. ft.
4746 Azalea Drive #109, NEW PORT RICHEY, FL 34652
MLS# TB8534017Listed by: AGILE GROUP REALTY- New
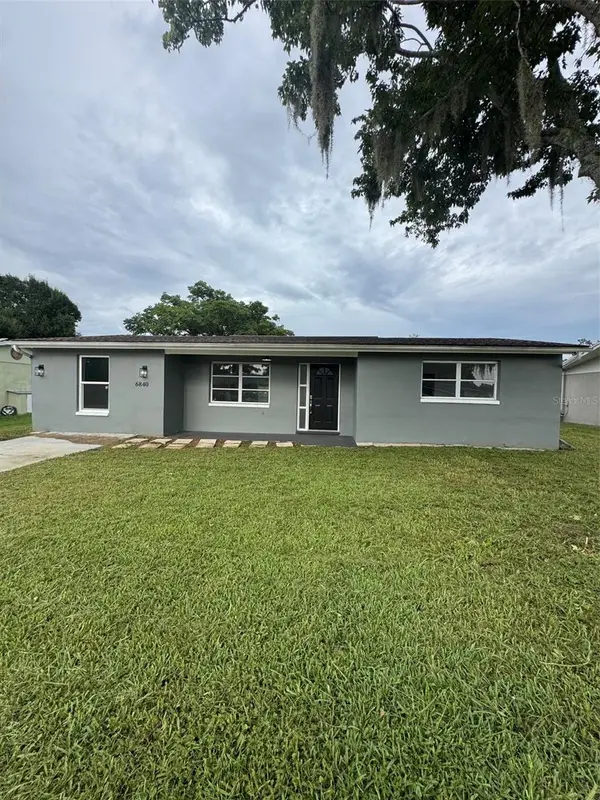 $219,900Active3 beds 2 baths1,360 sq. ft.
6840 Runnel Drive, NEW PORT RICHEY, FL 34653
MLS# TB8536404Listed by: GUARDIAN REAL ESTATE SERVICES - New
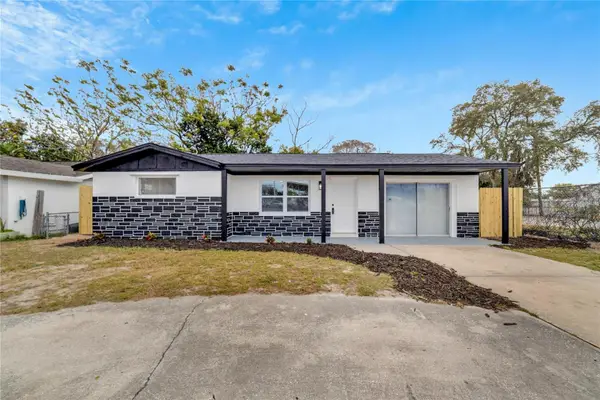 $320,000Active3 beds 2 baths1,354 sq. ft.
4012 Valencia Drive, NEW PORT RICHEY, FL 34652
MLS# TB8441749Listed by: MIRIAM HURTADO REAL ESTATE GROUP - New
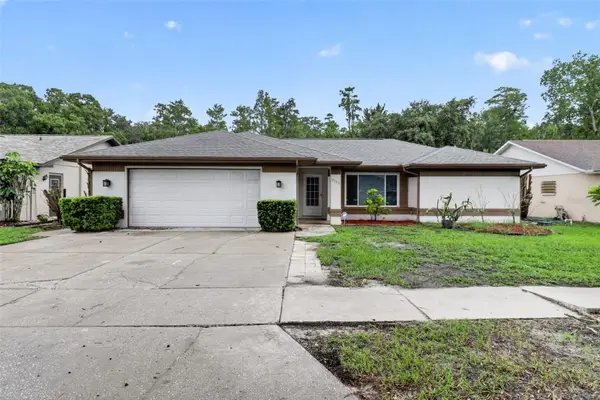 $350,000Active3 beds 2 baths1,701 sq. ft.
9504 Via Segovia, NEW PORT RICHEY, FL 34655
MLS# TB8523322Listed by: NHR BROKERAGE LLC - New
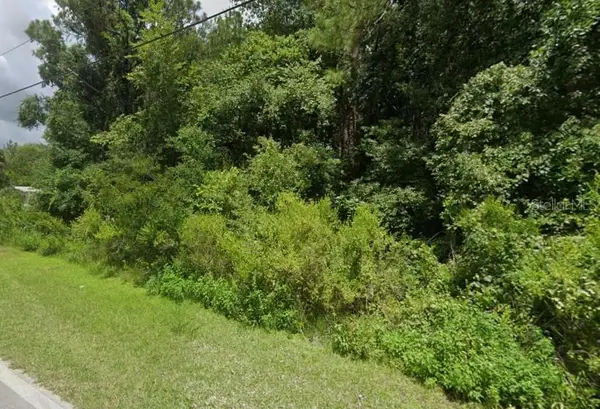 $16,999Active0.26 Acres
00 Lake Drive, NEW PORT RICHEY, FL 34654
MLS# G5116166Listed by: WEICHERT REALTORS-HALLMARK PR - New
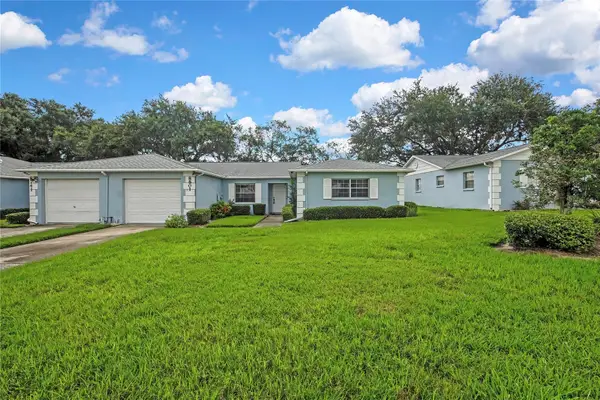 $199,999Active2 beds 2 baths1,180 sq. ft.
8801 Manos Circle #8801, NEW PORT RICHEY, FL 34655
MLS# W7887567Listed by: DALTON WADE INC - New
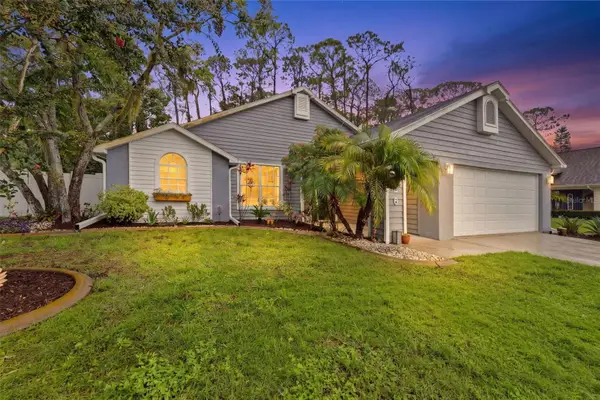 $419,000Active3 beds 2 baths1,707 sq. ft.
7226 Hummingbird Lane, NEW PORT RICHEY, FL 34655
MLS# TB8536313Listed by: BLAKE REAL ESTATE INC - New
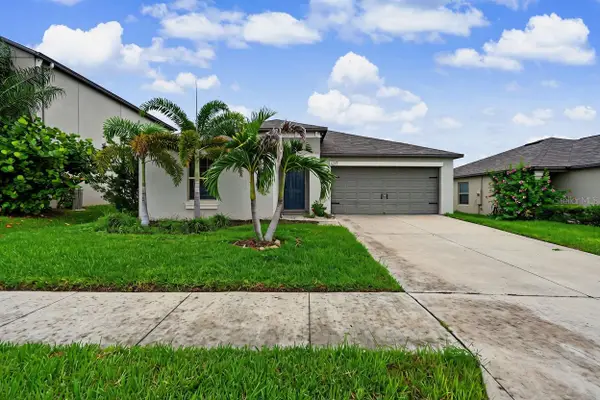 $365,000Active4 beds 2 baths1,935 sq. ft.
6317 Spider Lily Way, NEW PORT RICHEY, FL 34653
MLS# TB8533944Listed by: EXP REALTY LLC - New
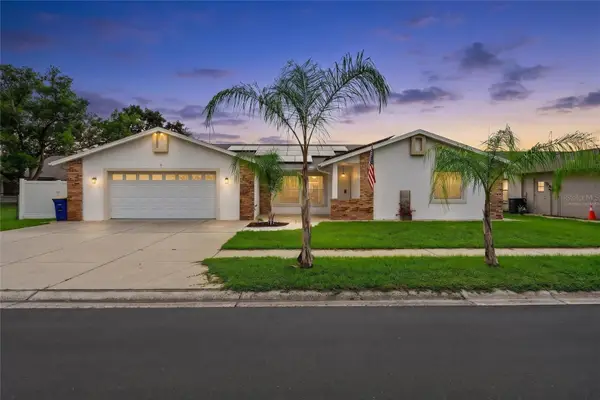 $455,000Active3 beds 2 baths1,874 sq. ft.
4607 Sawgrass Boulevard, NEW PORT RICHEY, FL 34653
MLS# TB8535761Listed by: LPT REALTY, LLC. - New
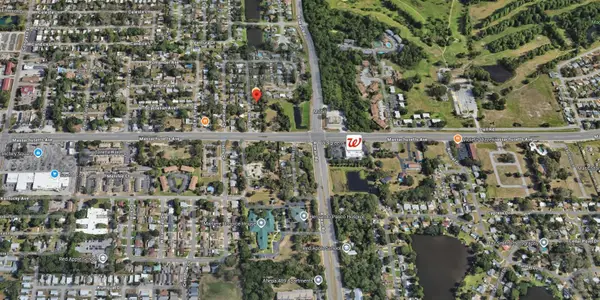 $29,900Active0.12 Acres
Lenox Drive, NEW PORT RICHEY, FL 34653
MLS# TB8528958Listed by: MY REALTY GROUP, LLC.


Protect your home and budget from life's surprises with an Assurant Home Warranty, backed by a partner that supports you through every step of homeownership. Explore Plans.
© 2023 - 2026 ERA Franchise Systems LLC. All rights reserved. ERA Franchise Systems LLC fully supports the principles of the Fair Housing Act and the Equal Opportunity Act. ERA, ERA Real Estate powered, and their respective logos are registered service marks of ERA Franchise Systems LLC. Each office is independently owned and operated.