
12339 Roseland Drive, New Port Richey, FL 34654
Local realty services provided by:Gulf Shores Realty ERA Powered
12339 Roseland Drive,New Port Richey, FL 34654
$475,000
- 4 Beds
- 3 Baths
- 2,274 sq. ft.
- Single family
- Active
Listed by: ginger wulff
Office: mark spain real estate
MLS#:TB8559939
Source:MFRMLS
Price summary
- Price:$475,000
- Price per sq. ft.:$156.15
- Monthly HOA dues:$68
About this home
Enjoy sunset views over the water from this inviting 4-bedroom, 3-bath home in Rosewood at River Ridge. An open-concept layout connects the living, dining, and kitchen areas, while oversized windows fill the interior with natural light. An attached 2-car garage adds everyday convenience.
HEATED POOL & WATER VIEWS: Step outside to a peaceful retreat featuring a heated pool, elegant paver decking, and tranquil pond views. Whether enjoying a quiet evening or entertaining guests, this outdoor setting makes relaxing at home easy.
UPDATED KITCHEN: Granite countertops, ample cabinetry, and 2025 stainless steel appliances—including a double oven and built-in air fryer—bring style and functionality to the heart of the home.
FLEXIBLE FOURTH BEDROOM: With an adjacent full bath, the fourth bedroom offers versatile space for a home office, guest retreat, or in-law accommodations.
SPACIOUS LAUNDRY ROOM: A generously sized laundry room features a washer and dryer added in 2025, plus extra storage to keep everyday essentials organized.
MAJOR SYSTEM UPDATES: Roof installed in 2019, HVAC replaced in 2020, and tankless water heater added in 2021.
CONVENIENT RIVER RIDGE LOCATION: Enjoy a welcoming neighborhood setting with easy access to top-rated schools, shopping, dining, recreational trails, and nearby highways. Thoughtful design, modern upgrades, and beautiful outdoor living come together in this Rosewood at River Ridge home adjacent to Starkey Wildlerness Preserve....
Contact an agent
Home facts
- Year built:2000
- Subdivision & Development:ROSEWOOD AT RIVER RIDGE PH 04
- Listing ID #:TB8559939
- Added:1 day(s) ago
- Updated:October 22, 2026 at 09:09 PM
Rooms and interior
- Bedrooms:4
- Total bathrooms:3
- Full bathrooms:3
- Flooring:Carpet, Ceramic Tile
- Kitchen Description:Dishwasher, Microwave, Range, Refrigerator, Solid Surface Counters, Solid Wood Cabinets, Stone Counters
- Bedroom Description:Split Bedroom, Walk-In Closet(s)
- Living area:2,274 sq. ft.
Heating and cooling
- Cooling:Central Air
- Heating:Central, Electric, Exhaust Fan
- Central air:Yes
Structure and exterior
- Roof:Shingle
- Year built:2000
- Building area:2,274 sq. ft.
- Lot area:0.2 Acres
- Lot Features:Cleared, Landscaped, Level, Paved, Sidewalk
- Architectural Style:Florida
- Construction Materials:Block, Stucco
- Exterior Features:Covered Porch/Patio, Enclosed, Screened, Sidewalk
- Foundation Description:Slab
- Levels:1 Story
Schools
- High school:River Ridge High-PO
- Middle school:River Ridge Middle-PO
- Elementary school:Cypress Elementary-PO
Utilities
- Water:Public
- Sewer:Public, Public Sewer
Finances and disclosures
- Price:$475,000
- Price per sq. ft.:$156.15
- Tax amount:$5,706 (2025)
Features and amenities
- Appliances:Dishwasher, Dryer, Irrigation Equipment, Microwave, Range, Refrigerator, Tankless Water Heater, Washer
- Laundry features:Dryer, Laundry Room, Washer
- Amenities:Cable Available, Ceiling Fans(s), Irrigation Equipment, Solid Surface Counters, Solid Wood Cabinets, Split Bedroom, Stone Counters, Walk-In Closet(s), Window Treatments
- Pool features:In Ground, Private Pool, Screen Enclosure
Parking
- Parking description:Attached Garage, Garage Door Opener
- Garage:Yes
 The information being provided by Stellar Mls is for the consumer's personal, non-commercial use and may not be used for any purpose other than to identify prospective properties consumer may be interested in purchasing. Any information relating to real estate for sale referenced on this web site comes from the Internet Data Exchange (IDX) program of the Stellar Mls. Gulf Shores Realty ERA Powered is not a Multiple Listing Service (MLS), nor does it offer MLS access. This website is a service of Gulf Shores Realty ERA Powered, a broker participant of Stellar Mls. This web site may reference real estate listing(s) held by a brokerage firm other than the broker and/or agent who owns this web site.
The accuracy of all information, regardless of source, including but not limited to open house information, square footages and lot sizes, is deemed reliable but not guaranteed and should be personally verified through personal inspection by and/or with the appropriate professionals. The data contained herein is copyrighted by Stellar Mls and is protected by all applicable copyright laws. Any unauthorized dissemination of this information is in violation of copyright laws and is strictly prohibited.
Properties in listings may have been sold or may no longer be available.
Copyright 2026 Stellar Mls. All rights reserved.
New listings near 12339 Roseland Drive
- Coming Soon
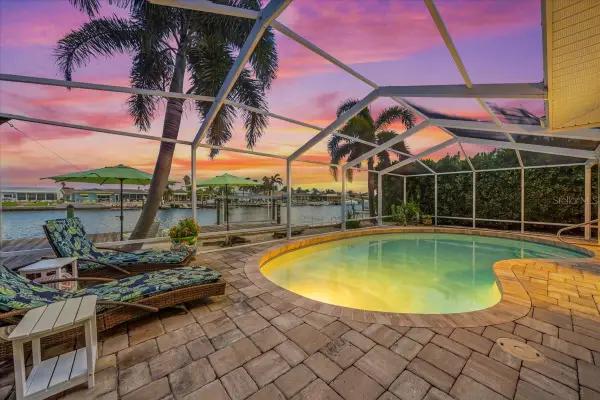 $979,900Coming Soon3 beds 3 baths1,934 sq. ft.
5448 Pilots Place, NEW PORT RICHEY, FL 34652
MLS# TB8557746Listed by: KELLER WILLIAMS REALTY- PALM HARBOR - Coming Soon
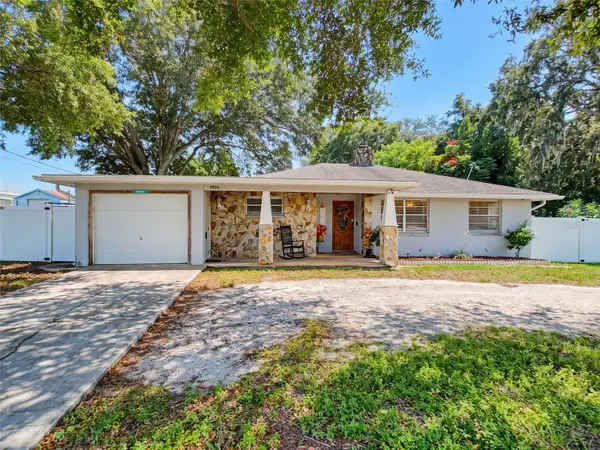 $260,000Coming Soon2 beds 2 baths1,465 sq. ft.
5926 Grey Street, NEW PORT RICHEY, FL 34652
MLS# W7890186Listed by: BHHS FLORIDA PROPERTIES GROUP - Coming Soon
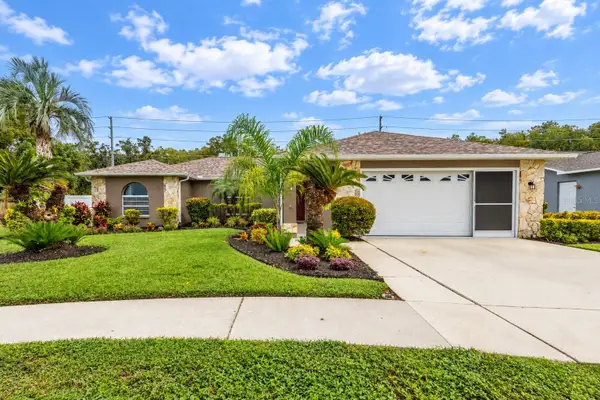 $425,000Coming Soon3 beds 3 baths1,824 sq. ft.
9713 Lomalinda Court, NEW PORT RICHEY, FL 34655
MLS# TB8553947Listed by: CENTURY 21 CIRCLE - New
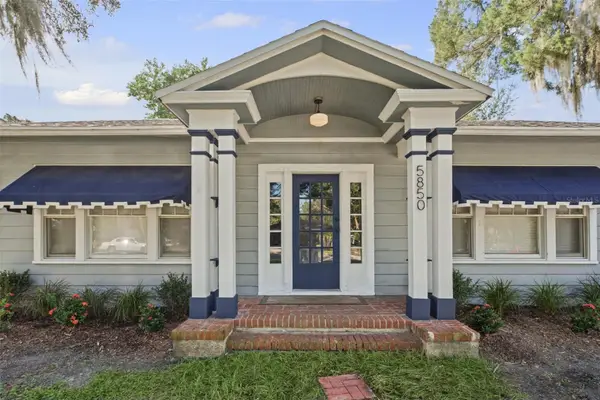 $298,000Active3 beds 1 baths1,120 sq. ft.
5850 Montana Avenue, NEW PORT RICHEY, FL 34652
MLS# W7890430Listed by: RITA HILL REAL ESTATE - New
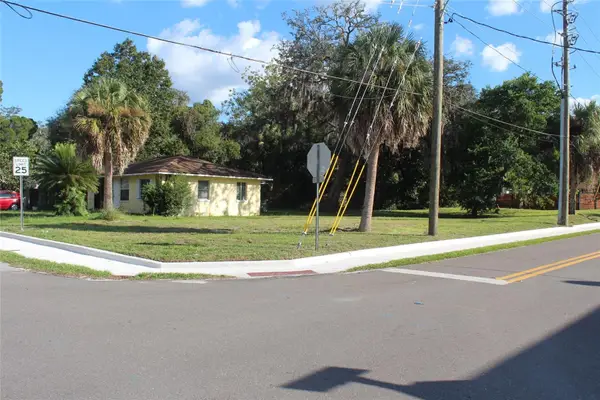 $99,479Active0.17 Acres
5820 Missouri Avenue, NEW PORT RICHEY, FL 34652
MLS# TB8560638Listed by: LANTES REAL ESTATE LLC - New
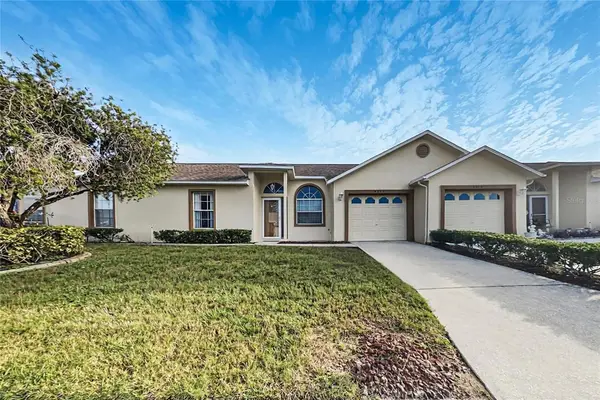 $180,000Active2 beds 2 baths1,161 sq. ft.
9322 Alta Sol Way, NEW PORT RICHEY, FL 34655
MLS# O6451950Listed by: OFFERPAD BROKERAGE FL, LLC - New
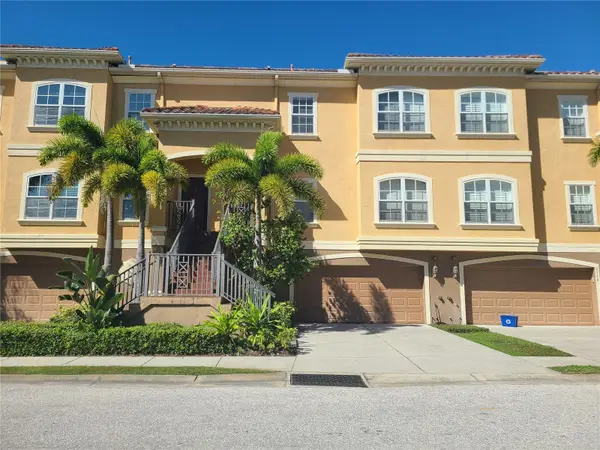 $375,000Active3 beds 3 baths2,122 sq. ft.
6517 Sand Shore Lane, NEW PORT RICHEY, FL 34652
MLS# TB8560599Listed by: TOTAL REALTY SERVICES INC - New
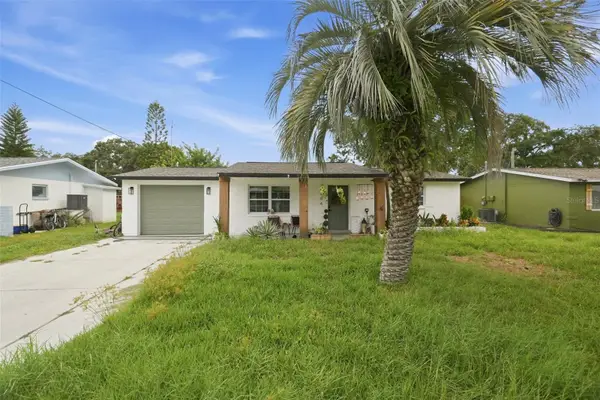 $179,000Active3 beds 2 baths1,165 sq. ft.
7304 Dianne Drive, NEW PORT RICHEY, FL 34652
MLS# A4710491Listed by: JOSEPH WALTER REALTY LLC - Open Fri, 1 to 3pmNew
 $225,000Active2 beds 2 baths921 sq. ft.
4147 Raccoon Loop, NEW PORT RICHEY, FL 34653
MLS# TB8559595Listed by: NETWORTH REALTY OF TAMPA, LLC


Protect your home and budget from life's surprises with an Assurant Home Warranty, backed by a partner that supports you through every step of homeownership. Explore Plans.
© 2023 - 2026 ERA Franchise Systems LLC. All rights reserved. ERA Franchise Systems LLC fully supports the principles of the Fair Housing Act and the Equal Opportunity Act. ERA, ERA Real Estate powered, and their respective logos are registered service marks of ERA Franchise Systems LLC. Each office is independently owned and operated.