
1411 Amesbury Court, New Port Richey, FL 34655
Local realty services provided by:Tomlin St Cyr Real Estate Services ERA Powered
Listed by: nancy leslie
Office: re/max realtec group inc
MLS#:TB8555822
Source:MFRMLS
Price summary
- Price:$629,900
- Price per sq. ft.:$165.11
- Monthly HOA dues:$28.33
About this home
Beautifully maintained and thoughtfully updated! Located on a premium, oversized home site in sought after Chelsea Place! This spacious executive pool home boasts 4-bedrooms, 3-baths, plus an office and 3-car garage. It is situated on a quiet cul-de-sac with a private, fully fenced backyard. The indulgent spa-like lanai and pool area features a solar-heated, saltwater pool, sitting area and outdoor kitchen creating the perfect setting for relaxing or entertaining year-round. With over .39 acres, there is plenty of room to enjoy the outdoors. The fencing provides ultimate privacy and security for little ones and fur-babies alike. Inside the well-designed split-bedroom floor plan offers generous living space. The gorgeous kitchen has an eat-in area and serves as the heart of the home making family meals and entertaining a breeze. Timeless wood cabinetry with elegant moldings brings an air of sophistication and extensive counter space, a large breakfast bar as well as a center island are the perfect set for prep and entertaining. The custom woodwork throughout the home adds warmth and character. The primary suite is large enough for a sitting area and includes a walk-in closet, ensuite with double sink and extended vanity, garden tub, walk-in shower and water closet. Secondary bedrooms are sizable with generous closet space. The office is perfectly situated and beautifully outfitted with cabinetry, moldings and built-ins. Fashionable updates and the seller’s dedication to maintenance provide peace of mind. Major improvements include a new ductwork, a 2015 roof, solar-powered attic fan, radiant barrier in the attic, and an updated water softener and filtration system. Too many upgrades to list… must see! Located near the Pasco, Pinellas, and Hillsborough County lines, this home offers convenient access to everything Tampa Bay has to offer. No flood insurance is required, and the community has a low annual HOA fee. With its spacious layout, oversized lot, pool, extensive updates, and desirable location, this home is sure to impress!...
Contact an agent
Home facts
- Year built:1995
- Subdivision & Development:CHELSEA PLACE
- Listing ID #:TB8555822
- Added:1 day(s) ago
- Updated:October 07, 2026 at 10:11 PM
Rooms and interior
- Bedrooms:4
- Total bathrooms:3
- Full bathrooms:3
- Flooring:Carpet, Laminate, Tile
- Dining Description:Eat In Kitchen
- Kitchen Description:Dishwasher, Disposal, Eat-in Kitchen, Kitchen/Family Room Combo, Microwave, Refrigerator, Solid Surface Counters, Solid Wood Cabinets, Stone Counters
- Bedroom Description:High Ceilings, Split Bedroom, Walk-In Closet(s)
- Living area:2,727 sq. ft.
Heating and cooling
- Cooling:Central Air
- Heating:Central, Electric
- Central air:Yes
Structure and exterior
- Roof:Shingle
- Year built:1995
- Building area:2,727 sq. ft.
- Lot area:0.39 Acres
- Lot Features:Cul-de-sac, Landscaped, Oversized, Paved, Sidewalk
- Architectural Style:Florida, Traditional
- Construction Materials:Block, Stucco
- Exterior Features:Covered Porch/Patio, Lighting, Outdoor Kitchen, Patio, Porch, Private Mailbox, Screened, Sidewalk
- Foundation Description:Slab
- Levels:1 Story
Schools
- High school:J.W. Mitchell High-PO
- Middle school:Seven Springs Middle-PO
- Elementary school:Trinity Oaks Elementary
Utilities
- Water:Public, Water Connected
- Sewer:Public, Public Sewer, Sewer Connected
Finances and disclosures
- Price:$629,900
- Price per sq. ft.:$165.11
- Tax amount:$6,229 (2025)
Features and amenities
- Appliances:Dishwasher, Disposal, Electric Water Heater, Irrigation Equipment, Microwave, Refrigerator
- Laundry features:Inside, Laundry Room
- Amenities:Built-In Features, Cable Available, Ceiling Fans(s), Chair Rail, Coffered Ceiling(s), Crown Molding, Eat-in Kitchen, High Ceilings, Irrigation Equipment, Kitchen/Family Room Combo, Open Floorplan, Phone Available, Solid Surface Counters, Solid Wood Cabinets, Split Bedroom, Stone Counters, Thermostat, Tray Ceiling(s), Walk-In Closet(s), Window Treatments
- Pool features:Gunite, Heated, In Ground, Private Pool, Salt Water, Screen Enclosure, Solar Heat, Tile
Parking
- Parking description:Attached Garage, Driveway, Garage Door Opener, Oversized
- Garage:Yes
 The information being provided by Stellar Mls is for the consumer's personal, non-commercial use and may not be used for any purpose other than to identify prospective properties consumer may be interested in purchasing. Any information relating to real estate for sale referenced on this web site comes from the Internet Data Exchange (IDX) program of the Stellar Mls. Tomlin St Cyr Real Estate Services ERA Powered is not a Multiple Listing Service (MLS), nor does it offer MLS access. This website is a service of Tomlin St Cyr Real Estate Services ERA Powered, a broker participant of Stellar Mls. This web site may reference real estate listing(s) held by a brokerage firm other than the broker and/or agent who owns this web site.
The accuracy of all information, regardless of source, including but not limited to open house information, square footages and lot sizes, is deemed reliable but not guaranteed and should be personally verified through personal inspection by and/or with the appropriate professionals. The data contained herein is copyrighted by Stellar Mls and is protected by all applicable copyright laws. Any unauthorized dissemination of this information is in violation of copyright laws and is strictly prohibited.
Properties in listings may have been sold or may no longer be available.
Copyright 2026 Stellar Mls. All rights reserved.
The information being provided by Stellar Mls is for the consumer's personal, non-commercial use and may not be used for any purpose other than to identify prospective properties consumer may be interested in purchasing. Any information relating to real estate for sale referenced on this web site comes from the Internet Data Exchange (IDX) program of the Stellar Mls. Tomlin St Cyr Real Estate Services ERA Powered is not a Multiple Listing Service (MLS), nor does it offer MLS access. This website is a service of Tomlin St Cyr Real Estate Services ERA Powered, a broker participant of Stellar Mls. This web site may reference real estate listing(s) held by a brokerage firm other than the broker and/or agent who owns this web site.
The accuracy of all information, regardless of source, including but not limited to open house information, square footages and lot sizes, is deemed reliable but not guaranteed and should be personally verified through personal inspection by and/or with the appropriate professionals. The data contained herein is copyrighted by Stellar Mls and is protected by all applicable copyright laws. Any unauthorized dissemination of this information is in violation of copyright laws and is strictly prohibited.
Properties in listings may have been sold or may no longer be available.
Copyright 2026 Stellar Mls. All rights reserved.New listings near 1411 Amesbury Court
- Coming SoonOpen Sat, 1am to 1pm
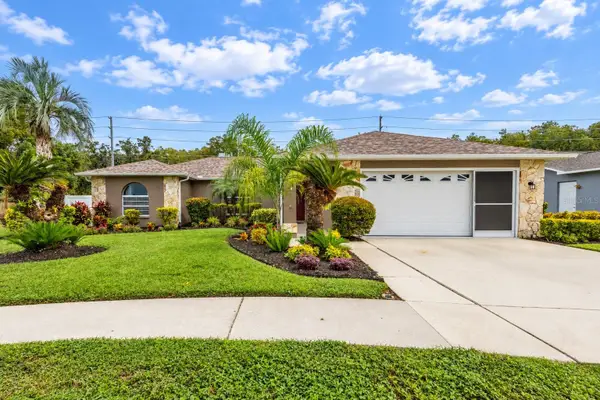 $425,000Coming Soon3 beds 3 baths1,824 sq. ft.
9713 Lomalinda Court, NEW PORT RICHEY, FL 34655
MLS# TB8553947Listed by: CENTURY 21 CIRCLE - Coming Soon
 $225,000Coming Soon2 beds 2 baths1,154 sq. ft.
7703 Red Mill Circle, NEW PORT RICHEY, FL 34653
MLS# TB8554347Listed by: REDFIN CORPORATION - New
 $239,900Active3 beds 2 baths1,314 sq. ft.
7512 Holly Lake Lane, NEW PORT RICHEY, FL 34653
MLS# TB8555643Listed by: RE/MAX REALTEC GROUP INC - New
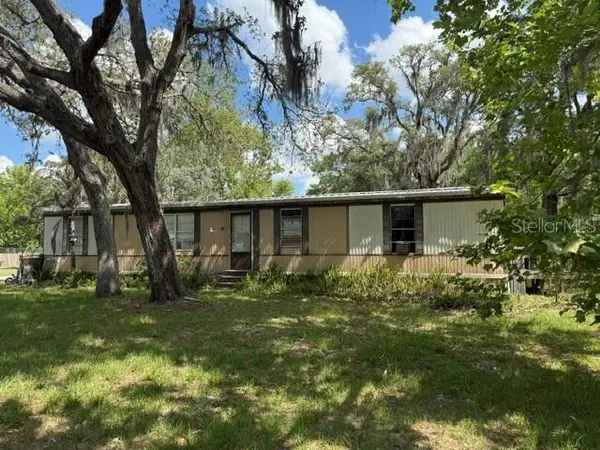 $109,999Active3 beds 2 baths1,344 sq. ft.
10931 Echo Loop, NEW PORT RICHEY, FL 34654
MLS# TB8556008Listed by: CENTURY 21 COASTAL ALLIANCE - New
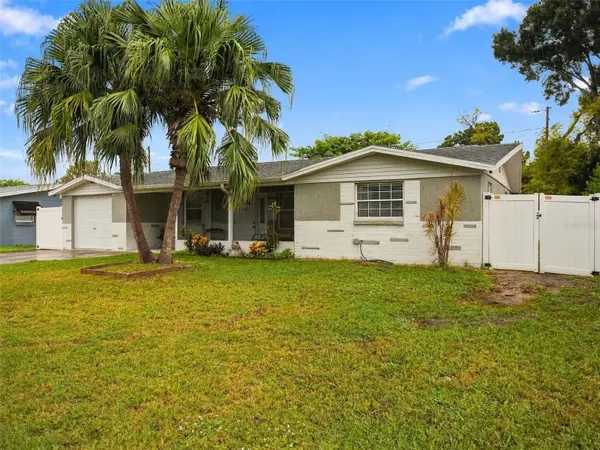 $250,000Active3 beds 2 baths1,288 sq. ft.
5223 Drift Tide Drive, NEW PORT RICHEY, FL 34652
MLS# TB8555682Listed by: GOOD 2 GO PROPERTY, LLC - New
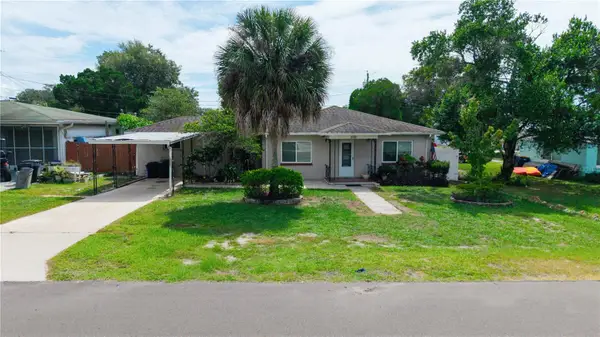 $338,000Active3 beds 2 baths1,505 sq. ft.
6116 Florida Avenue, NEW PORT RICHEY, FL 34653
MLS# TB8555032Listed by: PEOPLE'S CHOICE REALTY SVC LLC - New
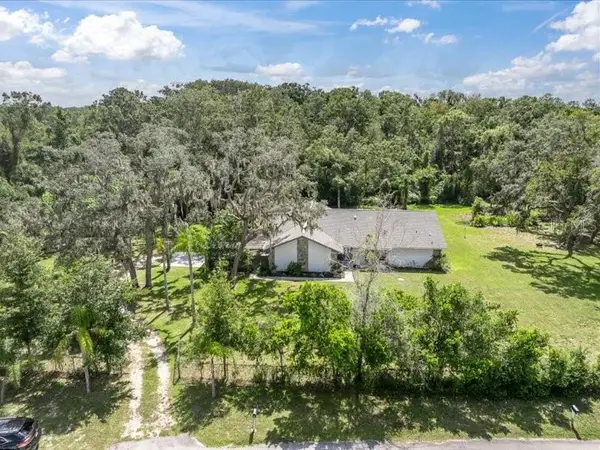 $499,000Active3 beds 3 baths1,901 sq. ft.
11211 Pine Forest Drive, NEW PORT RICHEY, FL 34654
MLS# W7890095Listed by: RE/MAX CHAMPIONS - New
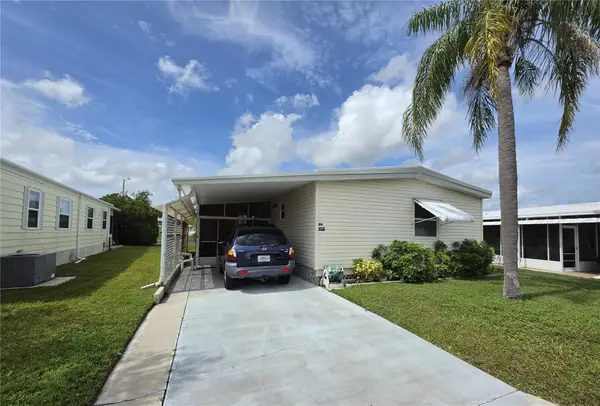 $94,900Active2 beds 2 baths960 sq. ft.
5293 Poinciana Circle, NEW PORT RICHEY, FL 34653
MLS# W7890166Listed by: FUTURE HOME REALTY INC - New
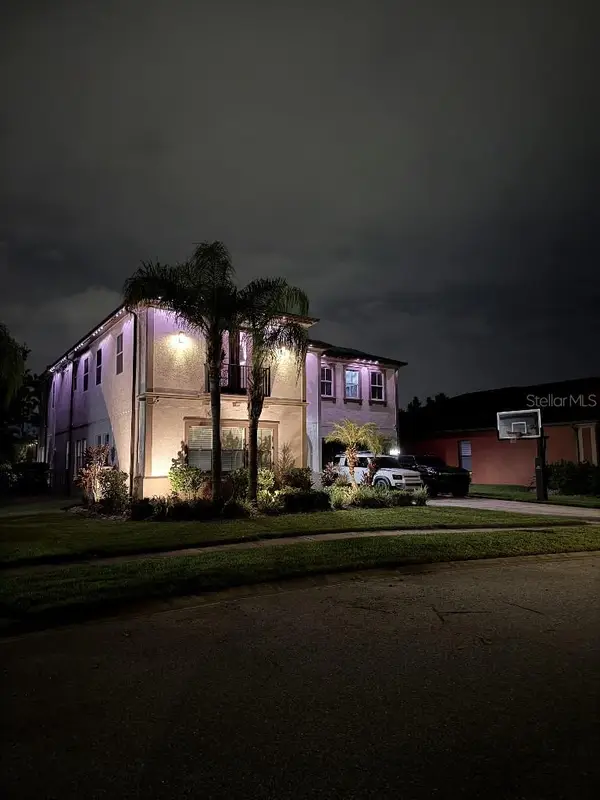 $1,189,900Active5 beds 4 baths4,194 sq. ft.
1907 Hidden Springs Drive, NEW PORT RICHEY, FL 34655
MLS# TB8555255Listed by: FLAT FEE MLS REALTY


Protect your home and budget from life's surprises with an Assurant Home Warranty, backed by a partner that supports you through every step of homeownership. Explore Plans.
© 2023 - 2026 ERA Franchise Systems LLC. All rights reserved. ERA Franchise Systems LLC fully supports the principles of the Fair Housing Act and the Equal Opportunity Act. ERA, ERA Real Estate powered, and their respective logos are registered service marks of ERA Franchise Systems LLC. Each office is independently owned and operated.