
2102 Tarragon Lane, New Port Richey, FL 34655
Local realty services provided by:ERA Grizzard Real Estate
Listed by: venessa finazzo
Office: bhhs florida properties group
MLS#:W7890777
Source:MFRMLS
Price summary
- Price:$649,900
- Price per sq. ft.:$195.11
- Monthly HOA dues:$136.67
About this home
Coming soon. Sellers are in the process of moving. Showings are accepted by appt while in coming soon. WATERFRONT ELEGANCE IN THE HEART OF TRINITY! GULF ACCESS COMMUNITY WITH NO FLOOD INSURANCE REQUIRED! Welcome to this exceptional home located in one of Trinity's desirable gated communities in 34655. Situated on a premium waterfront homesite with beautiful natural views, this home offers the perfect combination of comfort, privacy, energy efficiency, and the Florida lifestyle. One of the home's standout features is the PAID-IN-FULL WHOLE-HOME SOLAR SYSTEM installed in 2020, offering the potential for significant savings on electric costs! Through the grand double-door entry, you'll find soaring 11-foot ceilings, abundant natural light, and a desirable tri-split floor plan. The spacious kitchen features solid wood cabinetry, beautiful countertops, stainless steel appliances, and a custom pantry. The owner's suite offers a private retreat with a remodeled bathroom, custom closet, and an additional mini-split AC system for personalized comfort. Step outside to your private backyard oasis featuring a heated pool resurfaced in 2020, an extended covered lanai with Elite roof installed in May 2020, and upgraded UV-resistant, no-seam pool screening. Additional improvements include a 2020 roof with solar attic fan, 18 inches of attic insulation with radiant barrier, 2019 HVAC system with two UV lights, newer flooring, hardwired exterior lighting, and updated garage flooring in 2026. Enjoy an incredible waterfront lifestyle with community amenities including a private boat ramp with access to the Anclote River and the Gulf, private fishing pier, playground, park, and gated entrance. Whether boating, kayaking, fishing, or simply enjoying the Florida sunshine, this community offers something special. LOW HOA FEES, NO CDD, and NO FLOOD and A rated schools! Conveniently located near shopping, restaurants, hospitals, golf, beaches, scenic bike trails. Schedule your private showing today!...
Contact an agent
Home facts
- Year built:2004
- Subdivision & Development:MAGNOLIA ESTATES
- Listing ID #:W7890777
- Updated:November 09, 2026 at 11:45 AM
Rooms and interior
- Bedrooms:4
- Total bathrooms:3
- Full bathrooms:3
- Flooring:Carpet, Laminate, Travertine
- Dining Description:Eat In Kitchen, Formal Dining Room
- Kitchen Description:Dishwasher, Eat-in Kitchen, Microwave, Range, Refrigerator, Solid Wood Cabinets
- Bedroom Description:High Ceilings, Primary Bedroom Main Floor, Split Bedroom, Walk-In Closet(s)
- Living area:2,273 sq. ft.
Heating and cooling
- Cooling:Attic Fan, Central Air
- Heating:Electric, Solar
- Central air:Yes
Structure and exterior
- Roof:Shingle
- Year built:2004
- Building area:2,273 sq. ft.
- Lot area:0.24 Acres
- Lot Features:Landscaped, Near Golf Course, Near Marina, Paved, Sidewalk
- Construction Materials:Block
- Exterior Features:Enclosed, Front Porch, Lighting, Patio, Rain Gutters, Screened, Shade Shutter(s), Sidewalk, Sprinkler Metered
- Foundation Description:Slab
- Levels:1 Story
Schools
- High school:J.W. Mitchell High-PO
- Middle school:Seven Springs Middle-PO
Utilities
- Water:Public, Water Connected
- Sewer:Public, Public Sewer, Sewer Connected
Finances and disclosures
- Price:$649,900
- Price per sq. ft.:$195.11
- Tax amount:$348 (2025)
Features and amenities
- Appliances:Dishwasher, Irrigation Equipment, Microwave, Range, Refrigerator
- Laundry features:Inside, Laundry Room
- Amenities:Cable Available, Ceiling Fans(s), Eat-in Kitchen, Fence Restrictions, Gated, High Ceilings, Irrigation Equipment, Open Floorplan, Phone Available, Playground, Primary Bedroom Main Floor, Solid Wood Cabinets, Split Bedroom, Walk-In Closet(s)
- Pool features:Heated, In Ground, Private Pool, Screen Enclosure
Parking
- Parking description:Attached Garage
- Garage:Yes
- Garage spaces:3
 The information being provided by Stellar Mls is for the consumer's personal, non-commercial use and may not be used for any purpose other than to identify prospective properties consumer may be interested in purchasing. Any information relating to real estate for sale referenced on this web site comes from the Internet Data Exchange (IDX) program of the Stellar Mls. ERA Grizzard Real Estate is not a Multiple Listing Service (MLS), nor does it offer MLS access. This website is a service of ERA Grizzard Real Estate, a broker participant of Stellar Mls. This web site may reference real estate listing(s) held by a brokerage firm other than the broker and/or agent who owns this web site.
The accuracy of all information, regardless of source, including but not limited to open house information, square footages and lot sizes, is deemed reliable but not guaranteed and should be personally verified through personal inspection by and/or with the appropriate professionals. The data contained herein is copyrighted by Stellar Mls and is protected by all applicable copyright laws. Any unauthorized dissemination of this information is in violation of copyright laws and is strictly prohibited.
Properties in listings may have been sold or may no longer be available.
Copyright 2026 Stellar Mls. All rights reserved.
New listings near 2102 Tarragon Lane
- Coming Soon
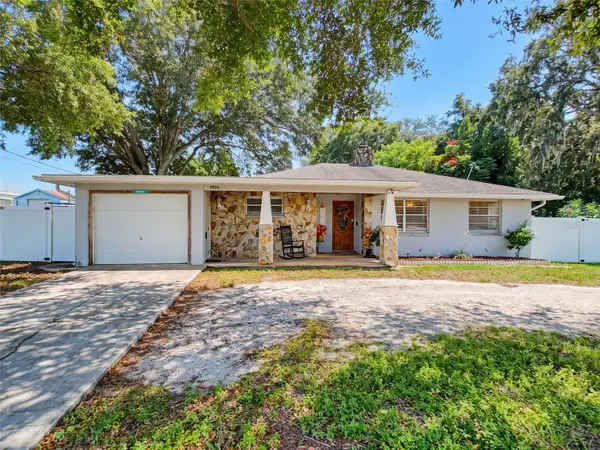 $260,000Coming Soon2 beds 2 baths1,465 sq. ft.
5926 Grey Street, NEW PORT RICHEY, FL 34652
MLS# W7890186Listed by: BHHS FLORIDA PROPERTIES GROUP - New
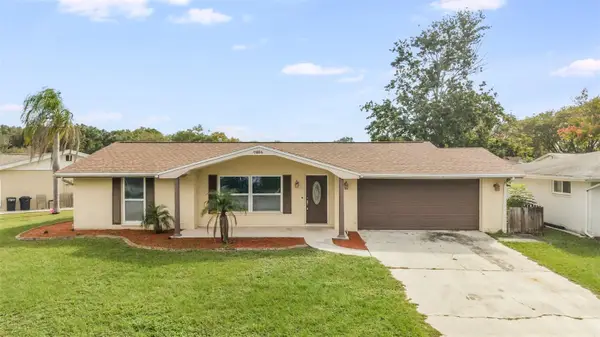 $270,000Active3 beds 2 baths1,499 sq. ft.
7886 Raintree Drive, NEW PORT RICHEY, FL 34653
MLS# TB8564754Listed by: FLORIDA PREMIERE REALTY - Open Sat, 11am to 1pmNew
 $155,000Active2 beds 2 baths1,105 sq. ft.
4808 Vesper Court, NEW PORT RICHEY, FL 34655
MLS# W7891027Listed by: BHHS FLORIDA PROPERTIES GROUP - New
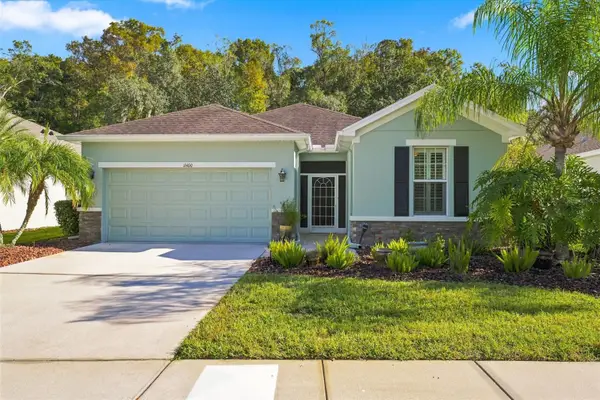 $295,000Active3 beds 2 baths1,698 sq. ft.
11400 Merganser Way, NEW PORT RICHEY, FL 34654
MLS# TB8565743Listed by: REAL BROKER, LLC - New
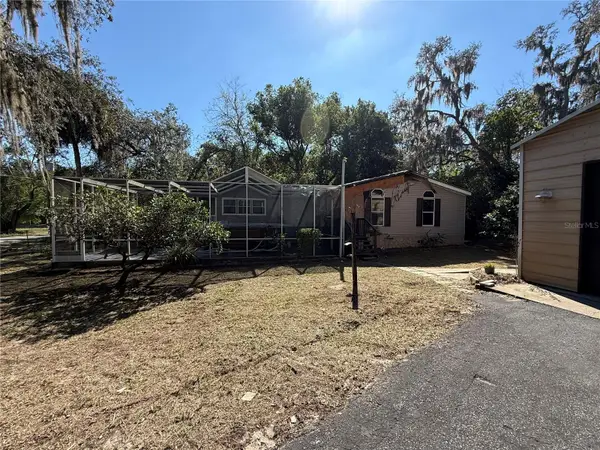 $125,000Active3 beds 2 baths1,864 sq. ft.
9101 Myaka Street, NEW PORT RICHEY, FL 34654
MLS# TB8565590Listed by: KELLER WILLIAMS REALTY- PALM HARBOR - New
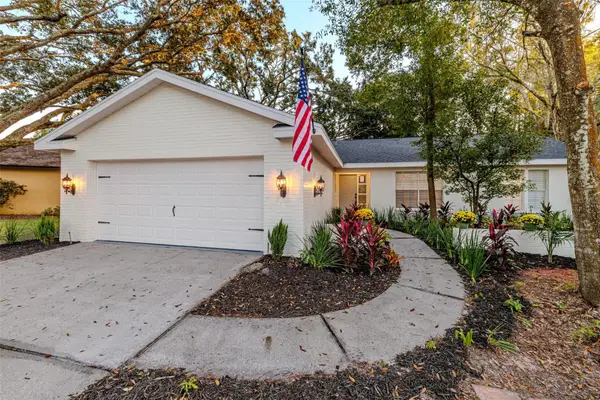 $369,900Active3 beds 2 baths1,682 sq. ft.
3145 Crenshaw Court, NEW PORT RICHEY, FL 34655
MLS# TB8565695Listed by: PEOPLE'S CHOICE REALTY SVC LLC - New
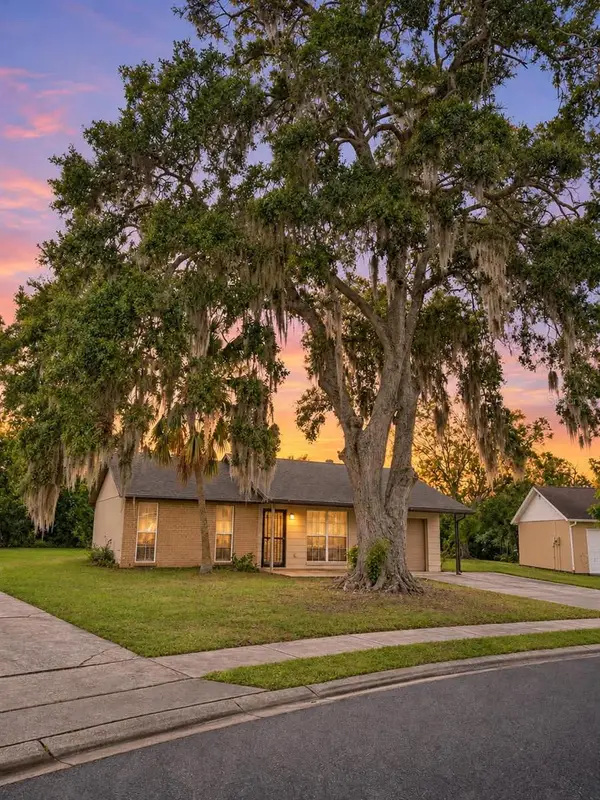 $195,000Active2 beds 1 baths806 sq. ft.
6802 Westend Avenue, NEW PORT RICHEY, FL 34655
MLS# W7890909Listed by: SIRROM REALTY LLC - New
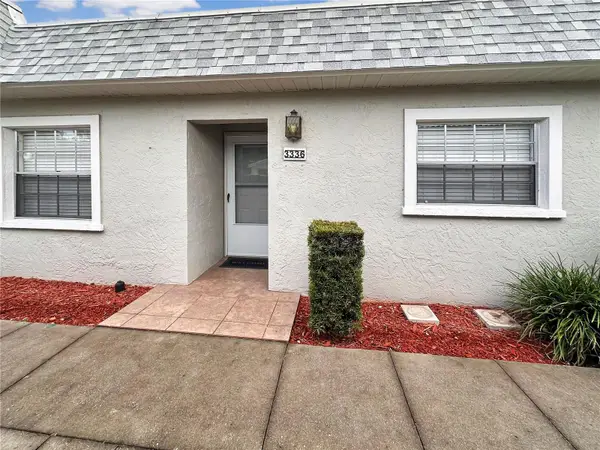 $210,000Active2 beds 2 baths956 sq. ft.
3336 Scorecard Drive #2, NEW PORT RICHEY, FL 34655
MLS# W7891008Listed by: RIVER RANCH REALTY, LLC - New
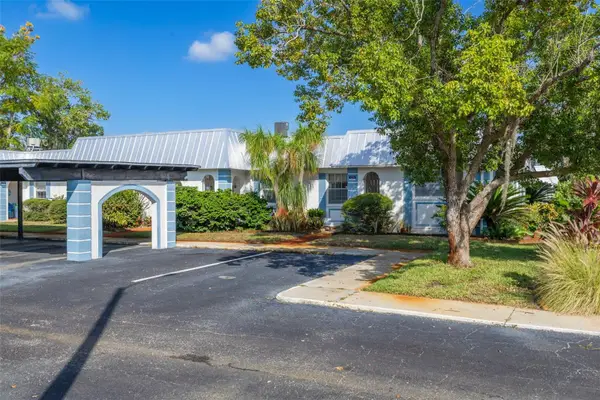 $59,900Active2 beds 2 baths888 sq. ft.
4215 Regal Place, NEW PORT RICHEY, FL 34652
MLS# TB8565585Listed by: KELLER WILLIAMS REALTY- PALM HARBOR


Protect your home and budget from life's surprises with an Assurant Home Warranty, backed by a partner that supports you through every step of homeownership. Explore Plans.
© 2023 - 2026 ERA Franchise Systems LLC. All rights reserved. ERA Franchise Systems LLC fully supports the principles of the Fair Housing Act and the Equal Opportunity Act. ERA, ERA Real Estate powered, and their respective logos are registered service marks of ERA Franchise Systems LLC. Each office is independently owned and operated.