
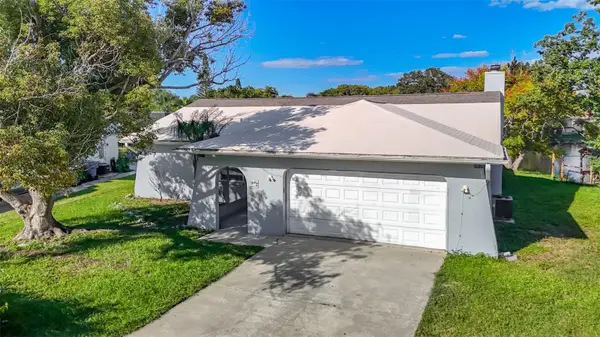
2853 Forrestal Court, New Port Richey, FL 34655
Local realty services provided by:ERA Grizzard Real Estate
Listed by: michael constantine, shelbia roberts
Office: re/max alliance group
MLS#:W7890249
Source:MFRMLS
Price summary
- Price:$159,000
- Price per sq. ft.:$158.05
- Monthly HOA dues:$60
About this home
Whether you’re looking for a primary residence, seasonal retreat, rental property, or simply wanting to downsize – this villa checks all the boxes – affordable, conveniently located, no age restriction, great school district, low maintenance, and low utility costs. With an extremely low HOA fee that includes maintaining the grounds, maintaining the exterior, and trash service you can begin enjoying the Florida lifestyle. This 2 bedroom, one bath home features NEW FRONT DOOR, NEW DISHWASHER, NEW LUXURY VINYL PLANK FLOORING, NEW BASEBOARDS, NEW LIGHT FIXTURES, NEW BATH VANITY, FRESH INTERIOR PAINT, NEW LOUVERED DOORS, PLUS NEW SCREENS ON BACK PORCH. The eat-in kitchen with generous cabinetry, subway tile backsplash, and breakfast bar overlooks the combination dining area / living room with sliders leading to the extended back porch with additional storage closet. There’s even a hall pantry. The primary bedroom features walk-in closet plus an additional closet. Split Bedroom plan with 2nd bedroom at front of the home. The attractive bath offers tub / shower combo. Stackable washer / dryer in the hallway. Park your vehicles using the dedicated double driveway directly in front of your home. A/C was replaced within the last 5 years. Roof replaced 2012. Veterans Villas is conveniently located near major shopping, dining options, medical facilities, beautiful Florida beaches, the world famous Tarpon Spring sponge docks, Tampa International Airport, and all that the Tampa Bay area has to offer. Call for your private showing today!...
Contact an agent
Home facts
- Year built:1982
- Subdivision & Development:VETERANS VILLAS PH 03
- Listing ID #:W7890249
- Added:10 day(s) ago
- Updated:October 24, 2026 at 03:47 PM
Rooms and interior
- Bedrooms:2
- Total bathrooms:1
- Full bathrooms:1
- Flooring:Luxury Vinyl, Tile
- Dining Description:Living Room/Dining Room Combo
- Kitchen Description:Dishwasher, Disposal, Range, Refrigerator
- Bedroom Description:Split Bedroom, Walk-In Closet(s)
- Living area:888 sq. ft.
Heating and cooling
- Cooling:Central Air
- Heating:Central
- Central air:Yes
Structure and exterior
- Roof:Shingle
- Year built:1982
- Building area:888 sq. ft.
- Lot area:0.06 Acres
- Construction Materials:Block, Stucco
- Exterior Features:Covered Porch/Patio, Enclosed, Front Porch, Lighting, Rear Porch, Screened
- Foundation Description:Slab
- Levels:1 Story
Utilities
- Water:Public, Water Connected
- Sewer:Public, Public Sewer, Sewer Connected
Finances and disclosures
- Price:$159,000
- Price per sq. ft.:$158.05
- Tax amount:$2,147 (2025)
Features and amenities
- Appliances:Dishwasher, Disposal, Dryer, Electric Water Heater, Range, Refrigerator, Washer
- Laundry features:Dryer, Inside, Washer
- Amenities:Cable Available, Living Room/Dining Room Combo, Split Bedroom, Underground Utilities, Walk-In Closet(s), Window Treatments
- Pool features:Public Pool
 The information being provided by Stellar Mls is for the consumer's personal, non-commercial use and may not be used for any purpose other than to identify prospective properties consumer may be interested in purchasing. Any information relating to real estate for sale referenced on this web site comes from the Internet Data Exchange (IDX) program of the Stellar Mls. ERA Grizzard Real Estate is not a Multiple Listing Service (MLS), nor does it offer MLS access. This website is a service of ERA Grizzard Real Estate, a broker participant of Stellar Mls. This web site may reference real estate listing(s) held by a brokerage firm other than the broker and/or agent who owns this web site.
The accuracy of all information, regardless of source, including but not limited to open house information, square footages and lot sizes, is deemed reliable but not guaranteed and should be personally verified through personal inspection by and/or with the appropriate professionals. The data contained herein is copyrighted by Stellar Mls and is protected by all applicable copyright laws. Any unauthorized dissemination of this information is in violation of copyright laws and is strictly prohibited.
Properties in listings may have been sold or may no longer be available.
Copyright 2026 Stellar Mls. All rights reserved.
New listings near 2853 Forrestal Court
- Coming Soon
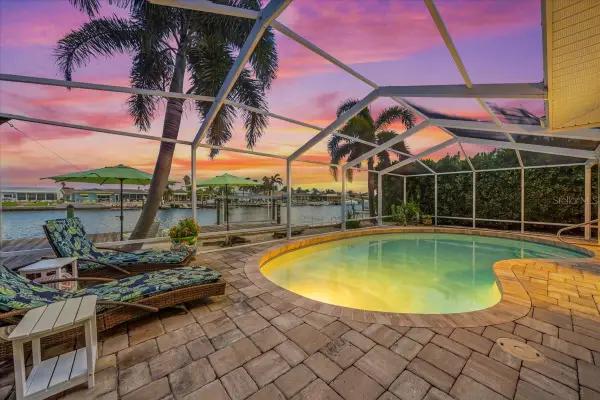 $979,900Coming Soon3 beds 3 baths1,934 sq. ft.
5448 Pilots Place, NEW PORT RICHEY, FL 34652
MLS# TB8557746Listed by: KELLER WILLIAMS REALTY- PALM HARBOR - Coming Soon
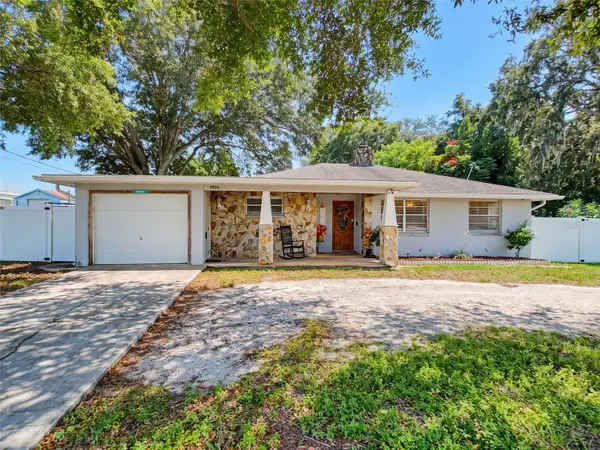 $260,000Coming Soon2 beds 2 baths1,465 sq. ft.
5926 Grey Street, NEW PORT RICHEY, FL 34652
MLS# W7890186Listed by: BHHS FLORIDA PROPERTIES GROUP - Coming Soon
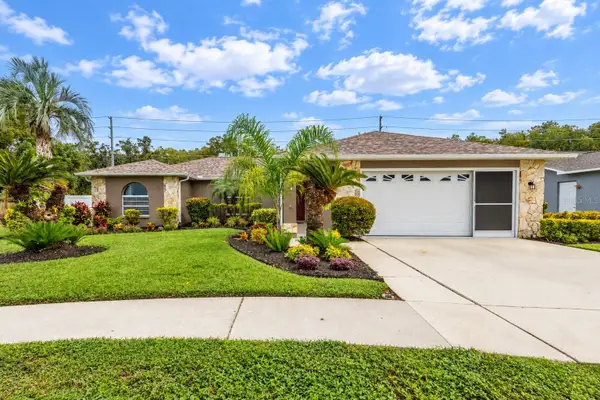 $425,000Coming Soon3 beds 3 baths1,824 sq. ft.
9713 Lomalinda Court, NEW PORT RICHEY, FL 34655
MLS# TB8553947Listed by: CENTURY 21 CIRCLE - Open Sun, 1 to 4pmNew
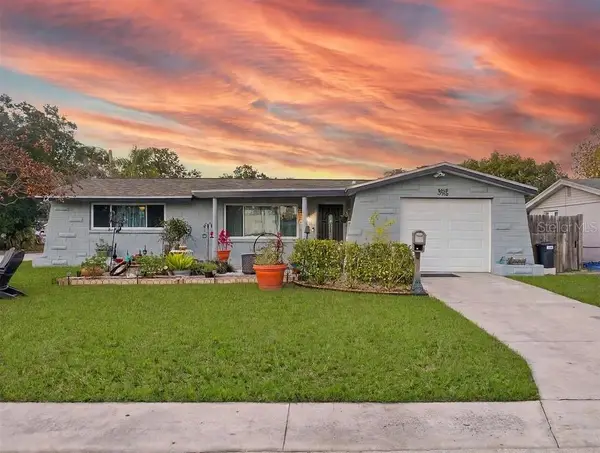 $309,900Active4 beds 2 baths1,550 sq. ft.
7615 Cumber Drive, NEW PORT RICHEY, FL 34653
MLS# TB8561190Listed by: SIGNATURE REALTY ASSOCIATES - New
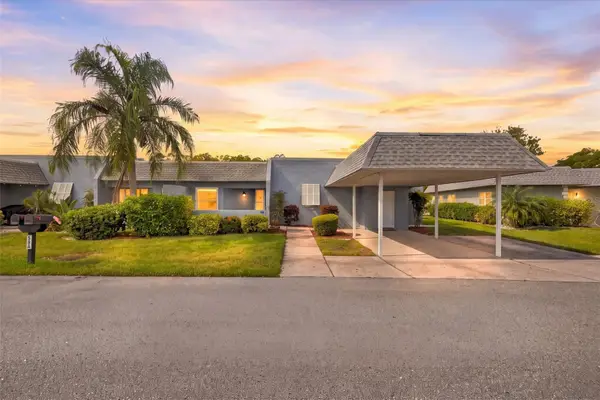 $215,000Active2 beds 2 baths1,608 sq. ft.
3441 Teeside Drive #1, NEW PORT RICHEY, FL 34655
MLS# TB8558491Listed by: REAVES REAL ESTATE PROFESSIONALS LLC - New
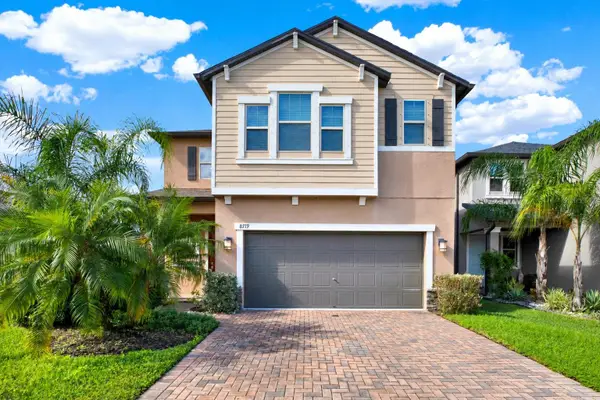 $459,000Active4 beds 3 baths2,334 sq. ft.
8719 Winning Fields Road, NEW PORT RICHEY, FL 34655
MLS# TB8561055Listed by: KELLER WILLIAMS TAMPA PROPERTIES - New
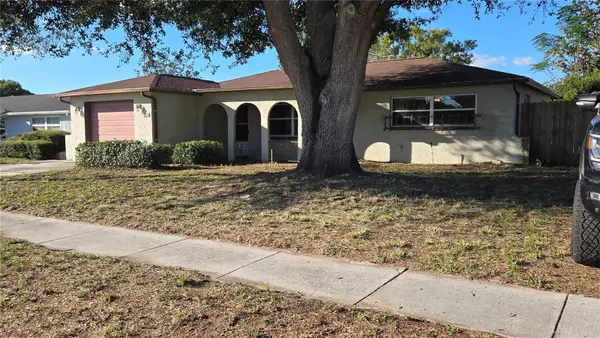 $200,000Active2 beds 2 baths1,325 sq. ft.
6123 Moog Rd, NEW PORT RICHEY, FL 34652
MLS# TB8561004Listed by: SIGNATURE REALTY ASSOCIATES - New
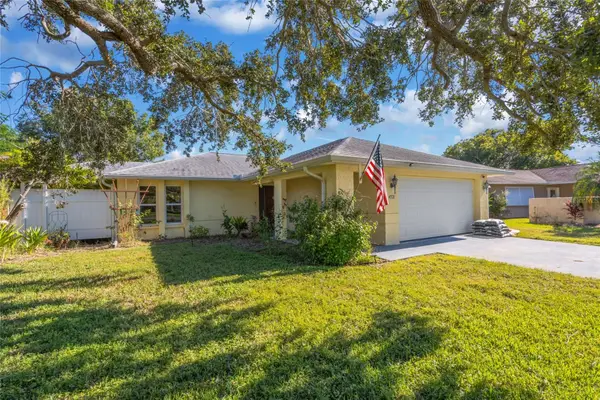 $335,000Active2 beds 2 baths1,516 sq. ft.
4521 Mitcher Road, NEW PORT RICHEY, FL 34652
MLS# TB8560983Listed by: EXP REALTY LLC - New
 $315,000Active3 beds 2 baths1,917 sq. ft.
4045 Sail Drive, NEW PORT RICHEY, FL 34652
MLS# TB8561119Listed by: CENTURY 21 BE3 - New
 $219,990Active3 beds 2 baths1,493 sq. ft.
12015 Westbay Avenue, NEW PORT RICHEY, FL 34654
MLS# TB8558923Listed by: PEOPLE'S TRUST REALTY


Protect your home and budget from life's surprises with an Assurant Home Warranty, backed by a partner that supports you through every step of homeownership. Explore Plans.
© 2023 - 2026 ERA Franchise Systems LLC. All rights reserved. ERA Franchise Systems LLC fully supports the principles of the Fair Housing Act and the Equal Opportunity Act. ERA, ERA Real Estate powered, and their respective logos are registered service marks of ERA Franchise Systems LLC. Each office is independently owned and operated.