
3272 Lori Lane, New Port Richey, FL 34655
Local realty services provided by:ERA American Suncoast
Listed by: lauren gause pa
Office: re/max alliance group
MLS#:TB8478349
Source:MFRMLS
Price summary
- Price:$234,900
- Price per sq. ft.:$131.38
- Monthly HOA dues:$198
About this home
Ready to live the country club lifestyle you’ve been dreaming about — golf, swimming, pickleball, and a vibrant social scene — all right outside your door? Welcome to this beautifully UPDATED 2-bedroom, 2-bath condominium in the highly desirable Seven Springs Golf and Country Club. If you’ve been waiting for the perfect opportunity to get into an active golf community, this is it — and it won’t last. From the moment you enter through the charming front patio, you’ll feel the relaxed, resort-style vibe. It’s the perfect spot for morning coffee before tee time or unwinding after a day on the course. Inside, the open floor plan creates an immediate sense of space, highlighted by soaring ceilings and seamless Luxury Vinyl flooring throughout the main living areas. The living room feels bright and airy, with double-wide sliding glass doors and skylights that flood the space with natural light and invite indoor-outdoor living. Whether you’re entertaining fellow club members or enjoying a quiet evening in, this layout offers both comfort and style. The eat-in kitchen is designed for gathering and a chef’s dream — equipped with a double oven, generous counter space, plenty of cabinets and a breakfast bar. The spacious primary suite is a true retreat. High ceilings enhance the open feel, the ensuite bath features a walk-in shower with sliding glass doors and the large walk-in closet with built-in cabinetry keeps everything organized and effortless. Guests will feel right at home in the inviting second bedroom, complete with ample closet space and a ceiling fan for comfort. The guest bath includes a convenient shower/tub combination. Additional highlights include a 1-car garage and a screened enclosed back patio — overlooking the 6th hole. Put your mind at ease with recent updates: impact rated windows (2025), roof (2021) and new insulation (2025) to keep the electric bills low. Condo Association fees cover: 24-Hour Guard, Cable TV, Common Area Taxes, Community Pool, Escrow Reserves Fund, Insurance, Internet, Maintenance Exterior, Maintenance Grounds, Manager, Pest Control, Pool Maintenance, Recreational Facilities, Security, Sewer, Trash, Water. Opportunities like this don’t come along often — especially one this updated and move-in ready. If you’re ready to embrace the country club lifestyle with golf, swimming, pickleball, and an active social calendar, now is the time. Schedule your private showing today before this one is gone!...
Contact an agent
Home facts
- Year built:1989
- Subdivision & Development:GOLF VIEW VILLAS CONDO 05A
- Listing ID #:TB8478349
- Added:167 day(s) ago
- Updated:August 07, 2026 at 12:14 PM
Rooms and interior
- Bedrooms:2
- Total bathrooms:2
- Full bathrooms:2
- Flooring:Luxury Vinyl
- Dining Description:Eat In Kitchen, Living Room/Dining Room Combo
- Kitchen Description:Bar Fridge, Dishwasher, Disposal, Dry Bar, Eat-in Kitchen, Microwave, Range, Refrigerator, Solid Wood Cabinets, Stone Counters
- Bedroom Description:High Ceilings, Primary Bedroom Main Floor, Split Bedroom, Walk-In Closet(s)
- Living area:1,292 sq. ft.
Heating and cooling
- Cooling:Central Air
- Heating:Central, Electric, Heat Pump
- Central air:Yes
Structure and exterior
- Roof:Shingle
- Year built:1989
- Building area:1,292 sq. ft.
- Lot area:0.03 Acres
- Construction Materials:Block, Stucco
- Exterior Features:Courtyard, Lighting, Shade Shutter(s)
- Foundation Description:Slab
- Levels:1 Story
Schools
- High school:J.W. Mitchell High-PO
- Middle school:Seven Springs Middle-PO
- Elementary school:Longleaf Elementary-PO
Utilities
- Water:Public, Water Connected
- Sewer:Public Sewer, Sewer Connected
Finances and disclosures
- Price:$234,900
- Price per sq. ft.:$131.38
- Tax amount:$3,847 (2025)
Features and amenities
- Appliances:Bar Fridge, Dishwasher, Disposal, Dryer, Electric Water Heater, Irrigation Equipment, Microwave, Range, Refrigerator, Washer
- Laundry features:Dryer, In Garage, Washer
- Amenities:BB/HS Internet Available, Cable Connected, Cathedral Ceiling(s), Ceiling Fans(s), Clubhouse, Dry Bar, Eat-in Kitchen, Fitness Center, Gated, Golf Course, High Ceilings, Irrigation Equipment, Living Room/Dining Room Combo, Open Floorplan, Optional Additional Fees, Pool, Primary Bedroom Main Floor, Recreation Facilities, Solid Wood Cabinets, Split Bedroom, Stone Counters, Tennis Court(s), Thermostat, Vaulted Ceiling(s), Walk-In Closet(s), Window Treatments
- Pool features:Pool, Public Pool
Parking
- Garage:Yes
- Garage spaces:1
 The information being provided by Stellar Mls is for the consumer's personal, non-commercial use and may not be used for any purpose other than to identify prospective properties consumer may be interested in purchasing. Any information relating to real estate for sale referenced on this web site comes from the Internet Data Exchange (IDX) program of the Stellar Mls. ERA American Suncoast is not a Multiple Listing Service (MLS), nor does it offer MLS access. This website is a service of ERA American Suncoast, a broker participant of Stellar Mls. This web site may reference real estate listing(s) held by a brokerage firm other than the broker and/or agent who owns this web site.
The accuracy of all information, regardless of source, including but not limited to open house information, square footages and lot sizes, is deemed reliable but not guaranteed and should be personally verified through personal inspection by and/or with the appropriate professionals. The data contained herein is copyrighted by Stellar Mls and is protected by all applicable copyright laws. Any unauthorized dissemination of this information is in violation of copyright laws and is strictly prohibited.
Properties in listings may have been sold or may no longer be available.
Copyright 2026 Stellar Mls. All rights reserved.
The information being provided by Stellar Mls is for the consumer's personal, non-commercial use and may not be used for any purpose other than to identify prospective properties consumer may be interested in purchasing. Any information relating to real estate for sale referenced on this web site comes from the Internet Data Exchange (IDX) program of the Stellar Mls. ERA American Suncoast is not a Multiple Listing Service (MLS), nor does it offer MLS access. This website is a service of ERA American Suncoast, a broker participant of Stellar Mls. This web site may reference real estate listing(s) held by a brokerage firm other than the broker and/or agent who owns this web site.
The accuracy of all information, regardless of source, including but not limited to open house information, square footages and lot sizes, is deemed reliable but not guaranteed and should be personally verified through personal inspection by and/or with the appropriate professionals. The data contained herein is copyrighted by Stellar Mls and is protected by all applicable copyright laws. Any unauthorized dissemination of this information is in violation of copyright laws and is strictly prohibited.
Properties in listings may have been sold or may no longer be available.
Copyright 2026 Stellar Mls. All rights reserved.New listings near 3272 Lori Lane
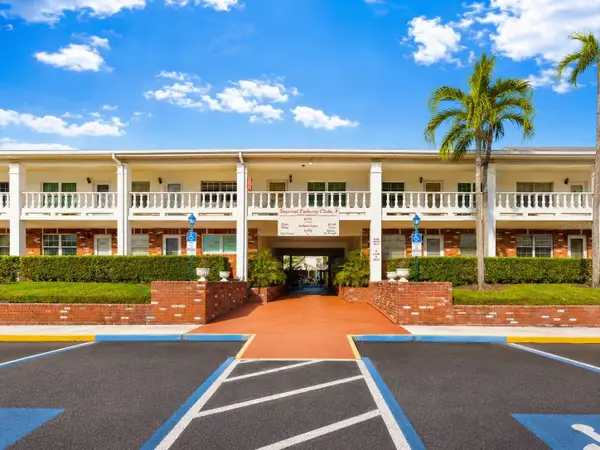 $84,000Pending1 beds 1 baths672 sq. ft.
4746 Azalea Drive #109, NEW PORT RICHEY, FL 34652
MLS# TB8534017Listed by: AGILE GROUP REALTY- New
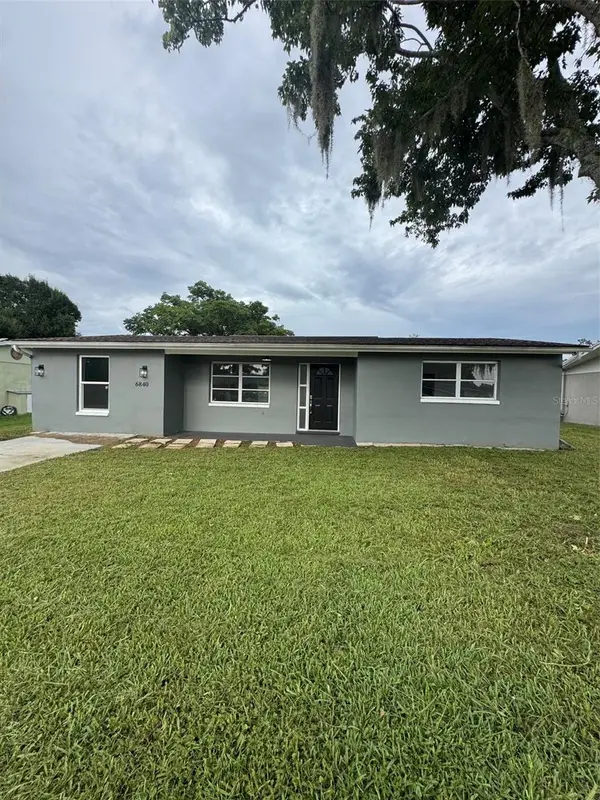 $219,900Active3 beds 2 baths1,360 sq. ft.
6840 Runnel Drive, NEW PORT RICHEY, FL 34653
MLS# TB8536404Listed by: GUARDIAN REAL ESTATE SERVICES - New
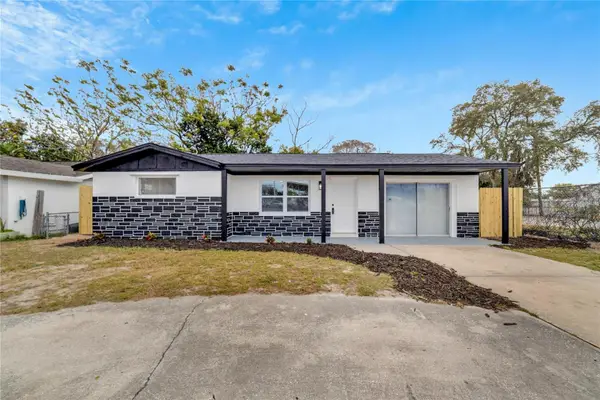 $320,000Active3 beds 2 baths1,354 sq. ft.
4012 Valencia Drive, NEW PORT RICHEY, FL 34652
MLS# TB8441749Listed by: MIRIAM HURTADO REAL ESTATE GROUP - New
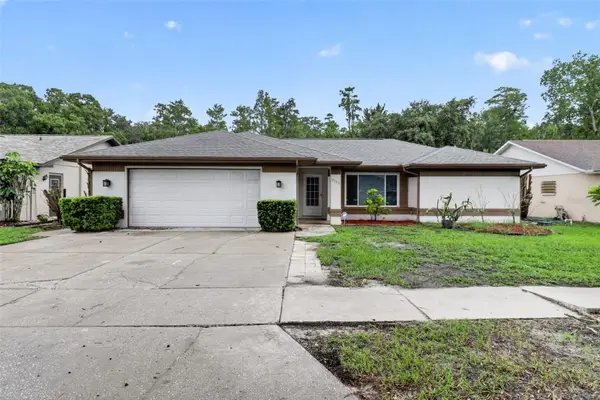 $350,000Active3 beds 2 baths1,701 sq. ft.
9504 Via Segovia, NEW PORT RICHEY, FL 34655
MLS# TB8523322Listed by: NHR BROKERAGE LLC - New
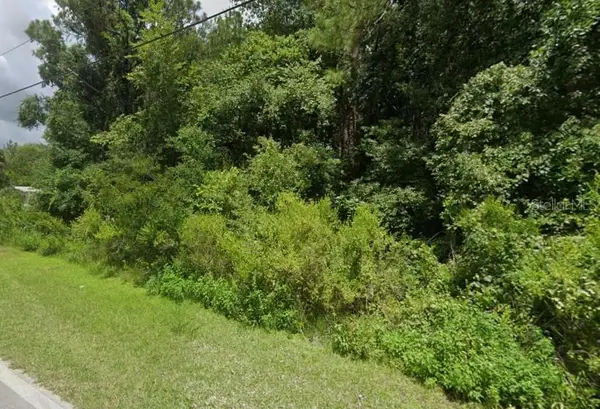 $16,999Active0.26 Acres
00 Lake Drive, NEW PORT RICHEY, FL 34654
MLS# G5116166Listed by: WEICHERT REALTORS-HALLMARK PR - New
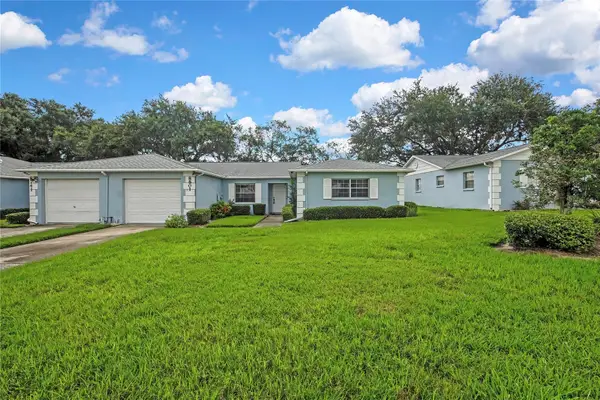 $199,999Active2 beds 2 baths1,180 sq. ft.
8801 Manos Circle #8801, NEW PORT RICHEY, FL 34655
MLS# W7887567Listed by: DALTON WADE INC - New
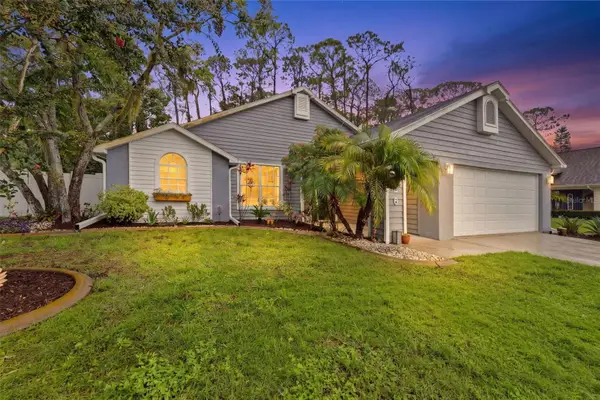 $419,000Active3 beds 2 baths1,707 sq. ft.
7226 Hummingbird Lane, NEW PORT RICHEY, FL 34655
MLS# TB8536313Listed by: BLAKE REAL ESTATE INC - New
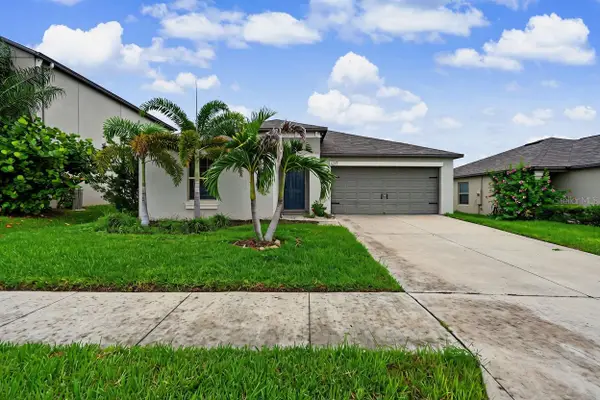 $365,000Active4 beds 2 baths1,935 sq. ft.
6317 Spider Lily Way, NEW PORT RICHEY, FL 34653
MLS# TB8533944Listed by: EXP REALTY LLC - New
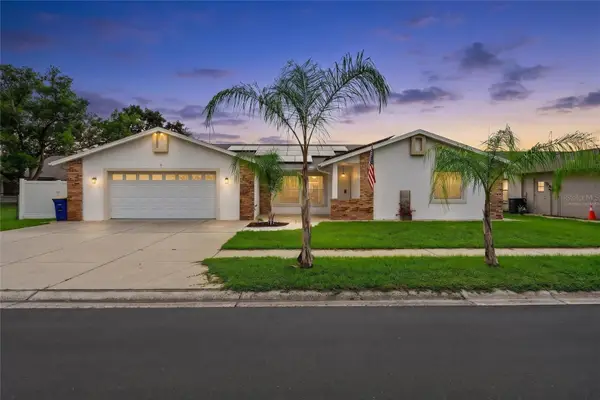 $455,000Active3 beds 2 baths1,874 sq. ft.
4607 Sawgrass Boulevard, NEW PORT RICHEY, FL 34653
MLS# TB8535761Listed by: LPT REALTY, LLC. - New
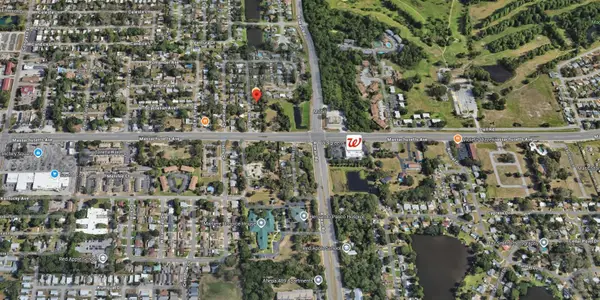 $29,900Active0.12 Acres
Lenox Drive, NEW PORT RICHEY, FL 34653
MLS# TB8528958Listed by: MY REALTY GROUP, LLC.


Protect your home and budget from life's surprises with an Assurant Home Warranty, backed by a partner that supports you through every step of homeownership. Explore Plans.
© 2023 - 2026 ERA Franchise Systems LLC. All rights reserved. ERA Franchise Systems LLC fully supports the principles of the Fair Housing Act and the Equal Opportunity Act. ERA, ERA Real Estate powered, and their respective logos are registered service marks of ERA Franchise Systems LLC. Each office is independently owned and operated.