
3444 Trophy Boulevard, New Port Richey, FL 34655
Local realty services provided by:ERA Advantage Realty, Inc.
Listed by: wanda cox
Office: deal house realty llc.
MLS#:TB8539535
Source:MFRMLS
Price summary
- Price:$105,000
- Price per sq. ft.:$141.13
- Monthly HOA dues:$609
About this home
FULLY FURNISHED - MOVE IN READY. LIVE THE LIFE YOU HAVE DREAMED OF ON THE GOLF COURSE. BEAUTIFUL VIEWS FROM FRONT COURTYARD AND BACK PAVED PATIO. Quiet Street, dead end. Golf views abound. Well maintained community. LARGE ONE BED - ONE BATH CONDO WITH COVERED PARKING. AFFORDABLE FLORIDA LIVING ON THE GOLF COURSE. SEVEN SPRINGS GOLF AND COUNTRY CLUB HAS 2 COURSES, RESTAURANT, LOUNGE, FITNESS ROOM, LADIES LOCKER ROOMS, 2 POOLS, PICKLEBALL COURTS AND ACTIVITIES FOR YOUR ENJOYMENT YEAR ROUND. ALL AGES WELCOME IN THIS COMMUNITY. LIVE THE AMAZING GOLF & COUNTRY CLUB LIFESTYLE AT AN AFFORDABLE PRICE. GUARD GATED COMMUNITY FOR PEACE OF MIND. ** BONUS ** THIS UNIT HAS INSIDE LAUNDRY. (STACKABLES) INCLUDED IN THE SALE. PAY FOR ONLY YOUR ELECTRIC BILL. THE MONTHLY HOA FEE INCLUDES: (Water, Sewer, Trash, Cable, Insurance on building, lawn care, roof, exterior maintenance, guard gate, pools, clubhouse) BONUS: extremely LOW TAXES. (Year 2024 taxes = $921) This is affordable living at it's best on the Golf course & a gated community. Fully furnished (or owner can remove if buyer prefers no furnishings) A must tour. Tour the clubhouse & pool areas. Your going to LOVE this place. Where can you live for this price & have access to so much? Zoned for great schools, across from Walmart, hospitals, restaurants. Excellent location. Tour this one before it's SOLD ! Move in ready fully furnished, including kitchen wares! Bring your toothbrush & move right in!...
Contact an agent
Home facts
- Year built:1973
- Subdivision & Development:SEVEN SPGS VILLAS CONDO
- Listing ID #:TB8539535
- Added:43 day(s) ago
- Updated:September 30, 2026 at 02:08 AM
Rooms and interior
- Bedrooms:1
- Total bathrooms:1
- Full bathrooms:1
- Flooring:Luxury Vinyl
- Kitchen Description:Cooktop, Dishwasher, Disposal, Range, Range Hood, Refrigerator, Solid Surface Counters, Solid Wood Cabinets
- Living area:659 sq. ft.
Heating and cooling
- Cooling:Central Air
- Heating:Electric
- Central air:Yes
Structure and exterior
- Roof:Shingle
- Year built:1973
- Building area:659 sq. ft.
- Lot area:0.02 Acres
- Lot Features:Cleared, Cul-de-sac, Flood Zone, Landscaped, Level, Near Public Transit, Paved
- Architectural Style:Traditional
- Construction Materials:Block, Concrete
- Exterior Features:Patio
- Foundation Description:Slab
- Levels:1 Story
Schools
- High school:J.W. Mitchell High-PO
Utilities
- Water:Public, Water Connected
- Sewer:Public, Public Sewer, Sewer Connected
Finances and disclosures
- Price:$105,000
- Price per sq. ft.:$141.13
- Tax amount:$955 (2025)
Features and amenities
- Appliances:Cooktop, Dishwasher, Disposal, Dryer, Electric Water Heater, Range, Range Hood, Refrigerator, Washer
- Laundry features:Dryer, Inside, Washer
- Amenities:Cable Connected, Ceiling Fans(s), Solid Surface Counters, Solid Wood Cabinets, Window Treatments
- Pool features:Public Pool
Parking
- Parking description:1 Car Carport, Assigned, Covered, Ground Level, Guest
- Carport spaces:1
 The information being provided by Stellar Mls is for the consumer's personal, non-commercial use and may not be used for any purpose other than to identify prospective properties consumer may be interested in purchasing. Any information relating to real estate for sale referenced on this web site comes from the Internet Data Exchange (IDX) program of the Stellar Mls. ERA Advantage Realty, Inc. is not a Multiple Listing Service (MLS), nor does it offer MLS access. This website is a service of ERA Advantage Realty, Inc., a broker participant of Stellar Mls. This web site may reference real estate listing(s) held by a brokerage firm other than the broker and/or agent who owns this web site.
The accuracy of all information, regardless of source, including but not limited to open house information, square footages and lot sizes, is deemed reliable but not guaranteed and should be personally verified through personal inspection by and/or with the appropriate professionals. The data contained herein is copyrighted by Stellar Mls and is protected by all applicable copyright laws. Any unauthorized dissemination of this information is in violation of copyright laws and is strictly prohibited.
Properties in listings may have been sold or may no longer be available.
Copyright 2026 Stellar Mls. All rights reserved.
The information being provided by Stellar Mls is for the consumer's personal, non-commercial use and may not be used for any purpose other than to identify prospective properties consumer may be interested in purchasing. Any information relating to real estate for sale referenced on this web site comes from the Internet Data Exchange (IDX) program of the Stellar Mls. ERA Advantage Realty, Inc. is not a Multiple Listing Service (MLS), nor does it offer MLS access. This website is a service of ERA Advantage Realty, Inc., a broker participant of Stellar Mls. This web site may reference real estate listing(s) held by a brokerage firm other than the broker and/or agent who owns this web site.
The accuracy of all information, regardless of source, including but not limited to open house information, square footages and lot sizes, is deemed reliable but not guaranteed and should be personally verified through personal inspection by and/or with the appropriate professionals. The data contained herein is copyrighted by Stellar Mls and is protected by all applicable copyright laws. Any unauthorized dissemination of this information is in violation of copyright laws and is strictly prohibited.
Properties in listings may have been sold or may no longer be available.
Copyright 2026 Stellar Mls. All rights reserved.New listings near 3444 Trophy Boulevard
- Coming Soon
 $390,000Coming Soon3 beds 2 baths1,510 sq. ft.
10034 Burton Street, NEW PORT RICHEY, FL 34654
MLS# TB8552033Listed by: FRIENDS REALTY LLC - Coming Soon
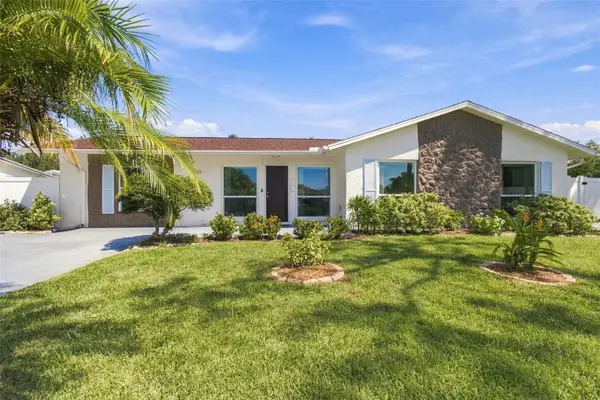 $309,999Coming Soon3 beds 3 baths1,701 sq. ft.
4880 Shell Stream Boulevard, NEW PORT RICHEY, FL 34652
MLS# W7889712Listed by: RE/MAX ALLIANCE GROUP - Coming Soon
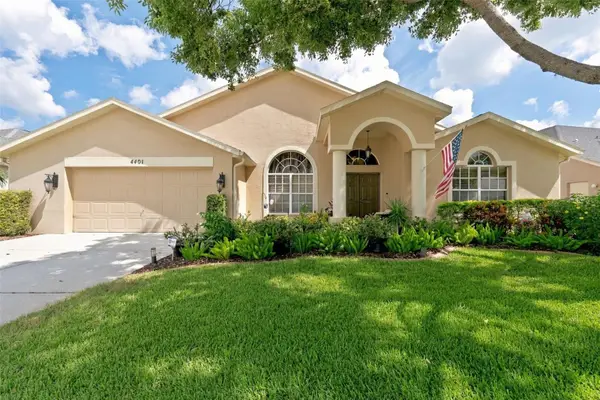 $499,500Coming Soon4 beds 2 baths2,325 sq. ft.
4401 Fort Shaw Drive, NEW PORT RICHEY, FL 34655
MLS# W7889139Listed by: RE/MAX CHAMPIONS - Coming Soon
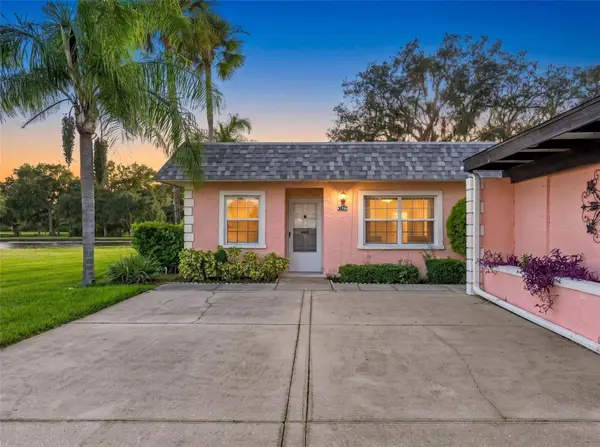 $169,500Coming Soon2 beds 2 baths923 sq. ft.
3827 Trophy Boulevard, NEW PORT RICHEY, FL 34655
MLS# W7889349Listed by: BHHS FLORIDA PROPERTIES GROUP - Coming Soon
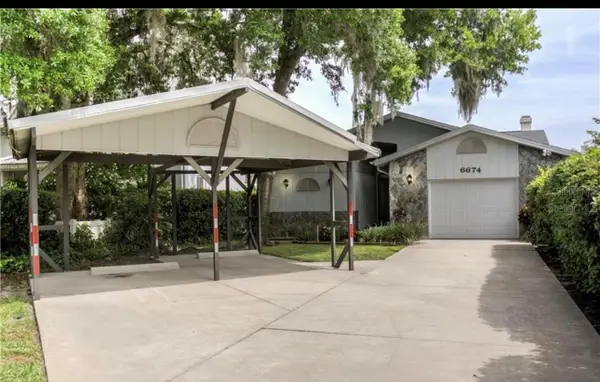 $600,000Coming Soon3 beds 3 baths1,916 sq. ft.
6674 River Road, NEW PORT RICHEY, FL 34652
MLS# W7889568Listed by: KELLER WILLIAMS REALTY- PALM HARBOR - New
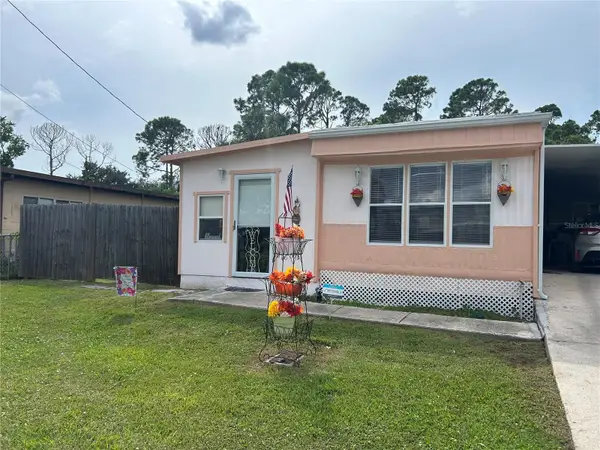 $142,000Active3 beds 2 baths732 sq. ft.
6437 Westside Drive, NEW PORT RICHEY, FL 34652
MLS# OM733126Listed by: LPT REALTY, LLC - New
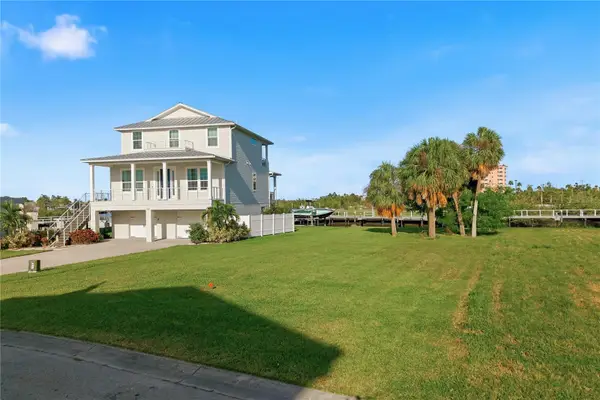 $359,000Active0.15 Acres
5807 Elisabethan Lane, NEW PORT RICHEY, FL 34652
MLS# W7889888Listed by: RE/MAX CHAMPIONS - New
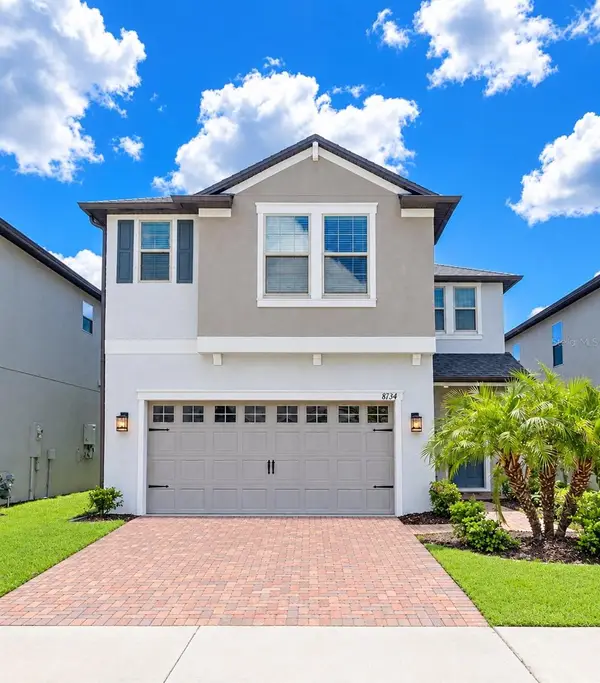 $474,000Active4 beds 3 baths2,775 sq. ft.
8734 Winning Fields Road, NEW PORT RICHEY, FL 34655
MLS# FC321725Listed by: REALTY ONE GROUP EVOLVE - New
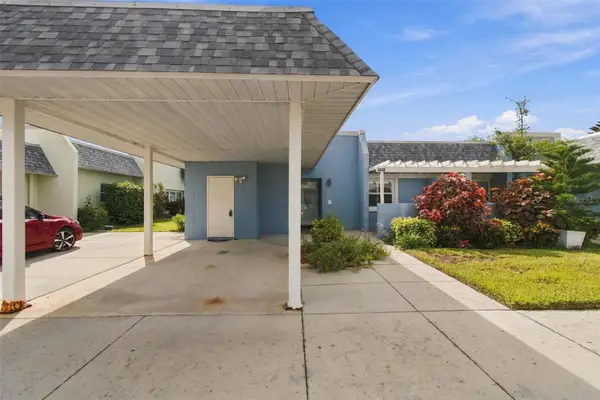 $185,000Active2 beds 2 baths1,148 sq. ft.
3856 Trophy Boulevard #2, NEW PORT RICHEY, FL 34655
MLS# W7889918Listed by: RE/MAX ALLIANCE GROUP - New
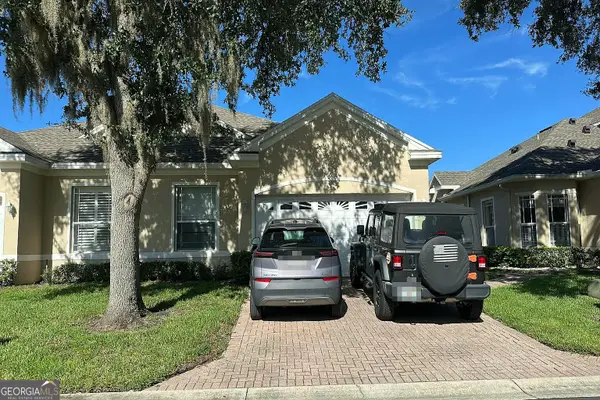 $180,000Active2 beds 2 baths1,438 sq. ft.
2537 Evershot Drive, New Port Richey, FL 34655
MLS# 10855222Listed by: Federa


Protect your home and budget from life's surprises with an Assurant Home Warranty, backed by a partner that supports you through every step of homeownership. Explore Plans.
© 2023 - 2026 ERA Franchise Systems LLC. All rights reserved. ERA Franchise Systems LLC fully supports the principles of the Fair Housing Act and the Equal Opportunity Act. ERA, ERA Real Estate powered, and their respective logos are registered service marks of ERA Franchise Systems LLC. Each office is independently owned and operated.