
3800 Herlong Street, New Port Richey, FL 34655
Local realty services provided by:ERA Grizzard Real Estate
Listed by: ron morris, jr
Office: re/max elite realty
MLS#:TB8538116
Source:MFRMLS
Price summary
- Price:$319,000
- Price per sq. ft.:$183.33
- Monthly HOA dues:$262
About this home
Welcome to Longleaf! One of the most sought-after communities in the Trinity area, Longleaf offers an exceptional blend of lifestyle, convenience, and community amenities. This beautifully maintained end-unit townhome features 3 bedrooms, 2.5 baths, and a detached 2-car garage with alley access. The main-floor open-concept design showcases beautiful hardwood floors and seamlessly connects the living, dining, and renovated kitchen areas, creating an inviting space for everyday living and entertaining. A convenient half-bath and laundry closet complete the main level. Step outside from the kitchen and discover your own fully fenced private courtyard—a wonderful outdoor retreat for relaxing, entertaining, or enjoying Florida's beautiful weather. Upstairs, the hardwood flooring continues throughout and leads to a spacious primary suite featuring an en-suite bathroom with a walk-in closet. Two additional bedrooms and a full guest bathroom provide plenty of space for family, guests, or a home office. Longleaf residents enjoy an impressive array of community amenities, including a community pool, tennis and pickleball courts, basketball and volleyball courts, baseball and soccer fields, multiple playgrounds, and scenic walking trails. The location is equally impressive, with dining, shopping, schools, medical and professional facilities all just minutes away. Enjoy easy access to Starkey Wilderness Park, while Florida's Gulf beaches, Tampa International Airport, and countless outdoor recreational opportunities are only a short drive away. Don't miss your opportunity to make this exceptional Longleaf townhome your new home. Call today to schedule your private showing!...
Contact an agent
Home facts
- Year built:2006
- Subdivision & Development:LONGLEAF
- Listing ID #:TB8538116
- Added:1 day(s) ago
- Updated:August 14, 2026 at 02:37 AM
Rooms and interior
- Bedrooms:3
- Total bathrooms:3
- Full bathrooms:2
- Half bathrooms:1
- Flooring:Carpet, Wood
- Kitchen Description:Dishwasher, Disposal, Ice Maker, Microwave, Range, Refrigerator, Solid Surface Counters, Water Softener
- Bedroom Description:Primary Bedroom Upstairs
- Living area:1,280 sq. ft.
Heating and cooling
- Cooling:Central Air
- Heating:Central, Electric
- Central air:Yes
Structure and exterior
- Roof:Shingle
- Year built:2006
- Building area:1,280 sq. ft.
- Lot area:0.06 Acres
- Lot Features:Paved, Sidewalk
- Construction Materials:Block, Frame
- Exterior Features:Front Porch, Rear Porch, Sidewalk
- Foundation Description:Slab
- Levels:2 Story
Schools
- High school:River Ridge High-PO
- Middle school:River Ridge Middle-PO
- Elementary school:Longleaf Elementary-PO
Utilities
- Water:Public, Water Connected
- Sewer:Public, Public Sewer, Sewer Connected
Finances and disclosures
- Price:$319,000
- Price per sq. ft.:$183.33
- Tax amount:$3,193 (2025)
Features and amenities
- Appliances:Dishwasher, Disposal, Dryer, Gas Water Heater, Ice Maker, Microwave, Range, Refrigerator, Washer, Water Softener
- Laundry features:Dryer, Inside, Laundry Closet, Washer
- Amenities:BB/HS Internet Available, Basketball Court, Cable Available, Clubhouse, Open Floorplan, Park, Pickleball Court(s), Playground, Pool, Primary Bedroom Upstairs, Solid Surface Counters, Spa/Hot Tub, Tennis Court(s), Trail(s), Underground Utilities
- Pool features:Pool, Public Pool
Parking
- Parking description:Alley Access, Driveway, Garage Door Opener, Garage Faces Rear, Ground Level, On Street, Open
- Garage:Yes
- Garage spaces:2
 The information being provided by Stellar Mls is for the consumer's personal, non-commercial use and may not be used for any purpose other than to identify prospective properties consumer may be interested in purchasing. Any information relating to real estate for sale referenced on this web site comes from the Internet Data Exchange (IDX) program of the Stellar Mls. ERA Grizzard Real Estate is not a Multiple Listing Service (MLS), nor does it offer MLS access. This website is a service of ERA Grizzard Real Estate, a broker participant of Stellar Mls. This web site may reference real estate listing(s) held by a brokerage firm other than the broker and/or agent who owns this web site.
The accuracy of all information, regardless of source, including but not limited to open house information, square footages and lot sizes, is deemed reliable but not guaranteed and should be personally verified through personal inspection by and/or with the appropriate professionals. The data contained herein is copyrighted by Stellar Mls and is protected by all applicable copyright laws. Any unauthorized dissemination of this information is in violation of copyright laws and is strictly prohibited.
Properties in listings may have been sold or may no longer be available.
Copyright 2026 Stellar Mls. All rights reserved.
The information being provided by Stellar Mls is for the consumer's personal, non-commercial use and may not be used for any purpose other than to identify prospective properties consumer may be interested in purchasing. Any information relating to real estate for sale referenced on this web site comes from the Internet Data Exchange (IDX) program of the Stellar Mls. ERA Grizzard Real Estate is not a Multiple Listing Service (MLS), nor does it offer MLS access. This website is a service of ERA Grizzard Real Estate, a broker participant of Stellar Mls. This web site may reference real estate listing(s) held by a brokerage firm other than the broker and/or agent who owns this web site.
The accuracy of all information, regardless of source, including but not limited to open house information, square footages and lot sizes, is deemed reliable but not guaranteed and should be personally verified through personal inspection by and/or with the appropriate professionals. The data contained herein is copyrighted by Stellar Mls and is protected by all applicable copyright laws. Any unauthorized dissemination of this information is in violation of copyright laws and is strictly prohibited.
Properties in listings may have been sold or may no longer be available.
Copyright 2026 Stellar Mls. All rights reserved.New listings near 3800 Herlong Street
- New
 $385,000Active3 beds 2 baths1,880 sq. ft.
11853 Caton Avenue, NEW PORT RICHEY, FL 34654
MLS# TB8537167Listed by: ALIGN RIGHT REALTY LLC - Open Sat, 1 to 2pmNew
 $445,000Active3 beds 2 baths1,807 sq. ft.
5244 Saltamonte Drive, NEW PORT RICHEY, FL 34655
MLS# TB8538032Listed by: PEOPLE'S TRUST REALTY - Open Sat, 12 to 3pmNew
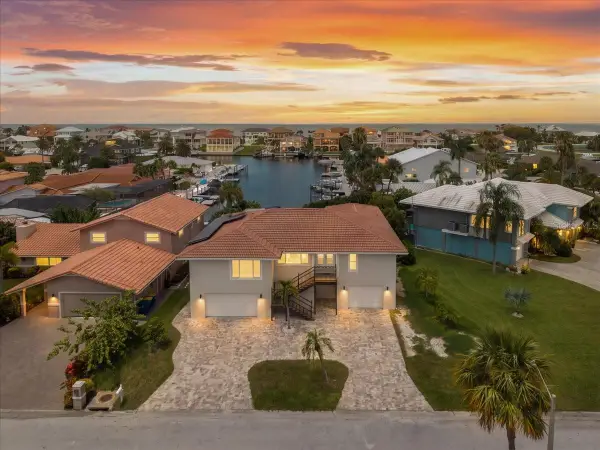 $1,400,000Active4 beds 3 baths2,445 sq. ft.
5151 Porpoise Place, NEW PORT RICHEY, FL 34652
MLS# TB8538138Listed by: KELLER WILLIAMS REALTY- PALM HARBOR - New
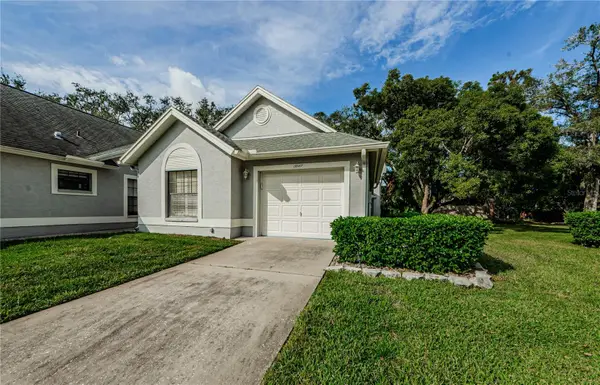 $229,000Active2 beds 2 baths1,343 sq. ft.
3647 Muirfield Court, NEW PORT RICHEY, FL 34655
MLS# TB8538495Listed by: COLDWELL BANKER REALTY - New
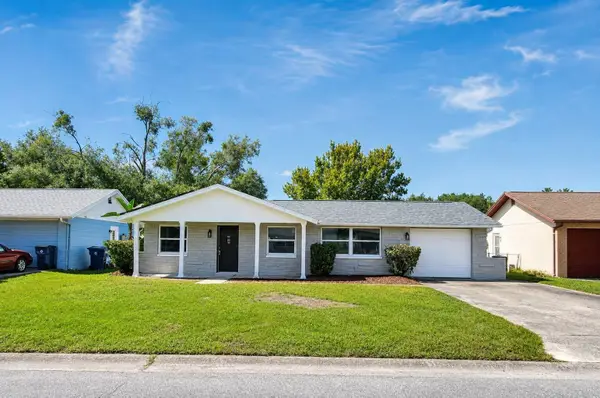 $264,900Active2 beds 2 baths1,368 sq. ft.
7146 Carmel Avenue, NEW PORT RICHEY, FL 34655
MLS# TB8537484Listed by: DENNIS REALTY & INV. CORP. - New
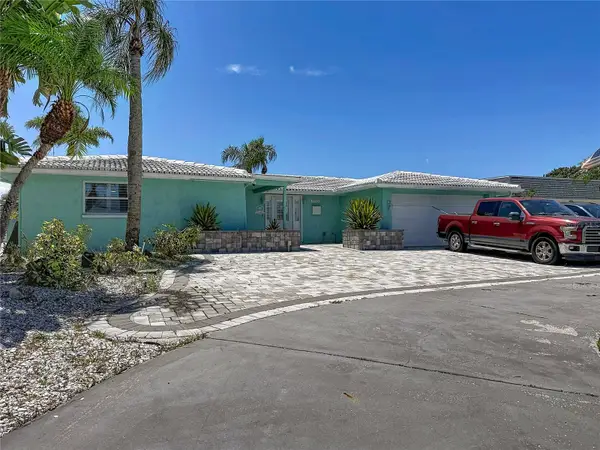 $400,000Active4 beds 3 baths2,167 sq. ft.
3516 Floramar Terrace, NEW PORT RICHEY, FL 34652
MLS# TB8537815Listed by: COASTAL PROPERTIES GROUP - New
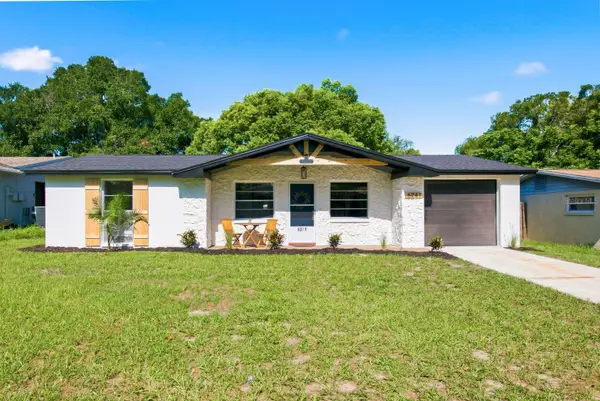 $259,000Active3 beds 2 baths1,077 sq. ft.
6241 Maplewood Drive, NEW PORT RICHEY, FL 34653
MLS# TB8538401Listed by: BHHS FLORIDA PROPERTIES GROUP - Open Sun, 12 to 2pmNew
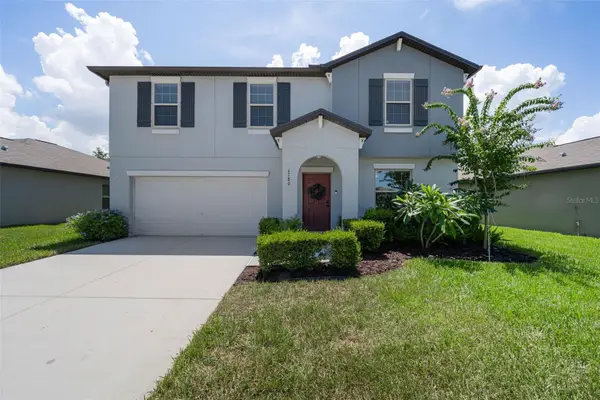 $409,900Active4 beds 3 baths2,584 sq. ft.
6780 Emerald Spring Loop, NEW PORT RICHEY, FL 34653
MLS# TB8538649Listed by: RE/MAX REALTEC GROUP INC - New
 $839,500Active4 beds 3 baths3,227 sq. ft.
1021 Hagen Drive, NEW PORT RICHEY, FL 34655
MLS# W7887968Listed by: RE/MAX ALLIANCE GROUP - New
 $618,359Active4 beds 3 baths2,242 sq. ft.
11258 Striped Bass Court, NEW PORT RICHEY, FL 34654
MLS# W7888562Listed by: VITALE HOMES REALTY LLC


Protect your home and budget from life's surprises with an Assurant Home Warranty, backed by a partner that supports you through every step of homeownership. Explore Plans.
© 2023 - 2026 ERA Franchise Systems LLC. All rights reserved. ERA Franchise Systems LLC fully supports the principles of the Fair Housing Act and the Equal Opportunity Act. ERA, ERA Real Estate powered, and their respective logos are registered service marks of ERA Franchise Systems LLC. Each office is independently owned and operated.