
4242 Northampton Drive, New Port Richey, FL 34653
Local realty services provided by:Gulf Shores Realty ERA Powered
4242 Northampton Drive,New Port Richey, FL 34653
$320,000
- 3 Beds
- 2 Baths
- - sq. ft.
- Single family
- Sold
Listed by: valerie wilson peterson
Office: sailwinds realty
MLS#:W7887787
Source:MFRMLS
Sorry, we are unable to map this address
Price summary
- Price:$320,000
- Monthly HOA dues:$133
About this home
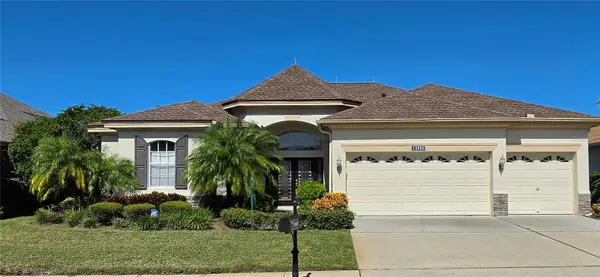
When you walk in the front door your eye is drawn to the beautiful backyard with pond view. Relax in the living area or back patio and enjoy the breeze with east/west cross breeze. Living room and Primary bedroom have views of the spacious backyard and water views. Kitchen and both bathrooms completely remodeled, porcelain tile throughout. Freshly painted inside and out. Plantation shutters on all windows. The kitchen is bright and cheery with a garden window - great for plants. New ductwork and extra registers added along with extra insulation. This home offers ample storage with 2 closets in the primary bedroom closets and 2 linen closets in the main area as well. The garage has an epoxy floor and abundant shelving for extra storage. Washer and Dryer hook-ups in the garage, keep the heat and lint/dust out of the house. Front bedroom is light and bright and the center bedroom has built in shelving and would make a great den or office if not being used as a bedroom. The Millpond Estates HOA is well run and rarely has rate increases. Currently the $133/month covers use of the clubhouse and pool (which is well maintained and inviting) and Spectrum internet and cable. (No increase occurred this year). The neighborhood boasts mature and well maintained landscaping and is centrally located with easy access to shopping, doctors, hospitals and a 45 min car ride to Tampa International Airport. Updates: ROOF 2020, Skylights 2020, New ductwork and returns 2020, Additional insulation 2019, New Porcelain tile throughout 2019, Completely remodeled Master bath with new shower, shower doors, vanity, granite double sinks, new toilet and fixtures, Interior paint 2018 & 2026, New interior doors and hardware 2019, Plantation shutters on windows 2019, Complete remodel of kitchen and dinette with new appliances, garbage disposal, fixtures and granite 2019, New light fixtures, ceiling fans, electrical plates, switch plates 2020, Epoxy garage floor 2019, Front porch replaced with new wood and screens and door 2020, New screens on all windows 2025, New sod and sprinklers in front yard 2024, landscaping and gator tail curbing 2020, New gutters and downspouts 2020, New exterior paint 2026, New garage door opener 2026, AC 2015, Water Heater 2018. Come see this beauty for yourself!...
Contact an agent
Home facts
- Year built:1987
- Subdivision & Development:MILLPOND ESTATES
- Listing ID #:W7887787
- Added:97 day(s) ago
- Updated:October 24, 2026 at 08:34 AM
Rooms and interior
- Bedrooms:3
- Total bathrooms:2
- Full bathrooms:2
- Flooring:Tile
- Dining Description:Eat In Kitchen, L Shaped, Living Room/Dining Room Combo
- Kitchen Description:Dishwasher, Disposal, Eat-in Kitchen, Microwave, Range, Refrigerator, Stone Counters
- Bedroom Description:High Ceilings, Primary Bedroom Main Floor
Heating and cooling
- Cooling:Central Air
- Heating:Central, Electric
- Central air:Yes
Structure and exterior
- Roof:Shingle
- Year built:1987
- Lot Features:Flood Zone, Landscaped, Level, Near Public Transit, Paved
- Architectural Style:Ranch
- Construction Materials:Frame
- Exterior Features:Covered Porch/Patio, Front Porch, Lighting, Patio, Rain Gutters, Rear Porch, Screened
- Foundation Description:Slab
- Levels:1 Story
Schools
- High school:River Ridge High-PO
- Middle school:River Ridge Middle-PO
- Elementary school:Deer Park Elementary-PO
Utilities
- Water:Public, Water Connected
- Sewer:Public, Public Sewer, Sewer Connected
Finances and disclosures
- Price:$320,000
- Tax amount:$4,471 (2025)
Features and amenities
- Appliances:Dishwasher, Disposal, Electric Water Heater, Irrigation Equipment, Microwave, Range, Refrigerator
- Laundry features:Electric Dryer Hookup, In Garage, Washer Hookup
- Amenities:BB/HS Internet Available, Cable Available, Cable Connected, Cable TV, Ceiling Fans(s), Clubhouse, Eat-in Kitchen, Electricity Available, Fence Restrictions, High Ceilings, Irrigation Equipment, L Dining, Living Room/Dining Room Combo, Lobby Key Required, Open Floorplan, Pool, Primary Bedroom Main Floor, Stone Counters, Underground Utilities, Vaulted Ceiling(s), Window Treatments
- Pool features:Pool, Public Pool
Parking
- Parking description:Attached Garage
- Garage:Yes
- Garage spaces:2
 The information being provided by Stellar Mls is for the consumer's personal, non-commercial use and may not be used for any purpose other than to identify prospective properties consumer may be interested in purchasing. Any information relating to real estate for sale referenced on this web site comes from the Internet Data Exchange (IDX) program of the Stellar Mls. Gulf Shores Realty ERA Powered is not a Multiple Listing Service (MLS), nor does it offer MLS access. This website is a service of Gulf Shores Realty ERA Powered, a broker participant of Stellar Mls. This web site may reference real estate listing(s) held by a brokerage firm other than the broker and/or agent who owns this web site.
The accuracy of all information, regardless of source, including but not limited to open house information, square footages and lot sizes, is deemed reliable but not guaranteed and should be personally verified through personal inspection by and/or with the appropriate professionals. The data contained herein is copyrighted by Stellar Mls and is protected by all applicable copyright laws. Any unauthorized dissemination of this information is in violation of copyright laws and is strictly prohibited.
Properties in listings may have been sold or may no longer be available.
Copyright 2026 Stellar Mls. All rights reserved.
The information being provided by Stellar Mls is for the consumer's personal, non-commercial use and may not be used for any purpose other than to identify prospective properties consumer may be interested in purchasing. Any information relating to real estate for sale referenced on this web site comes from the Internet Data Exchange (IDX) program of the Stellar Mls. Gulf Shores Realty ERA Powered is not a Multiple Listing Service (MLS), nor does it offer MLS access. This website is a service of Gulf Shores Realty ERA Powered, a broker participant of Stellar Mls. This web site may reference real estate listing(s) held by a brokerage firm other than the broker and/or agent who owns this web site.
The accuracy of all information, regardless of source, including but not limited to open house information, square footages and lot sizes, is deemed reliable but not guaranteed and should be personally verified through personal inspection by and/or with the appropriate professionals. The data contained herein is copyrighted by Stellar Mls and is protected by all applicable copyright laws. Any unauthorized dissemination of this information is in violation of copyright laws and is strictly prohibited.
Properties in listings may have been sold or may no longer be available.
Copyright 2026 Stellar Mls. All rights reserved.New listings near 4242 Northampton Drive
- Coming Soon
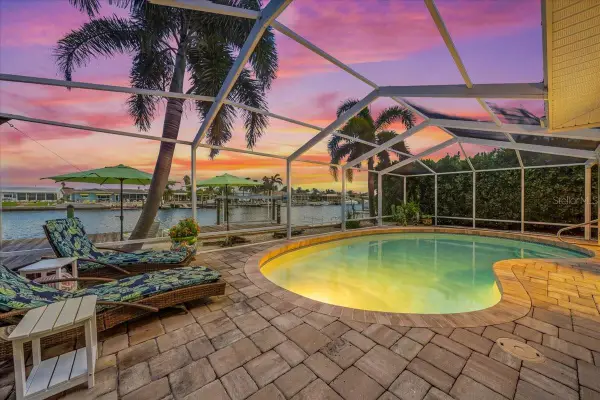 $979,900Coming Soon3 beds 3 baths1,934 sq. ft.
5448 Pilots Place, NEW PORT RICHEY, FL 34652
MLS# TB8557746Listed by: KELLER WILLIAMS REALTY- PALM HARBOR - Coming Soon
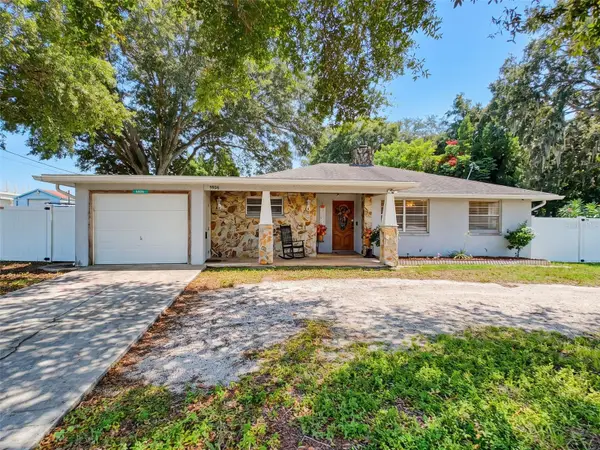 $260,000Coming Soon2 beds 2 baths1,465 sq. ft.
5926 Grey Street, NEW PORT RICHEY, FL 34652
MLS# W7890186Listed by: BHHS FLORIDA PROPERTIES GROUP - Coming Soon
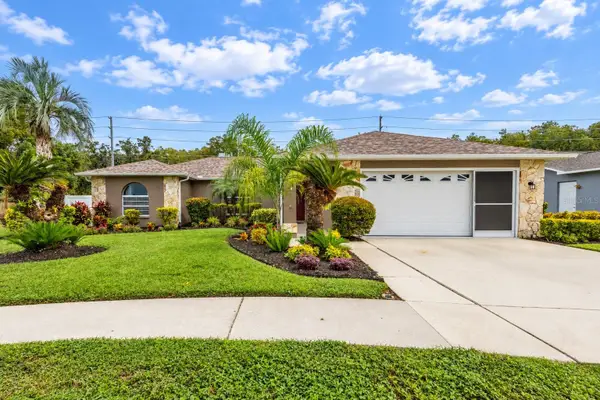 $425,000Coming Soon3 beds 3 baths1,824 sq. ft.
9713 Lomalinda Court, NEW PORT RICHEY, FL 34655
MLS# TB8553947Listed by: CENTURY 21 CIRCLE - New
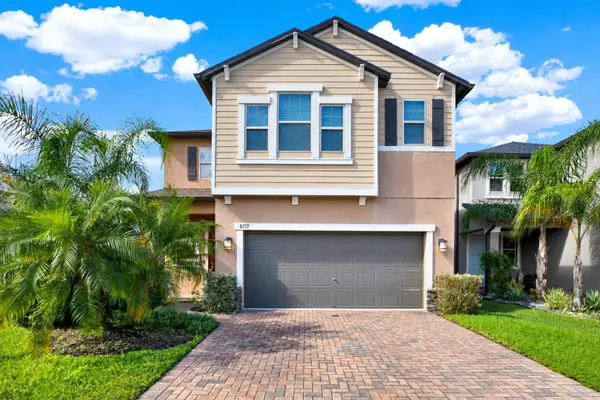 $459,000Active4 beds 3 baths2,334 sq. ft.
8719 Winning Fields Road, NEW PORT RICHEY, FL 34655
MLS# TB8561055Listed by: KELLER WILLIAMS TAMPA PROPERTIES - New
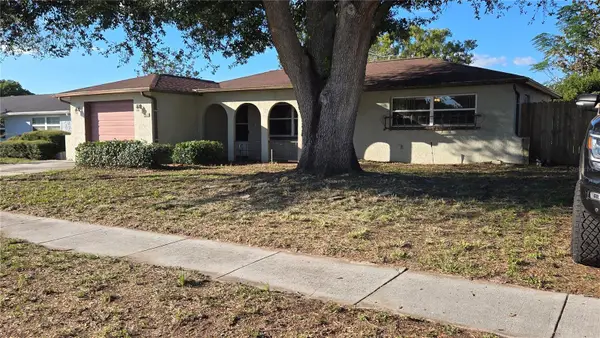 $200,000Active2 beds 2 baths1,325 sq. ft.
6123 Moog Rd, NEW PORT RICHEY, FL 34652
MLS# TB8561004Listed by: SIGNATURE REALTY ASSOCIATES - New
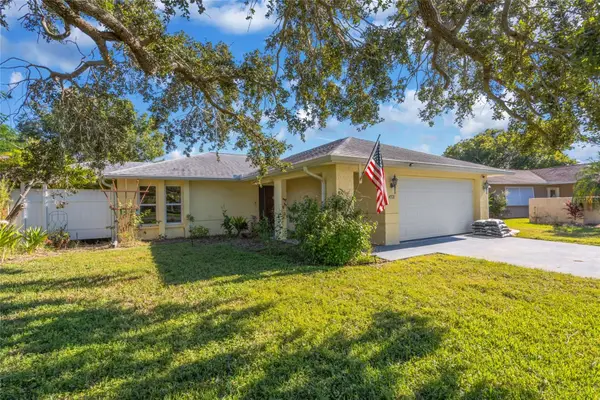 $335,000Active2 beds 2 baths1,516 sq. ft.
4521 Mitcher Road, NEW PORT RICHEY, FL 34652
MLS# TB8560983Listed by: EXP REALTY LLC - New
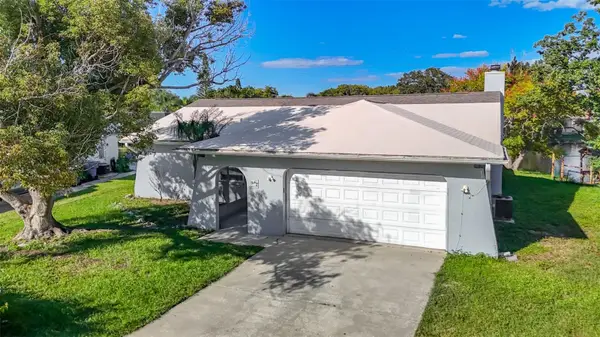 $315,000Active3 beds 2 baths1,917 sq. ft.
4045 Sail Drive, NEW PORT RICHEY, FL 34652
MLS# TB8561119Listed by: CENTURY 21 BE3 - New
 $219,990Active3 beds 2 baths1,493 sq. ft.
12015 Westbay Avenue, NEW PORT RICHEY, FL 34654
MLS# TB8558923Listed by: PEOPLE'S TRUST REALTY - New
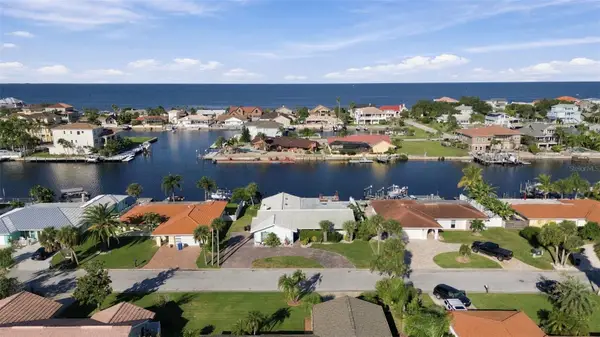 $674,900Active3 beds 3 baths2,035 sq. ft.
5451 Windward Way, NEW PORT RICHEY, FL 34652
MLS# W7890567Listed by: RE/MAX MARKETING SPECIALISTS - New
 $549,000Active4 beds 3 baths2,511 sq. ft.
10609 Gooseberry Court, NEW PORT RICHEY, FL 34655
MLS# W7890602Listed by: BHHS FLORIDA PROPERTIES GROUP


Protect your home and budget from life's surprises with an Assurant Home Warranty, backed by a partner that supports you through every step of homeownership. Explore Plans.
© 2023 - 2026 ERA Franchise Systems LLC. All rights reserved. ERA Franchise Systems LLC fully supports the principles of the Fair Housing Act and the Equal Opportunity Act. ERA, ERA Real Estate powered, and their respective logos are registered service marks of ERA Franchise Systems LLC. Each office is independently owned and operated.