
4249 Stratford Drive #4249, New Port Richey, FL 34652
Local realty services provided by:Gulf Shores Realty ERA Powered
Listed by: pablo garcia
Office: nexthome cabanas realty
MLS#:TB8509684
Source:MFRMLS
Price summary
- Price:$84,500
- Price per sq. ft.:$75.58
About this home
Welcome to 4249 Stratford Rd, New Port Richey, FL
Experience the best of maintenance-free Florida living in this beautifully updated 2-bedroom, 2-bathroom end-unit condo located in the highly desirable gated 55+ community of Gardens of Beacon Square.
Offering approximately 1,050 square feet of thoughtfully designed living space, this move-in-ready home showcases a long list of valuable upgrades, including brand-new tile flooring throughout, fresh neutral interior paint, a fully updated electrical system, brand-new kitchen appliances, and a new water heater. Every detail has been carefully considered to provide modern comfort, style, and peace of mind.
As a sought-after end unit, this residence enjoys enhanced privacy and an abundance of natural light, creating a bright and welcoming atmosphere from the moment you step inside. The spacious living and dining areas provide the perfect setting for both everyday living and entertaining family and friends.
Step outside to your private patio and take in the tranquil pond views, offering a peaceful backdrop for morning coffee, evening relaxation, or simply enjoying Florida's year-round sunshine.
The primary suite serves as a comfortable retreat, while the versatile second bedroom is ideal for guests, family members, hobbies, or a home office. Ample storage includes a large utility closet and two additional storage closets conveniently located within the common area.
The property also includes a covered carport, providing protected parking and added convenience.
Residents of Gardens of Beacon Square enjoy access to outstanding community amenities, including a clubhouse, swimming pool, shuffleboard courts, and beautifully maintained grounds, all designed to promote an active and enjoyable lifestyle.
Ideally situated near shopping, dining, medical facilities, entertainment, and the beautiful Gulf Coast beaches, this exceptional condo offers the perfect blend of comfort, convenience, and value.
Fully updated, beautifully maintained, and ready for immediate occupancy, this rare end-unit with peaceful pond views presents an incredible opportunity to own your own slice of Florida paradise. Schedule your private showing today and discover everything this exceptional home has to offer.
Some listing photos have been virtually staged using AI technology to help illustrate the property's potential. Furnishings, décor, and enhancements shown in staged images are for visual representation purposes only. Buyers are encouraged to verify all features during their personal inspection....
Contact an agent
Home facts
- Year built:1972
- Subdivision & Development:GARDENS BEACON SQUARE
- Listing ID #:TB8509684
- Added:135 day(s) ago
- Updated:October 05, 2026 at 09:15 PM
Rooms and interior
- Bedrooms:2
- Total bathrooms:2
- Full bathrooms:2
- Flooring:Tile
- Dining Description:Living Room/Dining Room Combo
- Kitchen Description:Dishwasher, Range, Refrigerator
- Bedroom Description:Primary Bedroom Main Floor
- Living area:1,050 sq. ft.
Heating and cooling
- Cooling:Central Air
- Heating:Central, Electric
- Central air:Yes
Structure and exterior
- Roof:Metal
- Year built:1972
- Building area:1,050 sq. ft.
- Lot area:0.02 Acres
- Lot Features:Cleared, Flood Zone, Landscaped, Paved, Sidewalk
- Construction Materials:Block, Concrete, Stucco
- Exterior Features:Garden, Lighting
- Foundation Description:Slab
- Levels:1 Story
Schools
- High school:Anclote High-PO
- Middle school:Gulf Middle-PO
- Elementary school:Gulf Trace Elementary
Utilities
- Water:Public
- Sewer:Public Sewer
Finances and disclosures
- Price:$84,500
- Price per sq. ft.:$75.58
- Tax amount:$2,003 (2025)
Features and amenities
- Appliances:Dishwasher, Range, Refrigerator
- Amenities:Built-In Features, Ceiling Fans(s), Electricity Available, Living Room/Dining Room Combo, Primary Bedroom Main Floor
- Pool features:Public Pool
Parking
- Parking description:1 Car Carport
- Carport spaces:1
 The information being provided by Stellar Mls is for the consumer's personal, non-commercial use and may not be used for any purpose other than to identify prospective properties consumer may be interested in purchasing. Any information relating to real estate for sale referenced on this web site comes from the Internet Data Exchange (IDX) program of the Stellar Mls. Gulf Shores Realty ERA Powered is not a Multiple Listing Service (MLS), nor does it offer MLS access. This website is a service of Gulf Shores Realty ERA Powered, a broker participant of Stellar Mls. This web site may reference real estate listing(s) held by a brokerage firm other than the broker and/or agent who owns this web site.
The accuracy of all information, regardless of source, including but not limited to open house information, square footages and lot sizes, is deemed reliable but not guaranteed and should be personally verified through personal inspection by and/or with the appropriate professionals. The data contained herein is copyrighted by Stellar Mls and is protected by all applicable copyright laws. Any unauthorized dissemination of this information is in violation of copyright laws and is strictly prohibited.
Properties in listings may have been sold or may no longer be available.
Copyright 2026 Stellar Mls. All rights reserved.
The information being provided by Stellar Mls is for the consumer's personal, non-commercial use and may not be used for any purpose other than to identify prospective properties consumer may be interested in purchasing. Any information relating to real estate for sale referenced on this web site comes from the Internet Data Exchange (IDX) program of the Stellar Mls. Gulf Shores Realty ERA Powered is not a Multiple Listing Service (MLS), nor does it offer MLS access. This website is a service of Gulf Shores Realty ERA Powered, a broker participant of Stellar Mls. This web site may reference real estate listing(s) held by a brokerage firm other than the broker and/or agent who owns this web site.
The accuracy of all information, regardless of source, including but not limited to open house information, square footages and lot sizes, is deemed reliable but not guaranteed and should be personally verified through personal inspection by and/or with the appropriate professionals. The data contained herein is copyrighted by Stellar Mls and is protected by all applicable copyright laws. Any unauthorized dissemination of this information is in violation of copyright laws and is strictly prohibited.
Properties in listings may have been sold or may no longer be available.
Copyright 2026 Stellar Mls. All rights reserved.New listings near 4249 Stratford Drive #4249
- Coming Soon
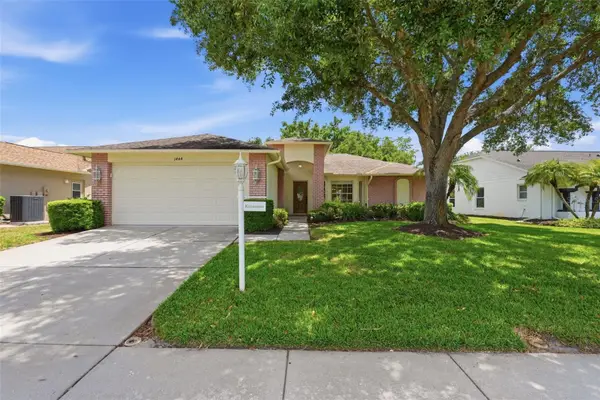 $350,000Coming Soon2 beds 2 baths1,837 sq. ft.
1444 Canberley Court, NEW PORT RICHEY, FL 34655
MLS# TB8554365Listed by: CONCI, REALTORS - Coming Soon
 $225,000Coming Soon2 beds 2 baths1,154 sq. ft.
7703 Red Mill Circle, NEW PORT RICHEY, FL 34653
MLS# TB8554347Listed by: REDFIN CORPORATION - Coming Soon
 $390,000Coming Soon3 beds 2 baths1,510 sq. ft.
10034 Burton Street, NEW PORT RICHEY, FL 34654
MLS# TB8552033Listed by: FRIENDS REALTY LLC - New
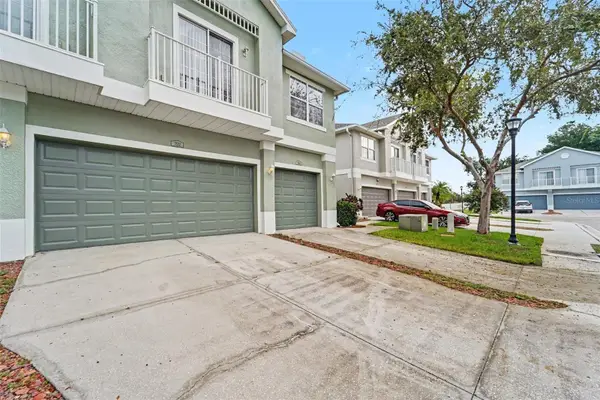 $243,900Active3 beds 3 baths1,513 sq. ft.
7532 Red Mill Circle, NEW PORT RICHEY, FL 34653
MLS# TB8555019Listed by: FUTURE HOME REALTY INC - New
 $49,999Active2 beds 2 baths1,088 sq. ft.
4854 Marine Parkway #101, NEW PORT RICHEY, FL 34652
MLS# A4708529Listed by: JOSEPH WALTER REALTY LLC - New
 $825,000Active4 beds 3 baths2,658 sq. ft.
4254 Marine Parkway, NEW PORT RICHEY, FL 34652
MLS# W7890080Listed by: LPT REALTY, LLC - New
 $170,000Active2 beds 1 baths768 sq. ft.
6818 Carob Drive, NEW PORT RICHEY, FL 34653
MLS# W7890082Listed by: F I GREY & SON RESIDENTIAL - New
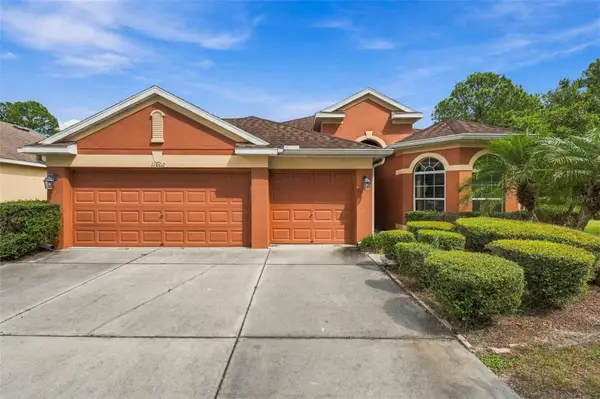 $465,000Active4 beds 2 baths2,056 sq. ft.
11002 Belle Haven Drive, NEW PORT RICHEY, FL 34654
MLS# W7890085Listed by: FUTURE HOME REALTY - New
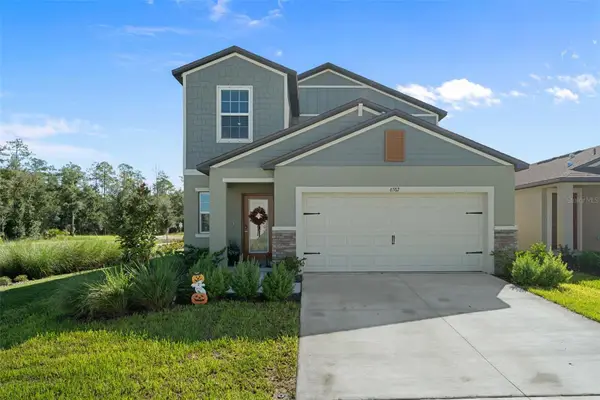 $469,900Active5 beds 3 baths2,389 sq. ft.
6582 Porch Light Drive, NEW PORT RICHEY, FL 34655
MLS# W7890031Listed by: CHARLES RUTENBERG REALTY INC - New
 $215,000Active2 beds 2 baths984 sq. ft.
3636 Hendrix Street, NEW PORT RICHEY, FL 34652
MLS# TB8552960Listed by: HOMAN REALTY GROUP INC


Protect your home and budget from life's surprises with an Assurant Home Warranty, backed by a partner that supports you through every step of homeownership. Explore Plans.
© 2023 - 2026 ERA Franchise Systems LLC. All rights reserved. ERA Franchise Systems LLC fully supports the principles of the Fair Housing Act and the Equal Opportunity Act. ERA, ERA Real Estate powered, and their respective logos are registered service marks of ERA Franchise Systems LLC. Each office is independently owned and operated.