
4261 Richmere Drive, New Port Richey, FL 34652
Local realty services provided by:Bingham Realty ERA Powered
4261 Richmere Drive,New Port Richey, FL 34652
$79,000
- 2 Beds
- 1 Baths
- 831 sq. ft.
- Condominium
- Active
Listed by: gabrielle p carey
Office: dalton wade inc
MLS#:2260924
Source:FL_HCAR
Price summary
- Price:$79,000
- Price per sq. ft.:$95.07
- Monthly HOA dues:$398
About this home
PARADISE FOUND IN THE HEART OF NEW PORT RICHEY! Welcome to a beautifully remodeled 2-bedroom, 1-bath condo tucked inside the gated 55+ community of Gardens of Beacon Square. From the moment you arrive, you'll notice the beautifully maintained landscaping, charming Mediterranean-inspired archways, and peaceful setting that make this community such a wonderful place to call home. Inside, you'll find an impressive list of updates, beautiful finishes, serene water views, and a floor plan designed for comfortable Florida living.
The completely remodeled kitchen is truly the centerpiece of the home, featuring brand-new wood cabinetry and quartz countertops, a new stainless-steel sink and faucet, and brand-new stainless-steel refrigerator, range, dishwasher, and disposal, all replaced in 2026. Stylish finishes, modern lighting, and abundant cabinet space make this kitchen as practical as it is beautiful.
Throughout the home, you'll find beautiful wood laminate flooring and tile, fresh interior paint completed in 2026, crown molding, detailed baseboards, and ceiling fans with lights. The spacious primary bedroom comfortably accommodates king-size furniture, while the second bedroom offers plenty of flexibility for guests, an office, hobbies, or whatever suits your lifestyle.
The remodeled full bathroom features a tiled tub and shower, modern vanity and mirror, updated lighting and fixtures, frosted-glass medicine cabinet, and handicap grab bars for added convenience and safety.
One of the home's standout features is the bright and inviting Florida room, offering peaceful views of the water and direct access to the backyard. This versatile space could easily become a home office, reading room, craft area, library, or simply your favorite place to enjoy a cup of coffee while taking in the peaceful surroundings.
Step outside and the Florida lifestyle continues. Your private back patio overlooks a small water canal, creating the perfect spot to relax with your morning coffee or unwind with a cold drink in the evening. The peaceful water views and surrounding landscaping provide a relaxing backdrop that makes this home feel like a true retreat.
Additional updates include a new AC installed in 2023, updated electrical panel in 2019, and stackable washer and dryer installed in 2019. The condo is located in Phase 3 and was not flooded, providing an additional layer of peace of mind.
This is the kind of home where the big projects have already been taken care of, the major updates are already in place, and you can focus on enjoying your new Florida lifestyle.
Don't wait for someone else to discover this one first. Schedule your private showing today and come see why this could be the Florida home you've been looking for!...
Contact an agent
Home facts
- Year built:1971
- Subdivision & Development:Not In Hernando
- Listing ID #:2260924
- Added:16 day(s) ago
- Updated:September 27, 2026 at 03:24 PM
Rooms and interior
- Bedrooms:2
- Total bathrooms:1
- Full bathrooms:1
- Flooring:Laminate
- Kitchen Description:Dishwasher, Microwave, Refrigerator
- Living area:831 sq. ft.
Heating and cooling
- Cooling:Central Air
- Heating:Electric, Heating
- Central air:Yes
Structure and exterior
- Year built:1971
- Building area:831 sq. ft.
- Lot area:0.02 Acres
- Lot Features:Few Trees
- Construction Materials:Stucco
- Levels:One
Schools
- High school:Other
- Middle school:Other
- Elementary school:Other
Utilities
- Water:Public, Water Not Available
- Sewer:Public Sewer, Sewer Available
Finances and disclosures
- Price:$79,000
- Price per sq. ft.:$95.07
- Tax amount:$720
Features and amenities
- Appliances:Dishwasher, Microwave, Refrigerator, Washer
- Laundry features:Washer
- Amenities:Ceiling Fan(s)
Parking
- Parking description:Assigned, Covered
- Carport spaces:1
New listings near 4261 Richmere Drive
- Coming Soon
 $390,000Coming Soon3 beds 2 baths1,510 sq. ft.
10034 Burton Street, NEW PORT RICHEY, FL 34654
MLS# TB8552033Listed by: FRIENDS REALTY LLC - Coming Soon
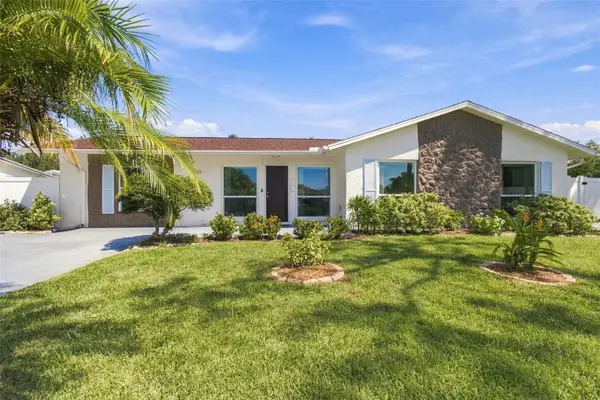 $309,999Coming Soon3 beds 3 baths1,701 sq. ft.
4880 Shell Stream Boulevard, NEW PORT RICHEY, FL 34652
MLS# W7889712Listed by: RE/MAX ALLIANCE GROUP - Coming Soon
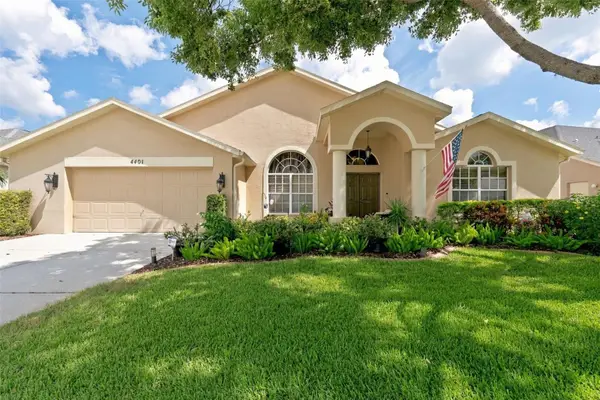 $499,500Coming Soon4 beds 2 baths2,325 sq. ft.
4401 Fort Shaw Drive, NEW PORT RICHEY, FL 34655
MLS# W7889139Listed by: RE/MAX CHAMPIONS - Coming Soon
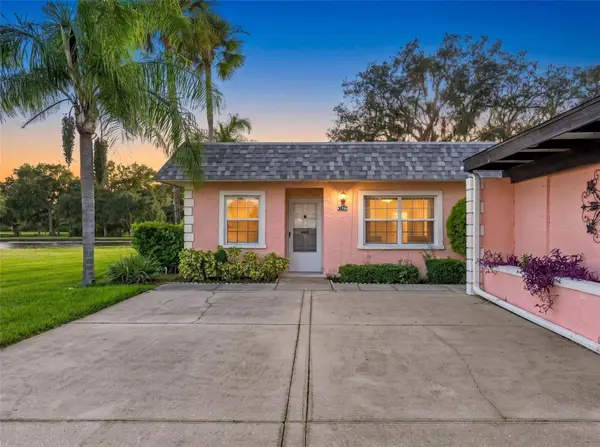 $169,500Coming Soon2 beds 2 baths923 sq. ft.
3827 Trophy Boulevard, NEW PORT RICHEY, FL 34655
MLS# W7889349Listed by: BHHS FLORIDA PROPERTIES GROUP - Coming Soon
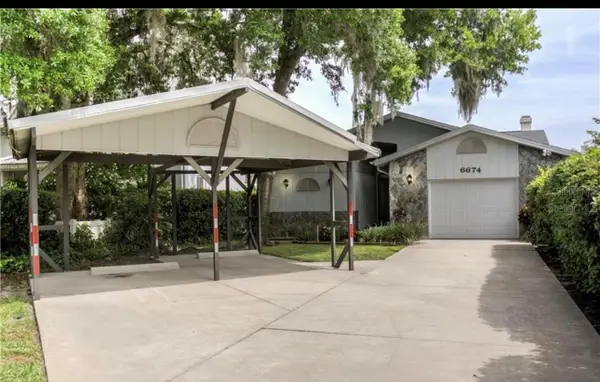 $600,000Coming Soon3 beds 3 baths1,916 sq. ft.
6674 River Road, NEW PORT RICHEY, FL 34652
MLS# W7889568Listed by: KELLER WILLIAMS REALTY- PALM HARBOR - Coming Soon
 $258,900Coming Soon3 beds 3 baths1,666 sq. ft.
11904 Castine Street, NEW PORT RICHEY, FL 34654
MLS# TB8545498Listed by: BHHS FLORIDA PROPERTIES GROUP - New
 $485,000Active3 beds 3 baths2,140 sq. ft.
10505 Fenceline Road, NEW PORT RICHEY, FL 34655
MLS# TB8551382Listed by: FUTURE HOME REALTY INC - New
 $320,000Active2 beds 2 baths1,748 sq. ft.
5805 Lafayette St, NEW PORT RICHEY, FL 34652
MLS# W7889855Listed by: VERANDA REALTY GROUP - New
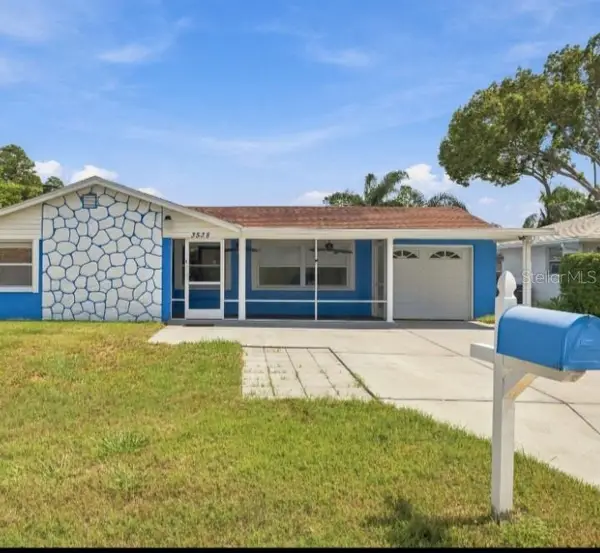 $250,000Active3 beds 2 baths1,448 sq. ft.
3538 Gorman Drive, NEW PORT RICHEY, FL 34655
MLS# TB8551193Listed by: FUTURE HOME REALTY INC - Open Sun, 1 to 3pmNew
 $249,900Active2 beds 1 baths960 sq. ft.
6243 Main Street, NEW PORT RICHEY, FL 34653
MLS# TB8552426Listed by: RE/MAX CHAMPIONS


Protect your home and budget from life's surprises with an Assurant Home Warranty, backed by a partner that supports you through every step of homeownership. Explore Plans.
© 2023 - 2026 ERA Franchise Systems LLC. All rights reserved. ERA Franchise Systems LLC fully supports the principles of the Fair Housing Act and the Equal Opportunity Act. ERA, ERA Real Estate powered, and their respective logos are registered service marks of ERA Franchise Systems LLC. Each office is independently owned and operated.