
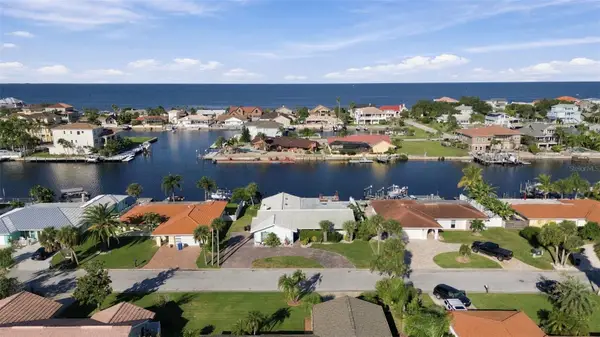
4451 Tidal Pond Road, New Port Richey, FL 34652
Local realty services provided by:Gulf Shores Realty ERA Powered
Listed by: roy fizell
Office: re/max realtec group inc
MLS#:U8184095
Source:MFRMLS
Price summary
- Price:$330,000
- Price per sq. ft.:$164.18
About this home
!!LIGHT and BRIGHT!!!---- Upgraded, NEWER Double panel windows/sliding glass doors, Roof 2017, AC 2011, CEILING fans, Granite counter tops, GREAT kitchen, TWO paver patios with PRIVACY walls, ALL ceramic tile floors, NEWER bath rooms, vanities, sinks, fixtures, shower tiled walls, Two bedrooms, den or third bedroom, Two baths, Two car oversize garage. Close to all shopping and public transportation. Quiet neighborhood no thru traffic.
Contact an agent
Home facts
- Year built:1974
- Subdivision & Development:BEACON LAKES NORTH BAY VILLAGE
- Listing ID #:U8184095
- Added:1365 day(s) ago
- Updated:October 24, 2026 at 12:33 PM
Rooms and interior
- Bedrooms:2
- Total bathrooms:2
- Full bathrooms:2
- Flooring:Ceramic Tile
- Dining Description:Eat In Kitchen, Living Room/Dining Room Combo
- Kitchen Description:Dishwasher, Eat-in Kitchen, Exhaust Fan, Kitchen/Family Room Combo, Microwave, Range, Refrigerator, Solid Surface Counters, Stone Counters
- Bedroom Description:Primary Bedroom Main Floor
- Living area:1,464 sq. ft.
Heating and cooling
- Cooling:Central Air
- Heating:Central, Electric
- Central air:Yes
Structure and exterior
- Roof:Shingle
- Year built:1974
- Building area:1,464 sq. ft.
- Lot area:0.08 Acres
- Lot Features:Level, Paved
- Architectural Style:Florida
- Construction Materials:Block, Stucco
- Exterior Features:Patio, Rain Gutters
- Foundation Description:Slab
- Levels:1 Story
Schools
- High school:Anclote High-PO
- Middle school:Paul R. Smith Middle-PO
- Elementary school:Mittye P. Locke-PO
Utilities
- Water:Public, Water Available, Water Connected
- Sewer:Public, Public Sewer, Sewer Connected
Finances and disclosures
- Price:$330,000
- Price per sq. ft.:$164.18
- Tax amount:$1,651 (2021)
Features and amenities
- Appliances:Dishwasher, Dryer, Electric Water Heater, Exhaust Fan, Microwave, Range, Refrigerator, Washer
- Laundry features:Dryer, In Garage, Washer
- Amenities:BB/HS Internet Available, Cable Available, Cathedral Ceiling(s), Ceiling Fans(s), Eat-in Kitchen, Electricity Available, Kitchen/Family Room Combo, Living Room/Dining Room Combo, Open Floorplan, Phone Available, Primary Bedroom Main Floor, Solid Surface Counters, Stone Counters, Underground Utilities
- Pool features:Public Pool
Parking
- Parking description:Attached Garage, Driveway, Garage Door Opener, Oversized
- Garage:Yes
- Garage spaces:2
 The information being provided by Stellar Mls is for the consumer's personal, non-commercial use and may not be used for any purpose other than to identify prospective properties consumer may be interested in purchasing. Any information relating to real estate for sale referenced on this web site comes from the Internet Data Exchange (IDX) program of the Stellar Mls. Gulf Shores Realty ERA Powered is not a Multiple Listing Service (MLS), nor does it offer MLS access. This website is a service of Gulf Shores Realty ERA Powered, a broker participant of Stellar Mls. This web site may reference real estate listing(s) held by a brokerage firm other than the broker and/or agent who owns this web site.
The accuracy of all information, regardless of source, including but not limited to open house information, square footages and lot sizes, is deemed reliable but not guaranteed and should be personally verified through personal inspection by and/or with the appropriate professionals. The data contained herein is copyrighted by Stellar Mls and is protected by all applicable copyright laws. Any unauthorized dissemination of this information is in violation of copyright laws and is strictly prohibited.
Properties in listings may have been sold or may no longer be available.
Copyright 2026 Stellar Mls. All rights reserved.
The information being provided by Stellar Mls is for the consumer's personal, non-commercial use and may not be used for any purpose other than to identify prospective properties consumer may be interested in purchasing. Any information relating to real estate for sale referenced on this web site comes from the Internet Data Exchange (IDX) program of the Stellar Mls. Gulf Shores Realty ERA Powered is not a Multiple Listing Service (MLS), nor does it offer MLS access. This website is a service of Gulf Shores Realty ERA Powered, a broker participant of Stellar Mls. This web site may reference real estate listing(s) held by a brokerage firm other than the broker and/or agent who owns this web site.
The accuracy of all information, regardless of source, including but not limited to open house information, square footages and lot sizes, is deemed reliable but not guaranteed and should be personally verified through personal inspection by and/or with the appropriate professionals. The data contained herein is copyrighted by Stellar Mls and is protected by all applicable copyright laws. Any unauthorized dissemination of this information is in violation of copyright laws and is strictly prohibited.
Properties in listings may have been sold or may no longer be available.
Copyright 2026 Stellar Mls. All rights reserved.New listings near 4451 Tidal Pond Road
- Coming Soon
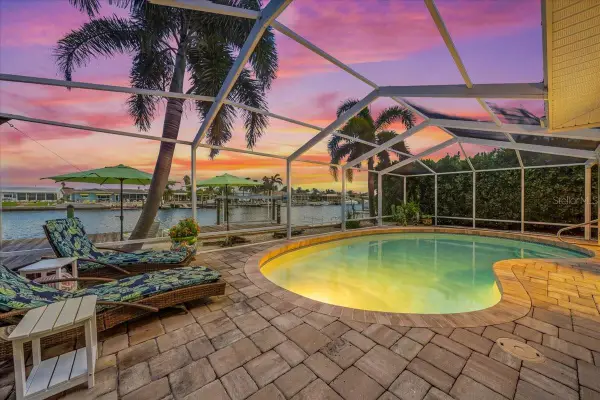 $979,900Coming Soon3 beds 3 baths1,934 sq. ft.
5448 Pilots Place, NEW PORT RICHEY, FL 34652
MLS# TB8557746Listed by: KELLER WILLIAMS REALTY- PALM HARBOR - Coming Soon
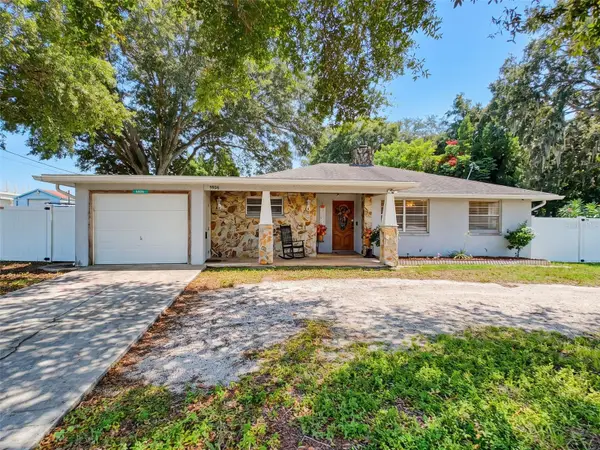 $260,000Coming Soon2 beds 2 baths1,465 sq. ft.
5926 Grey Street, NEW PORT RICHEY, FL 34652
MLS# W7890186Listed by: BHHS FLORIDA PROPERTIES GROUP - Coming Soon
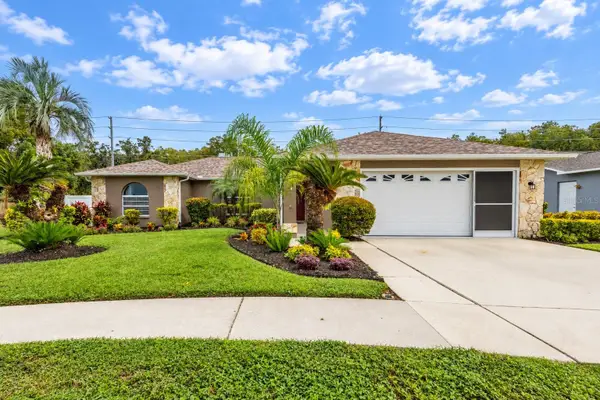 $425,000Coming Soon3 beds 3 baths1,824 sq. ft.
9713 Lomalinda Court, NEW PORT RICHEY, FL 34655
MLS# TB8553947Listed by: CENTURY 21 CIRCLE - New
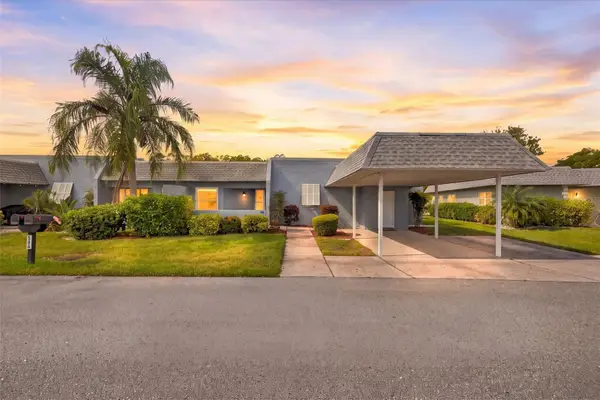 $215,000Active2 beds 2 baths1,608 sq. ft.
3441 Teeside Drive #1, NEW PORT RICHEY, FL 34655
MLS# TB8558491Listed by: REAVES REAL ESTATE PROFESSIONALS LLC - New
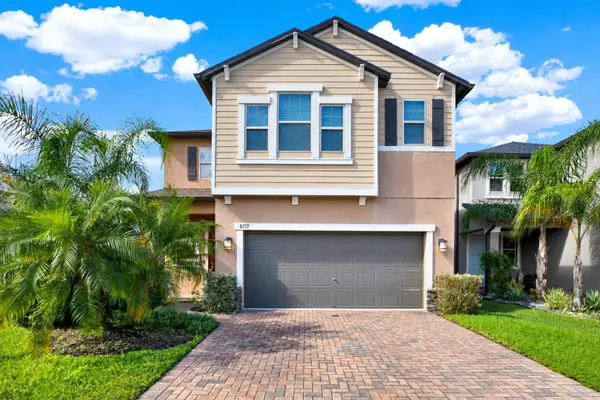 $459,000Active4 beds 3 baths2,334 sq. ft.
8719 Winning Fields Road, NEW PORT RICHEY, FL 34655
MLS# TB8561055Listed by: KELLER WILLIAMS TAMPA PROPERTIES - New
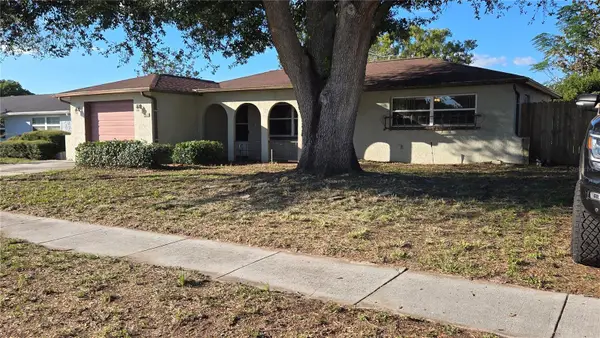 $200,000Active2 beds 2 baths1,325 sq. ft.
6123 Moog Rd, NEW PORT RICHEY, FL 34652
MLS# TB8561004Listed by: SIGNATURE REALTY ASSOCIATES - New
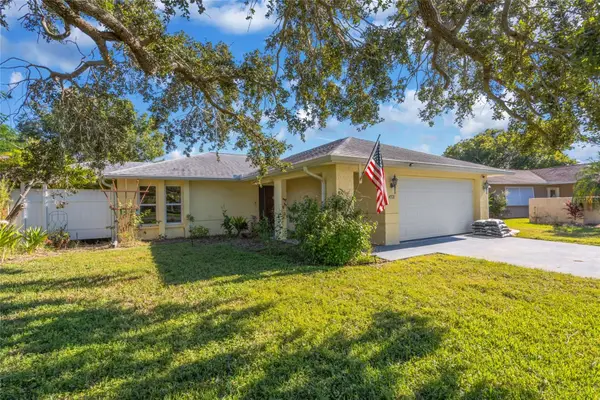 $335,000Active2 beds 2 baths1,516 sq. ft.
4521 Mitcher Road, NEW PORT RICHEY, FL 34652
MLS# TB8560983Listed by: EXP REALTY LLC - New
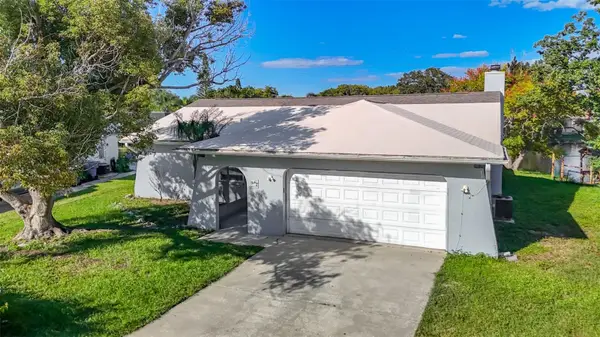 $315,000Active3 beds 2 baths1,917 sq. ft.
4045 Sail Drive, NEW PORT RICHEY, FL 34652
MLS# TB8561119Listed by: CENTURY 21 BE3 - New
 $219,990Active3 beds 2 baths1,493 sq. ft.
12015 Westbay Avenue, NEW PORT RICHEY, FL 34654
MLS# TB8558923Listed by: PEOPLE'S TRUST REALTY - New
 $674,900Active3 beds 3 baths2,035 sq. ft.
5451 Windward Way, NEW PORT RICHEY, FL 34652
MLS# W7890567Listed by: RE/MAX MARKETING SPECIALISTS


Protect your home and budget from life's surprises with an Assurant Home Warranty, backed by a partner that supports you through every step of homeownership. Explore Plans.
© 2023 - 2026 ERA Franchise Systems LLC. All rights reserved. ERA Franchise Systems LLC fully supports the principles of the Fair Housing Act and the Equal Opportunity Act. ERA, ERA Real Estate powered, and their respective logos are registered service marks of ERA Franchise Systems LLC. Each office is independently owned and operated.