
4525 Jacqueline Drive, New Port Richey, FL 34652
Local realty services provided by:ERA ONETEAM REALTY
4525 Jacqueline Drive,New Port Richey, FL 34652
$239,000
- 3 Beds
- 1 Baths
- 1,160 sq. ft.
- Single family
- Active
Listed by: david hutcheson, jr
Office: mavrealty
MLS#:TB8548853
Source:MFRMLS
Price summary
- Price:$239,000
- Price per sq. ft.:$151.65
About this home
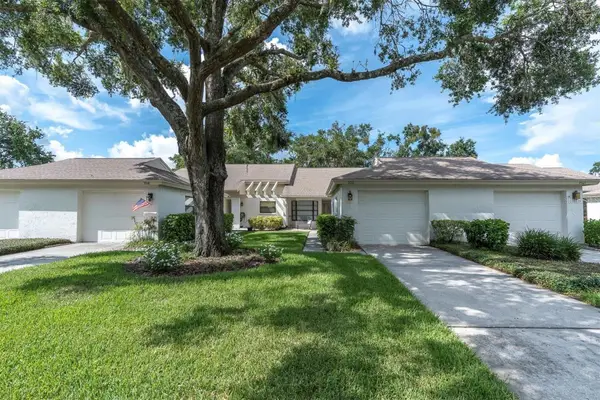
Welcome home to this beautifully remodeled 3 bedroom, 1 bathroom block home offering nearly 1,200 square feet of fresh, modern living space. From the moment you step inside, new interior paint and luxury vinyl plank flooring create a bright and cohesive feel throughout. At the heart of the home, the updated kitchen features modern white cabinetry, quartz countertops, a stylish backsplash, and stainless steel appliances, creating a clean and inviting space for everyday meals and entertaining. The split bedroom floor plan provides added privacy, while the fully updated bathroom completes the home’s move-in-ready interior. Step outside to the oversized private backyard, where there is plenty of room to entertain, garden, play, or create the outdoor retreat you have been envisioning.
One of the best parts of calling this area home is having the energy of Downtown New Port Richey just minutes away. Over the last several years, downtown has transformed into one of Pasco County’s most charming places to spend an afternoon or evening while still holding onto the small-town character that makes it feel distinctly local. Main Street and Grand Boulevard are lined with locally owned restaurants, coffee shops, breweries, boutiques, and gathering spots, making it easy to grab brunch, meet friends for dinner, or enjoy an evening exploring everything happening downtown.
At the center of it all is Sims Park, a longtime local favorite along the Cotee River and Orange Lake. Take a morning walk along the riverfront, launch a kayak, bring the kids to the playground and splash pad, or spread out on the lawn for one of the concerts, festivals, movie nights, and community events held throughout the year. Nearby parks and trails offer even more ways to enjoy the outdoors, whether you prefer walking, biking, paddling, or simply relaxing beneath the trees while watching the boats pass by.
Downtown has also become a destination in its own right, offering an ever-growing mix of dining and entertainment alongside familiar landmarks like the beautifully restored Hacienda Hotel and Richey Suncoast Theatre. From rooftop drinks and live music to craft breweries, weekend events, and an easy stop for coffee or ice cream, there is always something to enjoy without venturing far from home. When you are craving the water, the Cotee River, Gulf beaches, boating, fishing, and waterfront recreation are all within easy reach. This is the perfect opportunity to enjoy a completely remodeled home with a spacious backyard while remaining close to the local flavor, outdoor recreation, and welcoming community atmosphere that make New Port Richey such an exciting place to call home....
Contact an agent
Home facts
- Year built:1964
- Subdivision & Development:SHAMROCK HEIGHTS 02
- Listing ID #:TB8548853
- Added:1 day(s) ago
- Updated:September 22, 2026 at 10:37 PM
Rooms and interior
- Bedrooms:3
- Total bathrooms:1
- Full bathrooms:1
- Flooring:Luxury Vinyl
- Kitchen Description:Dishwasher, Microwave, Range, Refrigerator, Stone Counters
- Bedroom Description:Primary Bedroom Main Floor, Split Bedroom
- Living area:1,160 sq. ft.
Heating and cooling
- Cooling:Central Air
- Heating:Central
- Central air:Yes
Structure and exterior
- Roof:Shingle
- Year built:1964
- Building area:1,160 sq. ft.
- Lot area:0.14 Acres
- Construction Materials:Block, Stucco
- Exterior Features:Private Mailbox
- Foundation Description:Slab
- Levels:1 Story
Schools
- High school:Gulf High-PO
- Middle school:Gulf Middle-PO
- Elementary school:Richey Elementary School
Utilities
- Water:Public
- Sewer:Public, Public Sewer
Finances and disclosures
- Price:$239,000
- Price per sq. ft.:$151.65
- Tax amount:$2,346 (2025)
Features and amenities
- Appliances:Dishwasher, Microwave, Range, Refrigerator
- Laundry features:In Garage
- Amenities:BB/HS Internet Available, Cable Available, Ceiling Fans(s), Primary Bedroom Main Floor, Split Bedroom, Stone Counters
- Pool features:Public Pool
Parking
- Parking description:Attached Garage, Driveway
- Garage:Yes
- Garage spaces:1
 The information being provided by Stellar Mls is for the consumer's personal, non-commercial use and may not be used for any purpose other than to identify prospective properties consumer may be interested in purchasing. Any information relating to real estate for sale referenced on this web site comes from the Internet Data Exchange (IDX) program of the Stellar Mls. ERA ONETEAM REALTY is not a Multiple Listing Service (MLS), nor does it offer MLS access. This website is a service of ERA ONETEAM REALTY, a broker participant of Stellar Mls. This web site may reference real estate listing(s) held by a brokerage firm other than the broker and/or agent who owns this web site.
The accuracy of all information, regardless of source, including but not limited to open house information, square footages and lot sizes, is deemed reliable but not guaranteed and should be personally verified through personal inspection by and/or with the appropriate professionals. The data contained herein is copyrighted by Stellar Mls and is protected by all applicable copyright laws. Any unauthorized dissemination of this information is in violation of copyright laws and is strictly prohibited.
Properties in listings may have been sold or may no longer be available.
Copyright 2026 Stellar Mls. All rights reserved.
The information being provided by Stellar Mls is for the consumer's personal, non-commercial use and may not be used for any purpose other than to identify prospective properties consumer may be interested in purchasing. Any information relating to real estate for sale referenced on this web site comes from the Internet Data Exchange (IDX) program of the Stellar Mls. ERA ONETEAM REALTY is not a Multiple Listing Service (MLS), nor does it offer MLS access. This website is a service of ERA ONETEAM REALTY, a broker participant of Stellar Mls. This web site may reference real estate listing(s) held by a brokerage firm other than the broker and/or agent who owns this web site.
The accuracy of all information, regardless of source, including but not limited to open house information, square footages and lot sizes, is deemed reliable but not guaranteed and should be personally verified through personal inspection by and/or with the appropriate professionals. The data contained herein is copyrighted by Stellar Mls and is protected by all applicable copyright laws. Any unauthorized dissemination of this information is in violation of copyright laws and is strictly prohibited.
Properties in listings may have been sold or may no longer be available.
Copyright 2026 Stellar Mls. All rights reserved.New listings near 4525 Jacqueline Drive
- Coming Soon
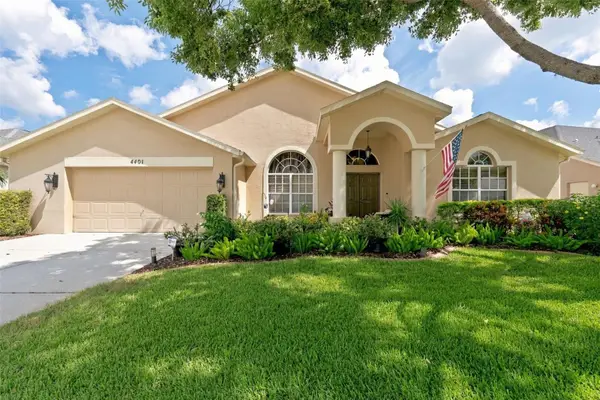 $499,500Coming Soon4 beds 2 baths2,325 sq. ft.
4401 Fort Shaw Drive, NEW PORT RICHEY, FL 34655
MLS# W7889139Listed by: RE/MAX CHAMPIONS - Coming Soon
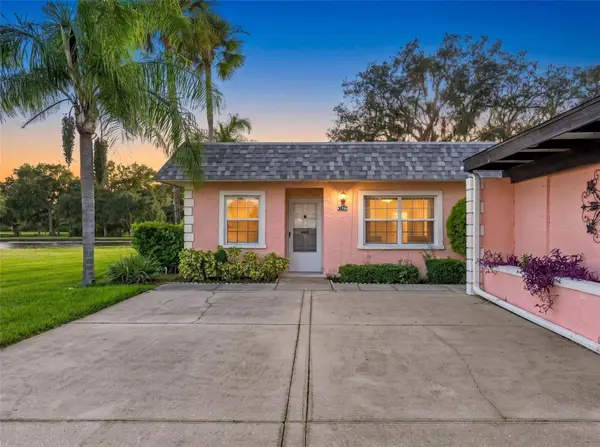 $169,500Coming Soon2 beds 2 baths923 sq. ft.
3827 Trophy Boulevard, NEW PORT RICHEY, FL 34655
MLS# W7889349Listed by: BHHS FLORIDA PROPERTIES GROUP - Coming Soon
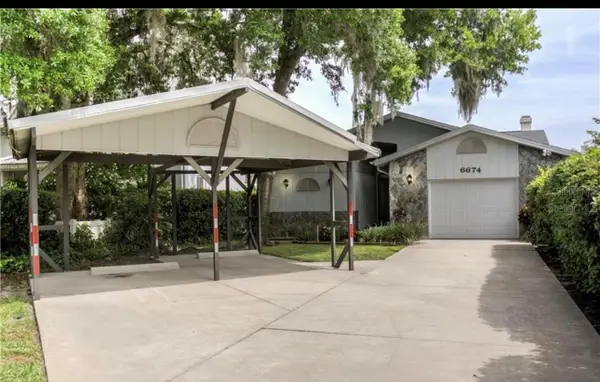 $600,000Coming Soon3 beds 3 baths1,916 sq. ft.
6674 River Road, NEW PORT RICHEY, FL 34652
MLS# W7889568Listed by: KELLER WILLIAMS REALTY- PALM HARBOR - Coming Soon
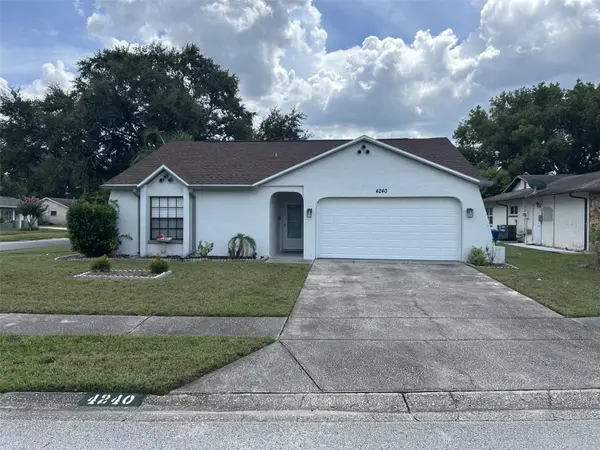 $299,000Coming Soon2 beds 2 baths1,117 sq. ft.
4240 Cotton Tail Drive, NEW PORT RICHEY, FL 34653
MLS# W7889586Listed by: RE/MAX CHAMPIONS - Coming Soon
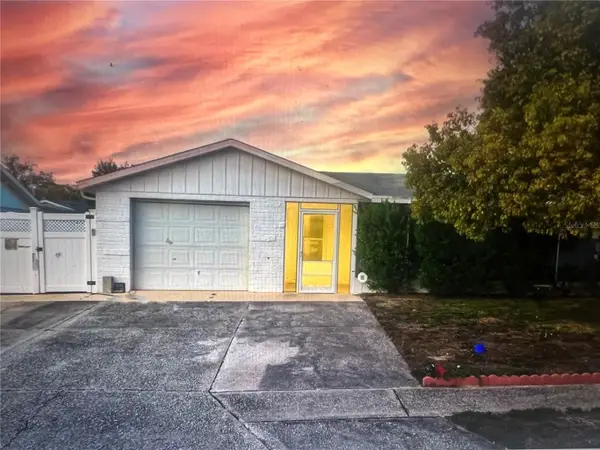 $249,900Coming Soon2 beds 2 baths1,028 sq. ft.
6211 Moray Avenue, NEW PORT RICHEY, FL 34653
MLS# TB8545494Listed by: IMPACT REALTY TAMPA BAY - Coming Soon
 $258,900Coming Soon3 beds 3 baths1,666 sq. ft.
11904 Castine Street, NEW PORT RICHEY, FL 34654
MLS# TB8545498Listed by: BHHS FLORIDA PROPERTIES GROUP - New
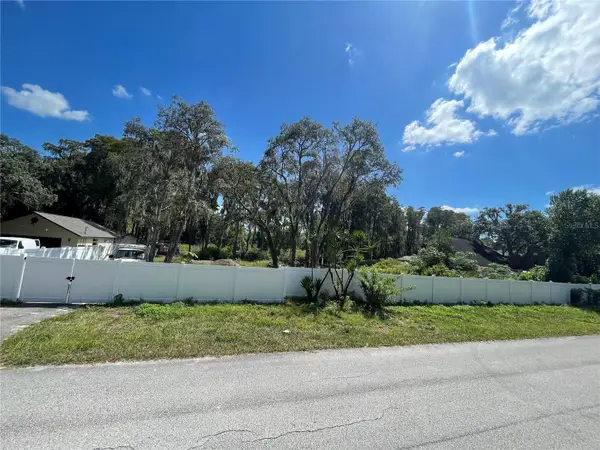 $79,900Active0.48 Acres
Moon Lake Circle, NEW PORT RICHEY, FL 34654
MLS# W7889718Listed by: TREASURE HUNTING LLC - New
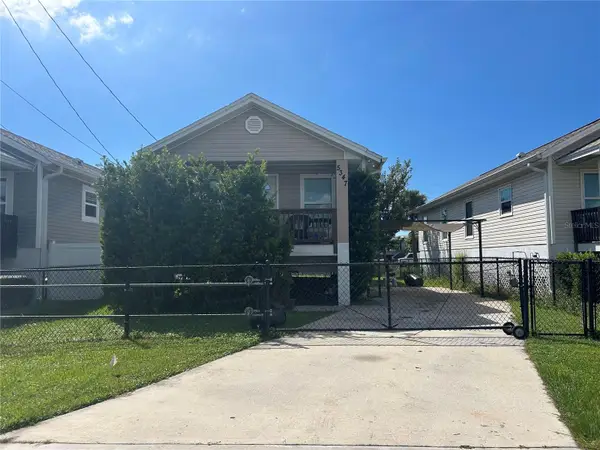 $165,000Active3 beds 2 baths1,000 sq. ft.
5347 Leisure Lane Lane, NEW PORT RICHEY, FL 34652
MLS# TB8550987Listed by: LIPPLY REAL ESTATE - New
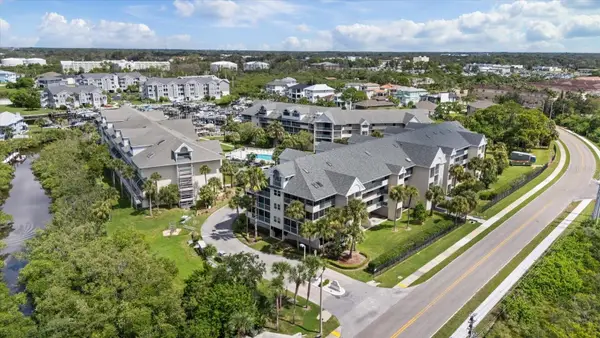 $165,000Active2 beds 2 baths1,146 sq. ft.
5537 Sea Forest Drive #104, NEW PORT RICHEY, FL 34652
MLS# W7889646Listed by: KELLER WILLIAMS REALTY- PALM HARBOR - New
 $247,500Active2 beds 2 baths1,162 sq. ft.
9312 Golf View Drive #3, NEW PORT RICHEY, FL 34655
MLS# TB8550779Listed by: FUTURE HOME REALTY INC


Protect your home and budget from life's surprises with an Assurant Home Warranty, backed by a partner that supports you through every step of homeownership. Explore Plans.
© 2023 - 2026 ERA Franchise Systems LLC. All rights reserved. ERA Franchise Systems LLC fully supports the principles of the Fair Housing Act and the Equal Opportunity Act. ERA, ERA Real Estate powered, and their respective logos are registered service marks of ERA Franchise Systems LLC. Each office is independently owned and operated.