
4533 Marine Parkway #204, New Port Richey, FL 34652
Local realty services provided by:ERA Grizzard Real Estate
4533 Marine Parkway #204,New Port Richey, FL 34652
$75,000
- 1 Beds
- 1 Baths
- 816 sq. ft.
- Condominium
- Active
Listed by: lori smith, pa
Office: best of the gulf realty inc
MLS#:W7887406
Source:MFRMLS
Price summary
- Price:$75,000
- Price per sq. ft.:$80.13
About this home
NEW INTERIOR PICS. FOR SALE AND FOR RENT.
HIGH/DRY, 2nd floor, 1 bedroom condo with gorgeous waterfront view from all rear windows. Galley kitchen with light color cabinets, wood look countertops, pantry and ceiling fan, Great room with tile dining area and carpeted living room. Open to carpeted Florida room with direct waterfront view. Hurricane Rated windows in Florida Room. Large bedroom, walk in closet and door to shared bath. Bath with tub/shower and updated vanity. Monthly dues cover: water/sewer, trash, cable, wifi and flood insurance.
Access to Gulf Harbors Condos Amenities: 2 pools, shuffleboard and clubhouse #1 is open. Clubhouse #2 remains closed at this time.
Close to all conveniences: medical, shopping, dining, historic Downtown New Port Richey (bars, breweries, restaurants, festivals, theatre, shopping, splash pad and more)! Approx 20 min to Downtown Tarpon Springs, Tarpon Sponge Docks, Tarpon Aquarium, close to many public beaches and parks, approx 40 min to Downtown Dunedin, Honeymoon Island, Caladesi Island, approx 60 min to Clearwater Beach and Tampa. Tampa offers an international airport, cruise port, live Theatre, Sports Arenas, Theme parks and fine dining. Gulf Harbor Private Beach Membership Optional for $200/year.
This unit is on the 2nd level. Shared laundry room (operated by app on phone).
NOT age restricted. Association has a NO PET policy. ESA/Service Animal documentation can be submitted for review, if applicable....
Contact an agent
Home facts
- Year built:1977
- Subdivision & Development:GULF HARBORS CONDOMINIUMS
- Listing ID #:W7887406
- Added:91 day(s) ago
- Updated:October 07, 2026 at 01:44 AM
Rooms and interior
- Bedrooms:1
- Total bathrooms:1
- Full bathrooms:1
- Flooring:Carpet, Tile
- Dining Description:Living Room/Dining Room Combo
- Kitchen Description:Microwave, Range, Refrigerator
- Bedroom Description:Walk-In Closet(s)
- Living area:816 sq. ft.
Heating and cooling
- Cooling:Central Air
- Heating:Central, Electric
- Central air:Yes
Structure and exterior
- Roof:Shingle
- Year built:1977
- Building area:816 sq. ft.
- Lot area:0.01 Acres
- Lot Features:Flood Zone, Paved
- Construction Materials:Stucco
- Exterior Features:Enclosed, Rear Porch
- Foundation Description:Slab
- Levels:1 Story
Utilities
- Water:Public, Water Connected
- Sewer:Public, Public Sewer, Sewer Connected
Finances and disclosures
- Price:$75,000
- Price per sq. ft.:$80.13
- Tax amount:$1,105 (2025)
Features and amenities
- Appliances:Electric Water Heater, Microwave, Range, Refrigerator
- Laundry features:In Common Area
- Amenities:BB/HS Internet Available, Cable Connected, Cable TV, Ceiling Fans(s), Clubhouse, Laundry, Living Room/Dining Room Combo, Open Floorplan, Pool, Recreation Facilities, Storage, Thermostat, Walk-In Closet(s)
- Pool features:Child Safety Fence, In Ground, Pool, Public Pool
Parking
- Parking description:1 Car Carport, Assigned, Guest, Reserved
- Carport spaces:1
 The information being provided by Stellar Mls is for the consumer's personal, non-commercial use and may not be used for any purpose other than to identify prospective properties consumer may be interested in purchasing. Any information relating to real estate for sale referenced on this web site comes from the Internet Data Exchange (IDX) program of the Stellar Mls. ERA Grizzard Real Estate is not a Multiple Listing Service (MLS), nor does it offer MLS access. This website is a service of ERA Grizzard Real Estate, a broker participant of Stellar Mls. This web site may reference real estate listing(s) held by a brokerage firm other than the broker and/or agent who owns this web site.
The accuracy of all information, regardless of source, including but not limited to open house information, square footages and lot sizes, is deemed reliable but not guaranteed and should be personally verified through personal inspection by and/or with the appropriate professionals. The data contained herein is copyrighted by Stellar Mls and is protected by all applicable copyright laws. Any unauthorized dissemination of this information is in violation of copyright laws and is strictly prohibited.
Properties in listings may have been sold or may no longer be available.
Copyright 2026 Stellar Mls. All rights reserved.
The information being provided by Stellar Mls is for the consumer's personal, non-commercial use and may not be used for any purpose other than to identify prospective properties consumer may be interested in purchasing. Any information relating to real estate for sale referenced on this web site comes from the Internet Data Exchange (IDX) program of the Stellar Mls. ERA Grizzard Real Estate is not a Multiple Listing Service (MLS), nor does it offer MLS access. This website is a service of ERA Grizzard Real Estate, a broker participant of Stellar Mls. This web site may reference real estate listing(s) held by a brokerage firm other than the broker and/or agent who owns this web site.
The accuracy of all information, regardless of source, including but not limited to open house information, square footages and lot sizes, is deemed reliable but not guaranteed and should be personally verified through personal inspection by and/or with the appropriate professionals. The data contained herein is copyrighted by Stellar Mls and is protected by all applicable copyright laws. Any unauthorized dissemination of this information is in violation of copyright laws and is strictly prohibited.
Properties in listings may have been sold or may no longer be available.
Copyright 2026 Stellar Mls. All rights reserved.New listings near 4533 Marine Parkway #204
- Coming Soon
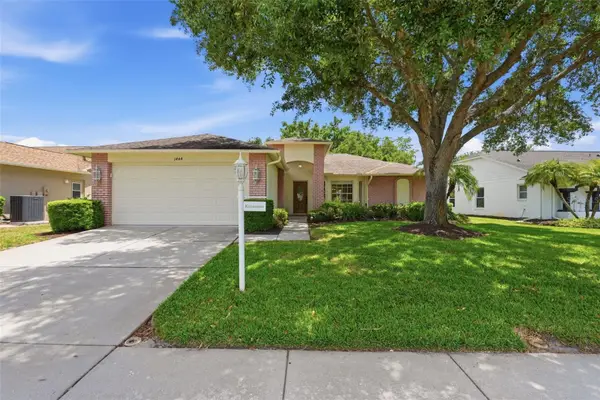 $350,000Coming Soon2 beds 2 baths1,837 sq. ft.
1444 Canberley Court, NEW PORT RICHEY, FL 34655
MLS# TB8554365Listed by: CONCI, REALTORS - Coming Soon
 $225,000Coming Soon2 beds 2 baths1,154 sq. ft.
7703 Red Mill Circle, NEW PORT RICHEY, FL 34653
MLS# TB8554347Listed by: REDFIN CORPORATION - Coming Soon
 $390,000Coming Soon3 beds 2 baths1,510 sq. ft.
10034 Burton Street, NEW PORT RICHEY, FL 34654
MLS# TB8552033Listed by: FRIENDS REALTY LLC - New
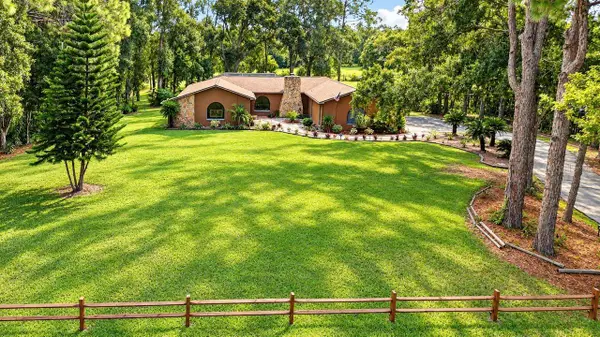 $645,000Active4 beds 2 baths1,936 sq. ft.
6916 Copperfield Drive, NEW PORT RICHEY, FL 34655
MLS# W7890108Listed by: LPT REALTY, LLC - New
 $369,900Active3 beds 2 baths1,620 sq. ft.
3066 Esplanade Drive, NEW PORT RICHEY, FL 34655
MLS# TB8555596Listed by: MIHARA & ASSOCIATES INC. - New
 $699,900Active4 beds 3 baths2,745 sq. ft.
1028 Hagen Drive, NEW PORT RICHEY, FL 34655
MLS# TB8555674Listed by: RE/MAX ACTION FIRST OF FLORIDA - New
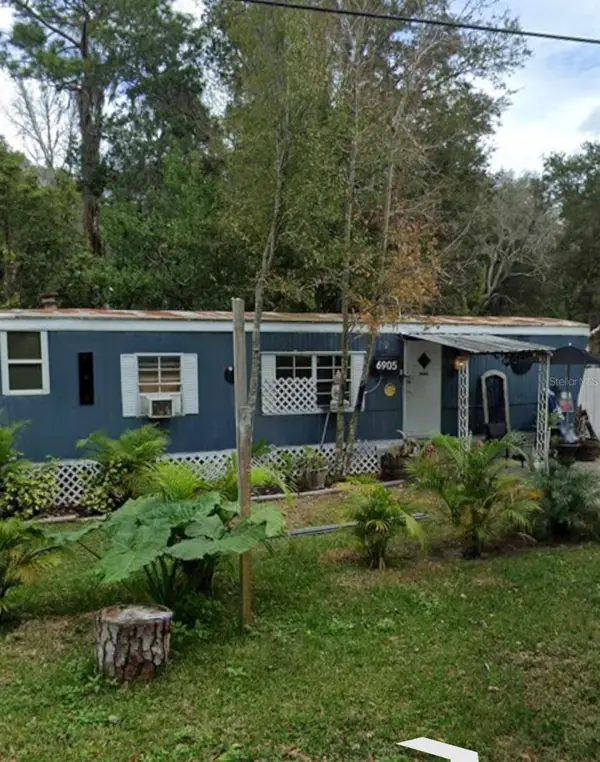 $110,000Active2 beds 1 baths672 sq. ft.
6905 Azlee Avenue, NEW PORT RICHEY, FL 34655
MLS# W7890155Listed by: KELLER WILLIAMS REALTY- PALM HARBOR - New
 $630,000Active3 beds 2 baths1,547 sq. ft.
4454 Mitcher Road, NEW PORT RICHEY, FL 34652
MLS# W7890034Listed by: KELLER WILLIAMS REALTY- PALM HARBOR - New
 $124,999Active1 beds 1 baths672 sq. ft.
6709 Devonshire Ln #10A, NEW PORT RICHEY, FL 34654
MLS# W7890035Listed by: FUTURE HOME REALTY INC - New
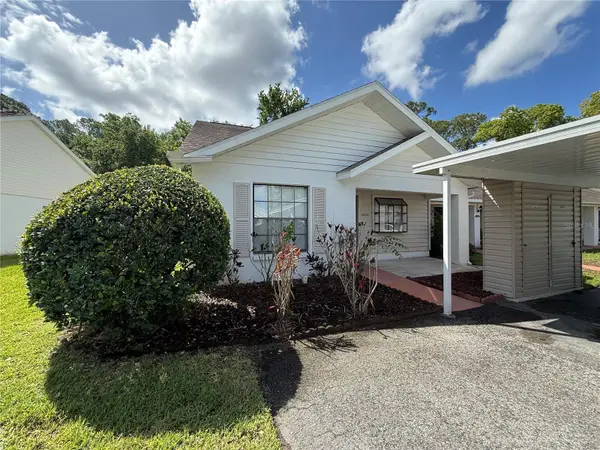 $175,000Active2 beds 2 baths988 sq. ft.
10816 Laquinta Drive, NEW PORT RICHEY, FL 34654
MLS# TB8554685Listed by: CHARLES RUTENBERG REALTY INC


Protect your home and budget from life's surprises with an Assurant Home Warranty, backed by a partner that supports you through every step of homeownership. Explore Plans.
© 2023 - 2026 ERA Franchise Systems LLC. All rights reserved. ERA Franchise Systems LLC fully supports the principles of the Fair Housing Act and the Equal Opportunity Act. ERA, ERA Real Estate powered, and their respective logos are registered service marks of ERA Franchise Systems LLC. Each office is independently owned and operated.