
5303 Sea Forest Drive, New Port Richey, FL 34652
Local realty services provided by:ERA ONETEAM REALTY
Listed by: john grey
Office: fi grey & son inc commercial
MLS#:W7888687
Source:MFRMLS
Price summary
- Price:$1,200,000
- Price per sq. ft.:$304.26
About this home
Welcome to 5303 Sea Forest Dr, a spacious 5-bedroom, 3-bath residence offering approximately 2,431 square feet of living space on a .61 acre lot with MF1 zoning giving the ability to add multiple units to the existing home . Thoughtfully updated and designed for both everyday living and entertaining, this home features brand-new LG kitchen appliances, quartz countertops, subway tile backsplash, stainless-steel sink, recessed lighting, and a convenient coffee bar. The inviting family room showcases a wood-burning fireplace and dry bar, creating a comfortable gathering space.
The spacious primary suite offers a large walk-in closet and an adjoining primary bath that has been beautifully updated with a new enclosed separate shower, modern freestanding soaking tub, new vanity, and new fixtures, plus a linen closet for added storage.
One of the home's standout features is its flexible first-floor living area, including a bonus room, third bedroom, and full bath. Formerly utilized as an apartment, this space has its own exterior entrance and a privacy-fenced outdoor area, making it ideal for multigenerational living, guests, extended stays, a home office, or additional living flexibility. The area also includes a brand-new central HVAC system, with both the exterior unit and air handler replaced and the exterior unit installed on a new metal platform. Windows in this area were replaced approximately 5–6 years ago.
Brand-new impact windows have been installed throughout the main living areas and upstairs, providing an impressive combination of modern appeal and peace of mind. Additional features include an attached 2-car garage and an expansive lot offering plenty of outdoor space.
Located in the desirable New Port Richey area, this property combines generous living space, extensive recent improvements, and an unusually versatile floor plan. A must-see for buyers seeking a beautifully updated home with space for guests, family, or flexible living arrangements!
(Dock lift capacity is unknown at this time)...
Contact an agent
Home facts
- Year built:1975
- Subdivision & Development:STOVALL ESTATES
- Listing ID #:W7888687
- Added:65 day(s) ago
- Updated:October 28, 2026 at 03:32 AM
Rooms and interior
- Bedrooms:5
- Total bathrooms:3
- Full bathrooms:3
- Flooring:Luxury Vinyl
- Dining Description:Eat In Kitchen
- Kitchen Description:Bar Fridge, Dishwasher, Disposal, Dry Bar, Eat-in Kitchen, Exhaust Fan, Freezer, Ice Maker, Microwave, Range, Range Hood, Refrigerator, Solid Surface Counters, Solid Wood Cabinets, Stone Counters, Wet Bar
- Bedroom Description:Primary Bedroom Upstairs, Walk-In Closet(s)
- Living area:2,431 sq. ft.
Heating and cooling
- Cooling:Central Air, Zoned
- Heating:Baseboard, Central, Electric, Zoned
- Central air:Yes
Structure and exterior
- Roof:Membrane
- Year built:1975
- Building area:2,431 sq. ft.
- Lot area:0.61 Acres
- Construction Materials:Block, Stucco
- Exterior Features:Courtyard, Private Mailbox, Sidewalk
- Foundation Description:Slab
- Levels:2 Story
Utilities
- Water:Public, Water Available, Water Connected
- Sewer:Public, Public Sewer, Sewer Available, Sewer Connected
Finances and disclosures
- Price:$1,200,000
- Price per sq. ft.:$304.26
- Tax amount:$4,198 (2025)
Features and amenities
- Appliances:Bar Fridge, Dishwasher, Disposal, Electric Water Heater, Exhaust Fan, Freezer, Ice Maker, Microwave, Range, Range Hood, Refrigerator, Washer
- Laundry features:Laundry Room, Washer
- Amenities:Cable Available, Cable Connected, Ceiling Fans(s), Dry Bar, Eat-in Kitchen, Electricity Available, Phone Available, Primary Bedroom Upstairs, Solid Surface Counters, Solid Wood Cabinets, Stone Counters, Thermostat, Underground Utilities, Vaulted Ceiling(s), Walk-In Closet(s), Wet Bar
- Pool features:Public Pool
Parking
- Parking description:2 Car Carport, Attached Garage, Boat, Circular Driveway, Covered, Deeded, Driveway, Garage Door Opener, Guest, Off Street, Open, Oversized, Tandem
- Garage:Yes
- Garage spaces:2
- Carport spaces:2
 The information being provided by Stellar Mls is for the consumer's personal, non-commercial use and may not be used for any purpose other than to identify prospective properties consumer may be interested in purchasing. Any information relating to real estate for sale referenced on this web site comes from the Internet Data Exchange (IDX) program of the Stellar Mls. ERA ONETEAM REALTY is not a Multiple Listing Service (MLS), nor does it offer MLS access. This website is a service of ERA ONETEAM REALTY, a broker participant of Stellar Mls. This web site may reference real estate listing(s) held by a brokerage firm other than the broker and/or agent who owns this web site.
The accuracy of all information, regardless of source, including but not limited to open house information, square footages and lot sizes, is deemed reliable but not guaranteed and should be personally verified through personal inspection by and/or with the appropriate professionals. The data contained herein is copyrighted by Stellar Mls and is protected by all applicable copyright laws. Any unauthorized dissemination of this information is in violation of copyright laws and is strictly prohibited.
Properties in listings may have been sold or may no longer be available.
Copyright 2026 Stellar Mls. All rights reserved.
New listings near 5303 Sea Forest Drive
- Coming Soon
 $379,900Coming Soon3 beds 3 baths2,319 sq. ft.
3184 Bryant Park Drive, NEW PORT RICHEY, FL 34655
MLS# W7890628Listed by: RE/MAX CHAMPIONS - Coming Soon
 $550,000Coming Soon4 beds 3 baths2,319 sq. ft.
10033 Fountain Court, NEW PORT RICHEY, FL 34654
MLS# W7890612Listed by: BHHS FLORIDA PROPERTIES GROUP - Coming Soon
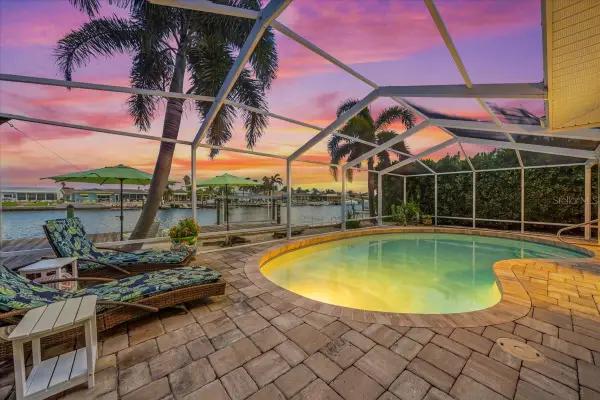 $979,900Coming Soon3 beds 3 baths1,934 sq. ft.
5448 Pilots Place, NEW PORT RICHEY, FL 34652
MLS# TB8557746Listed by: KELLER WILLIAMS REALTY- PALM HARBOR - Coming Soon
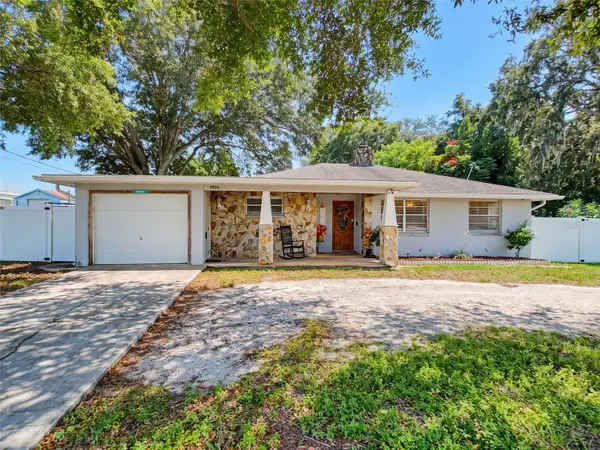 $260,000Coming Soon2 beds 2 baths1,465 sq. ft.
5926 Grey Street, NEW PORT RICHEY, FL 34652
MLS# W7890186Listed by: BHHS FLORIDA PROPERTIES GROUP - New
 $285,000Active3 beds 2 baths1,572 sq. ft.
11814 Ivywood Place, NEW PORT RICHEY, FL 34654
MLS# W7890670Listed by: RE/MAX CHAMPIONS - New
 $750,000Active4 beds 4 baths3,187 sq. ft.
6156 Japonica Court, NEW PORT RICHEY, FL 34655
MLS# W7890664Listed by: BHHS FLORIDA PROPERTIES GROUP - New
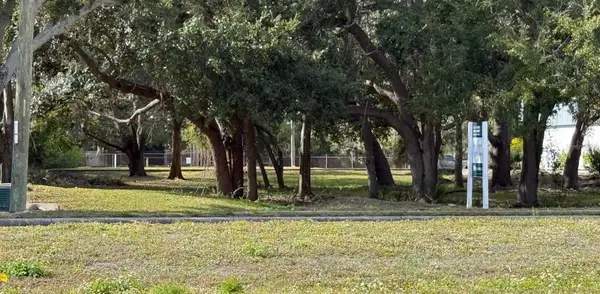 $795,000Active0.78 Acres
0 Little Road, NEW PORT RICHEY, FL 34653
MLS# W7890684Listed by: BHHS FLORIDA PROPERTIES GROUP - New
 $299,000Active3 beds 2 baths1,558 sq. ft.
11048 Paradise Point Way, NEW PORT RICHEY, FL 34654
MLS# TB8560977Listed by: SANTANA AND COMPANY REAL ESTATE - New
 $199,000Active4 beds 2 baths1,782 sq. ft.
10043 Gilmer Street, NEW PORT RICHEY, FL 34654
MLS# W7890149Listed by: RE/MAX ALLIANCE GROUP - New
 $210,000Active3 beds 2 baths1,832 sq. ft.
4426 Northampton Drive, New Port Richey, FL 34653
MLS# 10879580Listed by: Federa


Protect your home and budget from life's surprises with an Assurant Home Warranty, backed by a partner that supports you through every step of homeownership. Explore Plans.
© 2023 - 2026 ERA Franchise Systems LLC. All rights reserved. ERA Franchise Systems LLC fully supports the principles of the Fair Housing Act and the Equal Opportunity Act. ERA, ERA Real Estate powered, and their respective logos are registered service marks of ERA Franchise Systems LLC. Each office is independently owned and operated.