
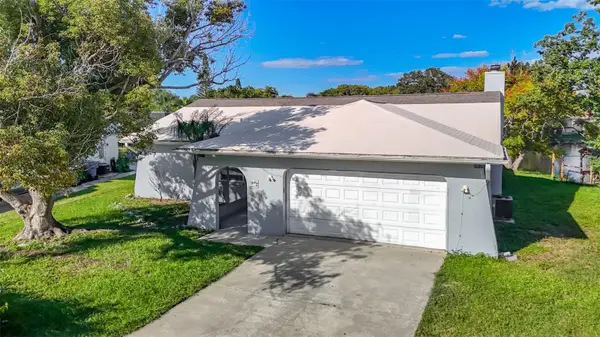
5343 Sagamore Court, New Port Richey, FL 34655
Local realty services provided by:Bingham Realty ERA Powered
Listed by: karen vommaro
Office: exp realty llc.
MLS#:TB8553411
Source:MFRMLS
Price summary
- Price:$485,000
- Price per sq. ft.:$175.41
- Monthly HOA dues:$25
About this home
Welcome to your own PRIVATE RETREAT, featuring a BRAND NEW, THREE-PERSON SAUNA with a dedicated 220V electrical line and convenient smartphone app controls, allowing you to enjoy a luxurious spa experience right at home! This beautifully maintained, MOVE-IN READY pool home is tucked away on a quiet cul-de-sac in the desirable Southern Oaks community. Meticulously cared for and thoughtfully updated throughout, this home is in EXCELLENT CONDITION, offering the peace of mind that comes with major improvements already completed. Simply move in, unpack, and start enjoying the Florida lifestyle! Backing to a peaceful nature preserve, the property offers exceptional privacy and a beautiful natural backdrop. Inside, soaring ceilings, abundant natural light, and attractive laminate flooring create a bright, open, and inviting atmosphere. The spacious family room flows seamlessly to the screened-in pool and covered lanai, perfect for entertaining, outdoor dining, or relaxing while enjoying the tranquil preserve views. The well-appointed kitchen features quartz countertops, an abundance of cabinetry providing generous storage, a deep porcelain sink, a NEW stove, and a spacious island overlooking the family room, creating an inviting space for casual dining, entertaining, and everyday gatherings. The spacious primary suite offers high ceilings, a walk-in closet, a luxurious JETTED SOAKING TUB, and a separate walk-in shower, creating a relaxing, spa-like escape within your own home. One of this home's greatest advantages is its EXTENSIVE LIST OF RECENT UPDATES, allowing the next owner to enjoy the home without the worry and expense of major improvements! Highlights include a NEW ROOF (2025), A/C (2024), impact-resistant windows, newer pool pump, and water heater (2021). Additional 2026 improvements include a NEW privacy fence, three NEW ceiling fans, updated shower fixtures in both bathrooms, a NEW smart front door lock, and a BRAND NEW WASHER AND DRYER (2026). An oversized two-car garage, generous driveway, and dedicated laundry room with utility sink and storage add to the home's everyday convenience. Southern Oaks offers a peaceful suburban setting surrounded by thousands of acres of preserved forests and wetlands, less than 10 miles from the Gulf Coast. Enjoy nearby Starkey Wilderness Park with its scenic hiking and biking trails, or visit popular Starkey Market for coffee, ice cream, locally sourced foods, craft cocktails, live music, and community events. BEAUTIFULLY MAINTAINED, EXTENSIVELY UPDATED, AND TRULY MOVE-IN READY, this exceptional home combines the luxury of a PRIVATE SAUNA, a sparkling screened-in pool, and tranquil preserve views to create your very own Florida retreat. All that's left to do is move in and enjoy!...
Contact an agent
Home facts
- Year built:1990
- Subdivision & Development:SOUTHERN OAKS
- Listing ID #:TB8553411
- Added:10 day(s) ago
- Updated:October 24, 2026 at 03:29 PM
Rooms and interior
- Bedrooms:3
- Total bathrooms:2
- Full bathrooms:2
- Flooring:Laminate
- Dining Description:Eat In Kitchen
- Kitchen Description:Dishwasher, Eat-in Kitchen, Microwave, Range, Refrigerator, Stone Counters, Water Filtration System
- Bedroom Description:High Ceilings, Primary Bedroom Main Floor, Walk-In Closet(s)
- Basement Description:Block
- Living area:1,896 sq. ft.
Heating and cooling
- Cooling:Central Air
- Heating:Central, Electric
- Central air:Yes
Structure and exterior
- Roof:Shingle
- Year built:1990
- Building area:1,896 sq. ft.
- Lot area:0.24 Acres
- Lot Features:Cul-de-sac, Paved, Sidewalk
- Architectural Style:Florida
- Construction Materials:Block, Stucco
- Exterior Features:Covered Porch/Patio, Patio, Screened, Sidewalk
- Foundation Description:Block, Slab
- Levels:1 Story
Schools
- High school:River Ridge High-PO
- Middle school:River Ridge Middle-PO
- Elementary school:Longleaf Elementary-PO
Utilities
- Water:Public, Water Connected
- Sewer:Public Sewer, Sewer Connected
Finances and disclosures
- Price:$485,000
- Price per sq. ft.:$175.41
- Tax amount:$6,192 (2025)
Features and amenities
- Appliances:Dishwasher, Dryer, Microwave, Range, Refrigerator, Washer, Water Filtration System
- Laundry features:Dryer, Inside, Laundry Room, Washer
- Amenities:BB/HS Internet Available, Cable Available, Cathedral Ceiling(s), Ceiling Fans(s), Eat-in Kitchen, High Ceilings, Open Floorplan, Primary Bedroom Main Floor, Sauna, Stone Counters, Walk-In Closet(s)
- Pool features:Gunite, In Ground, Private Pool, Screen Enclosure
Parking
- Parking description:Attached Garage, Driveway, Garage Door Opener
- Garage:Yes
- Garage spaces:2
 The information being provided by Stellar Mls is for the consumer's personal, non-commercial use and may not be used for any purpose other than to identify prospective properties consumer may be interested in purchasing. Any information relating to real estate for sale referenced on this web site comes from the Internet Data Exchange (IDX) program of the Stellar Mls. Bingham Realty ERA Powered is not a Multiple Listing Service (MLS), nor does it offer MLS access. This website is a service of Bingham Realty ERA Powered, a broker participant of Stellar Mls. This web site may reference real estate listing(s) held by a brokerage firm other than the broker and/or agent who owns this web site.
The accuracy of all information, regardless of source, including but not limited to open house information, square footages and lot sizes, is deemed reliable but not guaranteed and should be personally verified through personal inspection by and/or with the appropriate professionals. The data contained herein is copyrighted by Stellar Mls and is protected by all applicable copyright laws. Any unauthorized dissemination of this information is in violation of copyright laws and is strictly prohibited.
Properties in listings may have been sold or may no longer be available.
Copyright 2026 Stellar Mls. All rights reserved.
New listings near 5343 Sagamore Court
- Coming Soon
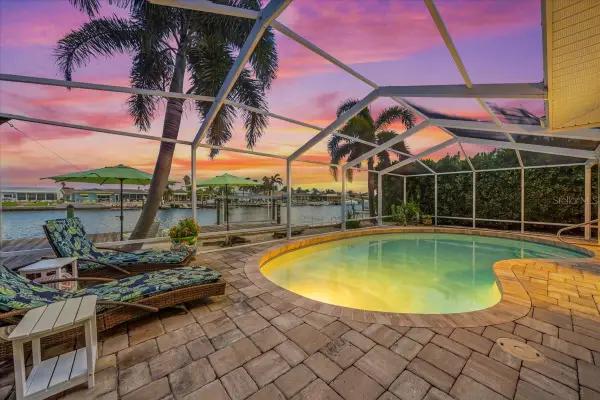 $979,900Coming Soon3 beds 3 baths1,934 sq. ft.
5448 Pilots Place, NEW PORT RICHEY, FL 34652
MLS# TB8557746Listed by: KELLER WILLIAMS REALTY- PALM HARBOR - Coming Soon
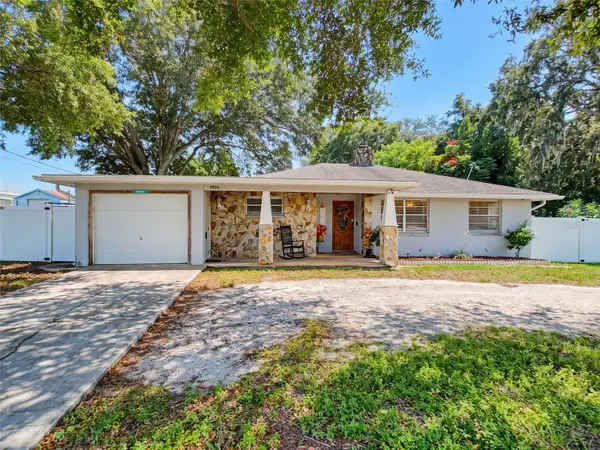 $260,000Coming Soon2 beds 2 baths1,465 sq. ft.
5926 Grey Street, NEW PORT RICHEY, FL 34652
MLS# W7890186Listed by: BHHS FLORIDA PROPERTIES GROUP - Coming Soon
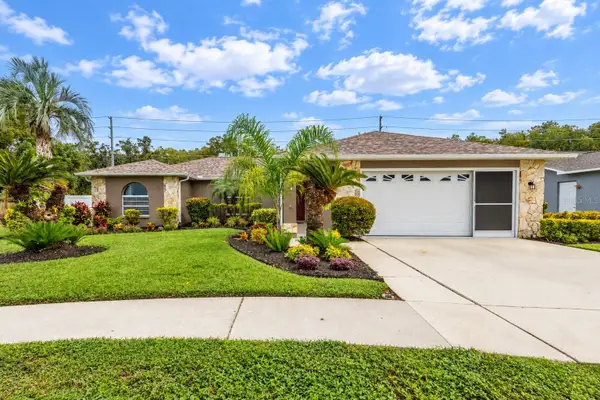 $425,000Coming Soon3 beds 3 baths1,824 sq. ft.
9713 Lomalinda Court, NEW PORT RICHEY, FL 34655
MLS# TB8553947Listed by: CENTURY 21 CIRCLE - Open Sun, 1 to 4pmNew
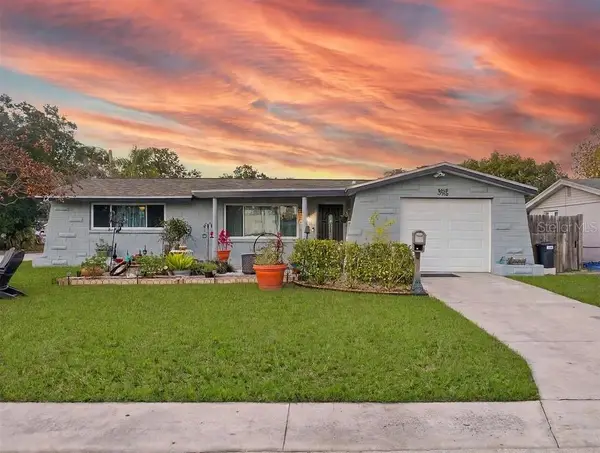 $309,900Active4 beds 2 baths1,550 sq. ft.
7615 Cumber Drive, NEW PORT RICHEY, FL 34653
MLS# TB8561190Listed by: SIGNATURE REALTY ASSOCIATES - New
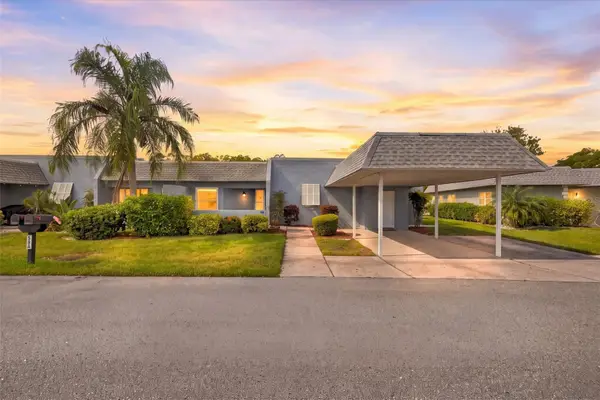 $215,000Active2 beds 2 baths1,608 sq. ft.
3441 Teeside Drive #1, NEW PORT RICHEY, FL 34655
MLS# TB8558491Listed by: REAVES REAL ESTATE PROFESSIONALS LLC - New
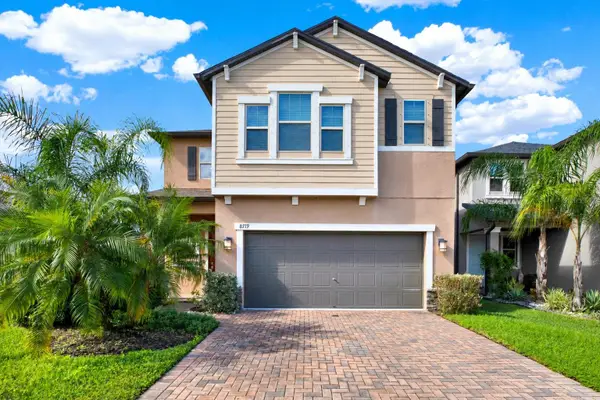 $459,000Active4 beds 3 baths2,334 sq. ft.
8719 Winning Fields Road, NEW PORT RICHEY, FL 34655
MLS# TB8561055Listed by: KELLER WILLIAMS TAMPA PROPERTIES - New
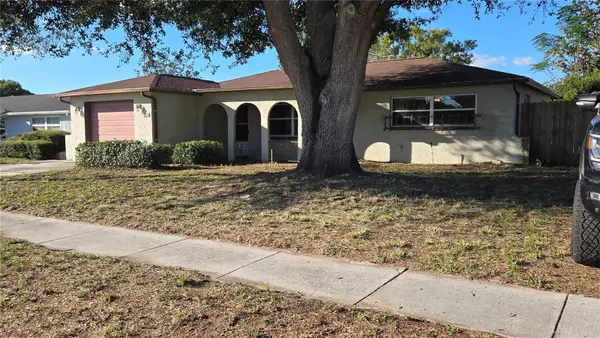 $200,000Active2 beds 2 baths1,325 sq. ft.
6123 Moog Rd, NEW PORT RICHEY, FL 34652
MLS# TB8561004Listed by: SIGNATURE REALTY ASSOCIATES - New
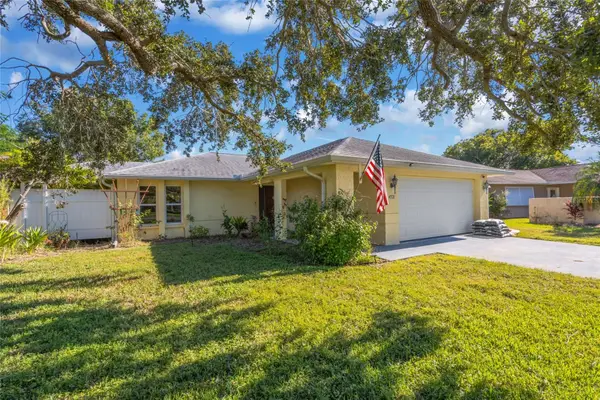 $335,000Active2 beds 2 baths1,516 sq. ft.
4521 Mitcher Road, NEW PORT RICHEY, FL 34652
MLS# TB8560983Listed by: EXP REALTY LLC - New
 $315,000Active3 beds 2 baths1,917 sq. ft.
4045 Sail Drive, NEW PORT RICHEY, FL 34652
MLS# TB8561119Listed by: CENTURY 21 BE3 - New
 $219,990Active3 beds 2 baths1,493 sq. ft.
12015 Westbay Avenue, NEW PORT RICHEY, FL 34654
MLS# TB8558923Listed by: PEOPLE'S TRUST REALTY


Protect your home and budget from life's surprises with an Assurant Home Warranty, backed by a partner that supports you through every step of homeownership. Explore Plans.
© 2023 - 2026 ERA Franchise Systems LLC. All rights reserved. ERA Franchise Systems LLC fully supports the principles of the Fair Housing Act and the Equal Opportunity Act. ERA, ERA Real Estate powered, and their respective logos are registered service marks of ERA Franchise Systems LLC. Each office is independently owned and operated.