
5449 Bowline Bend, New Port Richey, FL 34652
Local realty services provided by:ERA Grizzard Real Estate
Upcoming open houses
- Sat, Oct 2411:00 am - 01:00 pm
Listed by: dina gorby
Office: re/max champions
MLS#:W7890576
Source:MFRMLS
Price summary
- Price:$875,000
- Price per sq. ft.:$427.25
About this home
A beautifully reimagined waterfront retreat in Gulf Harbors, where tropical surroundings, refined interiors, and life on the water come together. Completely updated throughout, this 2-bedroom, 3-bath home pairs a fresh, polished interior with an outdoor setting designed to be enjoyed as much as the home itself. Quartz countertops, ceramic tile flooring, and all-new stainless steel appliances bring a cohesive, contemporary feel to the living spaces, while the open floor plan draws your eye toward the pool and lush tropical backdrop beyond.
Outside, the atmosphere takes center stage. A generous covered outdoor kitchen creates an inviting setting for long dinners, weekend gatherings, and evenings spent entertaining beside the pool. Surrounded by palm trees and overlooking the wide canal, the backyard feels like a natural extension of the home, offering a private setting to slow down and savor the coastal lifestyle. Sliding glass doors from the primary bedroom and bath open directly to a private covered outdoor living space, bringing the beauty of the setting into everyday life.
For boaters, the deep-water canal and 2018 dock with a 10,000-pound lift make getting out on the water refreshingly convenient, with quick access to the Gulf and the surrounding barrier islands. Three full bathrooms, generous storage, and an indoor laundry area add everyday practicality without taking away from the home's relaxed coastal character.
Residents of Gulf Harbors also have the opportunity to enjoy the community's private Gulf Harbors Beach Club for a nominal annual fee. Here, days on the water can give way to sunset swims, dinner outdoors, and evenings surrounded by the quiet beauty of your own tropical waterfront setting!...
Contact an agent
Home facts
- Year built:1970
- Subdivision & Development:FLOR A MAR
- Listing ID #:W7890576
- Added:1 day(s) ago
- Updated:October 24, 2026 at 05:34 PM
Rooms and interior
- Bedrooms:2
- Total bathrooms:3
- Full bathrooms:3
- Flooring:Ceramic Tile
- Dining Description:Eat In Kitchen
- Kitchen Description:Dishwasher, Disposal, Eat-in Kitchen, Kitchen/Family Room Combo, Microwave, Range, Range Hood, Refrigerator, Water Softener
- Bedroom Description:Primary Bedroom Main Floor
- Living area:1,394 sq. ft.
Heating and cooling
- Cooling:Central Air
- Heating:Electric, Heat Pump
- Central air:Yes
Structure and exterior
- Roof:Shingle
- Year built:1970
- Building area:1,394 sq. ft.
- Lot area:0.2 Acres
- Lot Features:Flood Zone
- Construction Materials:Block
- Exterior Features:Outdoor Kitchen, Private Mailbox, Rear Porch
- Foundation Description:Slab
- Levels:1 Story
Schools
- High school:Gulf High-PO
- Middle school:Gulf Middle-PO
- Elementary school:Mittye P. Locke-PO
Utilities
- Water:Public
- Sewer:Public Sewer
Finances and disclosures
- Price:$875,000
- Price per sq. ft.:$427.25
- Tax amount:$8,683 (2025)
Features and amenities
- Appliances:Dishwasher, Disposal, Dryer, Irrigation Equipment, Microwave, Range, Range Hood, Refrigerator, Washer, Water Softener
- Laundry features:Dryer, Inside, Laundry Room, Washer
- Amenities:Ceiling Fans(s), Crown Molding, Eat-in Kitchen, Irrigation Equipment, Kitchen/Family Room Combo, Open Floorplan, Primary Bedroom Main Floor, Window Treatments
- Pool features:Gunite, In Ground, Private Pool
Parking
- Parking description:Attached Garage
- Garage:Yes
 The information being provided by Stellar Mls is for the consumer's personal, non-commercial use and may not be used for any purpose other than to identify prospective properties consumer may be interested in purchasing. Any information relating to real estate for sale referenced on this web site comes from the Internet Data Exchange (IDX) program of the Stellar Mls. ERA Grizzard Real Estate is not a Multiple Listing Service (MLS), nor does it offer MLS access. This website is a service of ERA Grizzard Real Estate, a broker participant of Stellar Mls. This web site may reference real estate listing(s) held by a brokerage firm other than the broker and/or agent who owns this web site.
The accuracy of all information, regardless of source, including but not limited to open house information, square footages and lot sizes, is deemed reliable but not guaranteed and should be personally verified through personal inspection by and/or with the appropriate professionals. The data contained herein is copyrighted by Stellar Mls and is protected by all applicable copyright laws. Any unauthorized dissemination of this information is in violation of copyright laws and is strictly prohibited.
Properties in listings may have been sold or may no longer be available.
Copyright 2026 Stellar Mls. All rights reserved.
New listings near 5449 Bowline Bend
- Coming Soon
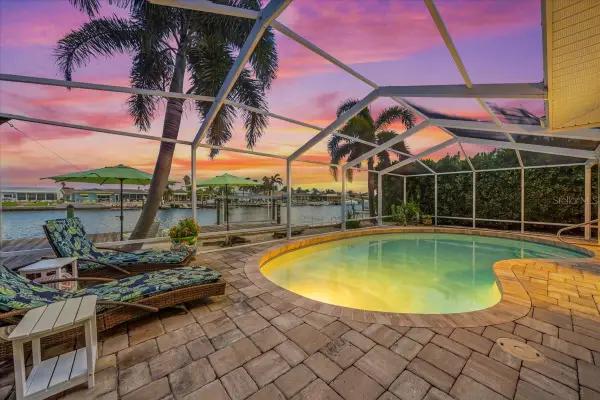 $979,900Coming Soon3 beds 3 baths1,934 sq. ft.
5448 Pilots Place, NEW PORT RICHEY, FL 34652
MLS# TB8557746Listed by: KELLER WILLIAMS REALTY- PALM HARBOR - Coming Soon
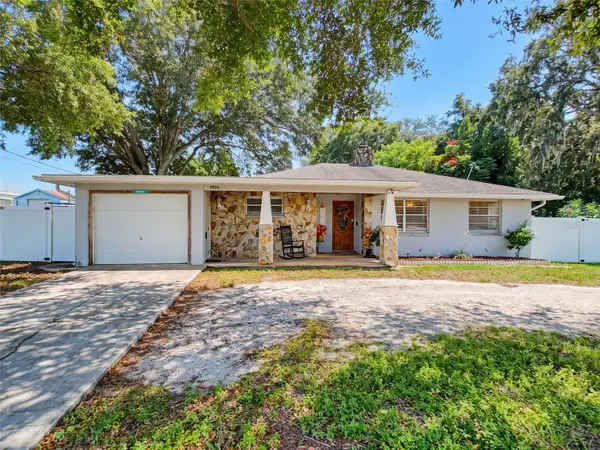 $260,000Coming Soon2 beds 2 baths1,465 sq. ft.
5926 Grey Street, NEW PORT RICHEY, FL 34652
MLS# W7890186Listed by: BHHS FLORIDA PROPERTIES GROUP - Coming Soon
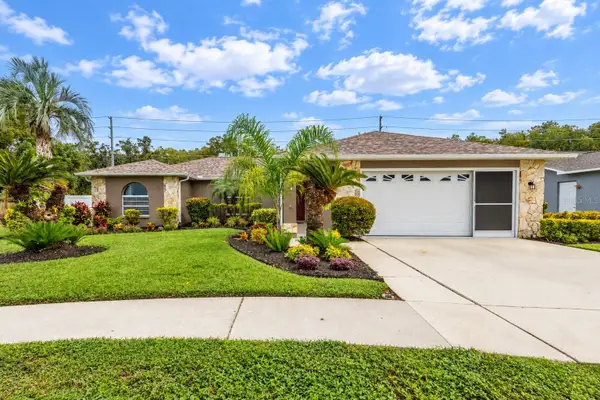 $425,000Coming Soon3 beds 3 baths1,824 sq. ft.
9713 Lomalinda Court, NEW PORT RICHEY, FL 34655
MLS# TB8553947Listed by: CENTURY 21 CIRCLE - New
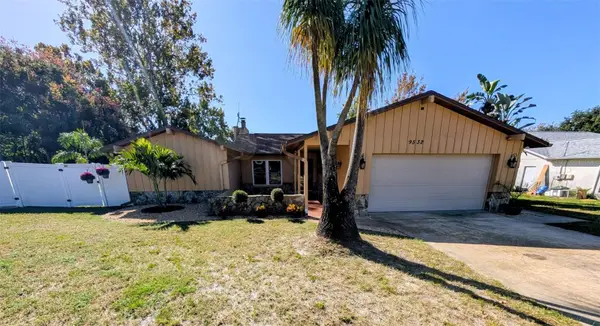 $385,000Active2 beds 2 baths1,475 sq. ft.
9532 Sunshine Boulevard, NEW PORT RICHEY, FL 34654
MLS# TB8561040Listed by: BLAKE REAL ESTATE INC - Open Sun, 1 to 4pmNew
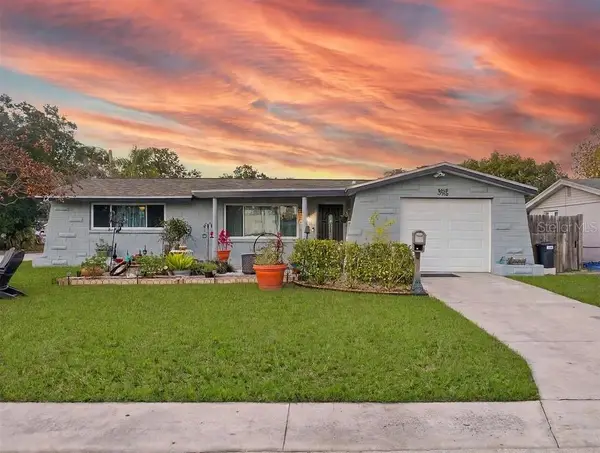 $309,900Active4 beds 2 baths1,550 sq. ft.
7615 Cumber Drive, NEW PORT RICHEY, FL 34653
MLS# TB8561190Listed by: SIGNATURE REALTY ASSOCIATES - New
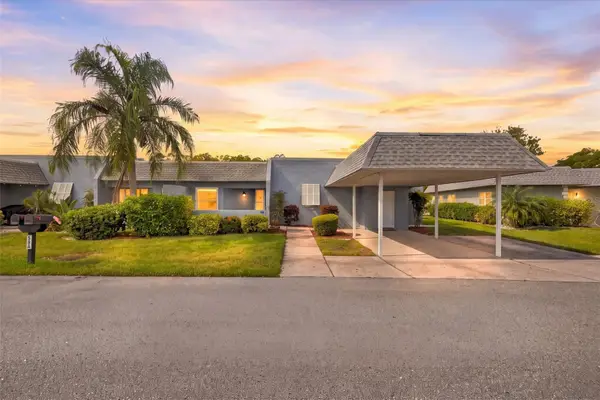 $215,000Active2 beds 2 baths1,608 sq. ft.
3441 Teeside Drive #1, NEW PORT RICHEY, FL 34655
MLS# TB8558491Listed by: REAVES REAL ESTATE PROFESSIONALS LLC - New
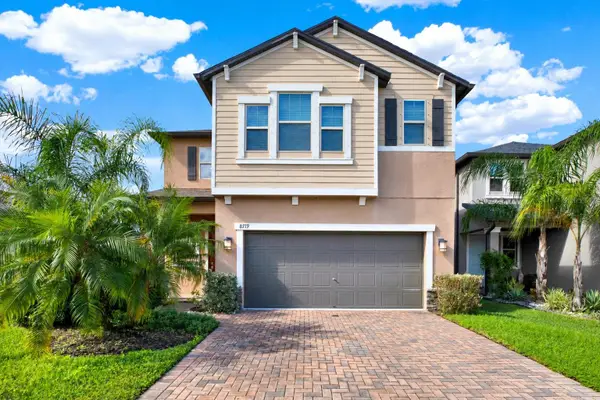 $459,000Active4 beds 3 baths2,334 sq. ft.
8719 Winning Fields Road, NEW PORT RICHEY, FL 34655
MLS# TB8561055Listed by: KELLER WILLIAMS TAMPA PROPERTIES - New
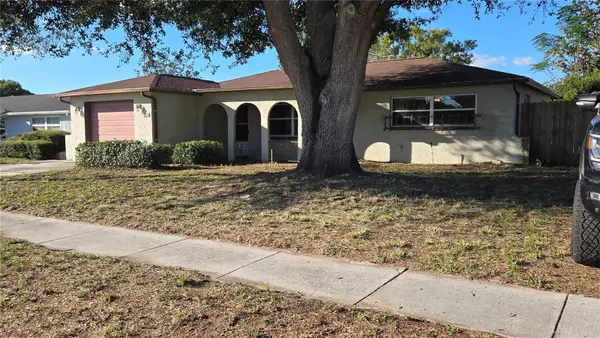 $200,000Active2 beds 2 baths1,325 sq. ft.
6123 Moog Rd, NEW PORT RICHEY, FL 34652
MLS# TB8561004Listed by: SIGNATURE REALTY ASSOCIATES - New
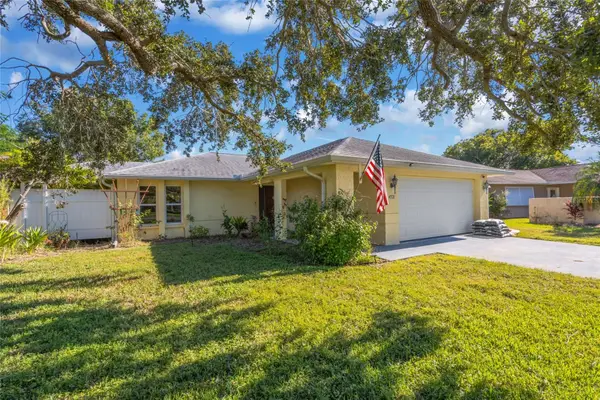 $335,000Active2 beds 2 baths1,516 sq. ft.
4521 Mitcher Road, NEW PORT RICHEY, FL 34652
MLS# TB8560983Listed by: EXP REALTY LLC - New
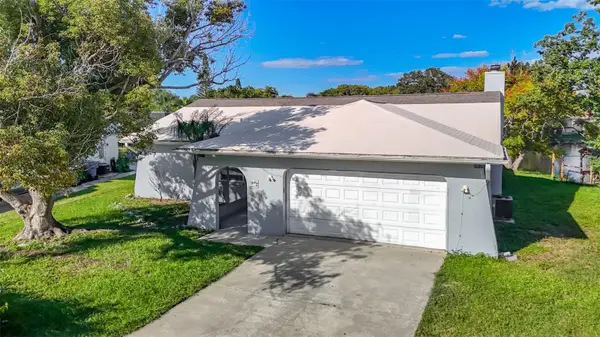 $315,000Active3 beds 2 baths1,917 sq. ft.
4045 Sail Drive, NEW PORT RICHEY, FL 34652
MLS# TB8561119Listed by: CENTURY 21 BE3


Protect your home and budget from life's surprises with an Assurant Home Warranty, backed by a partner that supports you through every step of homeownership. Explore Plans.
© 2023 - 2026 ERA Franchise Systems LLC. All rights reserved. ERA Franchise Systems LLC fully supports the principles of the Fair Housing Act and the Equal Opportunity Act. ERA, ERA Real Estate powered, and their respective logos are registered service marks of ERA Franchise Systems LLC. Each office is independently owned and operated.