
5828 1st Avenue, New Port Richey, FL 34652
Local realty services provided by:ERA Grizzard Real Estate
Listed by: melinda ray
Office: lpt realty, llc.
MLS#:W7883953
Source:MFRMLS
Price summary
- Price:$275,000
- Price per sq. ft.:$252.76
About this home
$5,000 PRICE IMPROVEMENT!!!! Your Opportunity to Own a Truly Maintenance-Free Home!
Perfect for First-Time Homebuyers, Snowbirds, or Investors Looking for an Exceptional Rental Opportunity!
Welcome home to this beautifully updated 2-bedroom, 2-bathroom residence with a versatile bonus room, offering the perfect blend of comfort, style, and worry-free living. From the inviting screened front porch to the impressive list of upgrades, every detail has been thoughtfully designed to provide years of enjoyment.
Step inside to discover a bright, open living space featuring beautiful wood-look tile flooring throughout and new LED lighting paired with modern Decora rocker switches, creating a fresh, contemporary feel in every room. Natural light pours through the premium PGT impact-resistant windows, providing exceptional energy efficiency, peace of mind during storm season, and enhanced security.
The spacious kitchen offers modern appliances, generous counter space, and abundant cabinetry, making meal preparation and entertaining effortless.
Retreat to the comfortable primary suite, while the flexible bonus room can easily serve as a home office, fitness room, hobby space, or guest accommodations—tailored to fit your lifestyle.
Outside, you'll love the fully fenced backyard with maintenance-free landscaping—no grass to mow! There's plenty of room to create your dream outdoor oasis, including space to add a pool. The home also features 4-inch rain gutters surrounding the entire property and a hurricane-rated garage door, providing added durability and protection.
Notable Upgrades Include:
PRICE IMPROVEMENT – Incredible Value!
PGT Impact-Resistant Windows Throughout
Hurricane-Rated Garage Door
Additional Attic Insulation for Improved Energy Efficiency
New LED Lighting Throughout
New Decora Rocker Switches
Beautiful Maintenance-Free Wood-Look Tile Flooring Throughout
New Roof (2017)
HVAC Coils Replaced (2025)
Commercial-Grade Water Heater
Bluetooth-Enabled Smoke Detectors
Fully Fenced Backyard
Maintenance-Free Landscaping
Room to Add a Pool
Ideally located with convenient access to shopping, dining, parks, and entertainment, you'll also enjoy being just a golf cart ride from the vibrant Downtown New Port Richey, where waterfront dining, breweries, festivals, Sims Park, and year-round community events await.
With major system updates already completed, hurricane protection in place, and virtually maintenance-free living, this move-in-ready home offers exceptional value and peace of mind.
Don't miss this incredible opportunity—schedule your private showing today before it's gone!...
Contact an agent
Home facts
- Year built:1971
- Subdivision & Development:HOLIDAY GARDEN ESATES
- Listing ID #:W7883953
- Added:164 day(s) ago
- Updated:August 29, 2026 at 03:39 PM
Rooms and interior
- Bedrooms:2
- Total bathrooms:2
- Full bathrooms:2
- Flooring:Ceramic Tile
- Dining Description:Eat In Kitchen
- Kitchen Description:Dishwasher, Disposal, Eat-in Kitchen, Kitchen/Family Room Combo, Microwave, Range, Refrigerator
- Living area:1,088 sq. ft.
Heating and cooling
- Cooling:Central Air
- Heating:Central, Electric
- Central air:Yes
Structure and exterior
- Roof:Shingle
- Year built:1971
- Building area:1,088 sq. ft.
- Lot area:0.13 Acres
- Construction Materials:Block
- Exterior Features:Private Mailbox, Rain Gutters, Sidewalk
- Foundation Description:Slab
- Levels:1 Story
Schools
- High school:Gulf High-PO
- Middle school:Gulf Middle-PO
- Elementary school:James M Marlow Elementary-PO
Utilities
- Water:Public, Water Connected
- Sewer:Public, Public Sewer, Sewer Connected
Finances and disclosures
- Price:$275,000
- Price per sq. ft.:$252.76
- Tax amount:$3,425 (2025)
Features and amenities
- Appliances:Dishwasher, Disposal, Dryer, Microwave, Range, Refrigerator, Washer
- Laundry features:Dryer, In Garage, Washer
- Amenities:Ceiling Fans(s), Eat-in Kitchen, Kitchen/Family Room Combo, Open Floorplan, Window Treatments
- Pool features:Public Pool
Parking
- Parking description:Attached Garage
- Garage:Yes
- Garage spaces:1
 The information being provided by Stellar Mls is for the consumer's personal, non-commercial use and may not be used for any purpose other than to identify prospective properties consumer may be interested in purchasing. Any information relating to real estate for sale referenced on this web site comes from the Internet Data Exchange (IDX) program of the Stellar Mls. ERA Grizzard Real Estate is not a Multiple Listing Service (MLS), nor does it offer MLS access. This website is a service of ERA Grizzard Real Estate, a broker participant of Stellar Mls. This web site may reference real estate listing(s) held by a brokerage firm other than the broker and/or agent who owns this web site.
The accuracy of all information, regardless of source, including but not limited to open house information, square footages and lot sizes, is deemed reliable but not guaranteed and should be personally verified through personal inspection by and/or with the appropriate professionals. The data contained herein is copyrighted by Stellar Mls and is protected by all applicable copyright laws. Any unauthorized dissemination of this information is in violation of copyright laws and is strictly prohibited.
Properties in listings may have been sold or may no longer be available.
Copyright 2026 Stellar Mls. All rights reserved.
The information being provided by Stellar Mls is for the consumer's personal, non-commercial use and may not be used for any purpose other than to identify prospective properties consumer may be interested in purchasing. Any information relating to real estate for sale referenced on this web site comes from the Internet Data Exchange (IDX) program of the Stellar Mls. ERA Grizzard Real Estate is not a Multiple Listing Service (MLS), nor does it offer MLS access. This website is a service of ERA Grizzard Real Estate, a broker participant of Stellar Mls. This web site may reference real estate listing(s) held by a brokerage firm other than the broker and/or agent who owns this web site.
The accuracy of all information, regardless of source, including but not limited to open house information, square footages and lot sizes, is deemed reliable but not guaranteed and should be personally verified through personal inspection by and/or with the appropriate professionals. The data contained herein is copyrighted by Stellar Mls and is protected by all applicable copyright laws. Any unauthorized dissemination of this information is in violation of copyright laws and is strictly prohibited.
Properties in listings may have been sold or may no longer be available.
Copyright 2026 Stellar Mls. All rights reserved.New listings near 5828 1st Avenue
- New
 $322,500Active3 beds 2 baths1,738 sq. ft.
Address Withheld By Seller, NEW PORT RICHEY, FL 34654
MLS# W7889004Listed by: FUTURE HOME REALTY - New
 $305,000Active3 beds 2 baths1,665 sq. ft.
3845 Ming Tree Drive, NEW PORT RICHEY, FL 34652
MLS# TB8543107Listed by: FUTURE HOME REALTY INC - New
 $865,000Active4 beds 4 baths3,550 sq. ft.
1726 Nodding Thistle Drive, NEW PORT RICHEY, FL 34655
MLS# OM731069Listed by: LPT REALTY, LLC - New
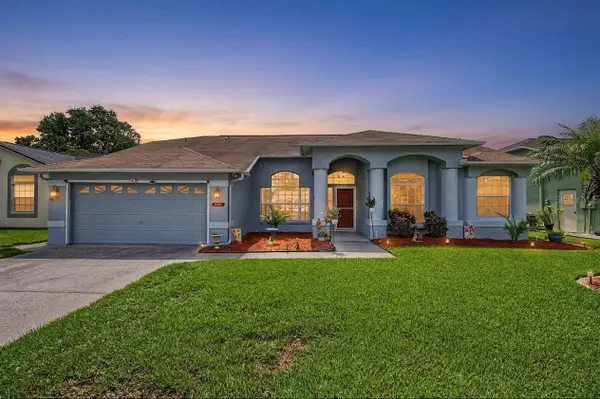 $430,000Active3 beds 3 baths1,984 sq. ft.
12040 Penzance Lane, NEW PORT RICHEY, FL 34654
MLS# TB8542751Listed by: 54 REALTY LLC - New
 $415,000Active3 beds 2 baths1,340 sq. ft.
10447 Granning Lane, NEW PORT RICHEY, FL 34654
MLS# TB8543666Listed by: PEOPLE'S TRUST REALTY - New
 $209,900Active2 beds 2 baths1,266 sq. ft.
4911 Cathedral Court, NEW PORT RICHEY, FL 34655
MLS# W7888854Listed by: BHHS FLORIDA PROPERTIES GROUP - New
 $560,000Active3 beds 3 baths2,032 sq. ft.
10531 Miracle Lane, NEW PORT RICHEY, FL 34654
MLS# W7889032Listed by: FUTURE HOME REALTY - New
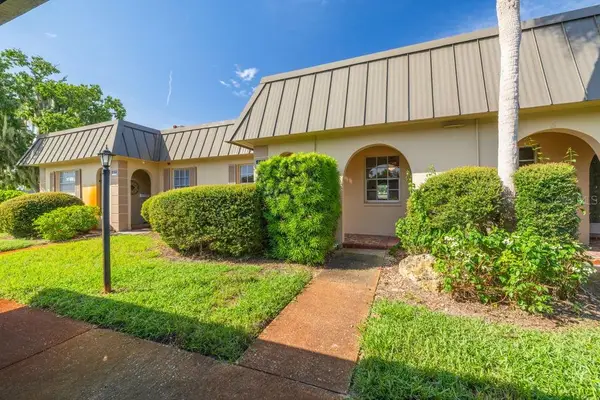 $72,500Active2 beds 2 baths975 sq. ft.
4433 Sunstate Drive, NEW PORT RICHEY, FL 34652
MLS# TB8543383Listed by: KELLER WILLIAMS REALTY- PALM HARBOR - New
 $224,900Active2 beds 2 baths1,384 sq. ft.
11510 Pampas Drive, NEW PORT RICHEY, FL 34654
MLS# L4964656Listed by: KELLER WILLIAMS REALTY - New
 $340,000Active3 beds 2 baths1,719 sq. ft.
7823 Floradora Drive, NEW PORT RICHEY, FL 34654
MLS# W7888957Listed by: DALTON WADE INC


Protect your home and budget from life's surprises with an Assurant Home Warranty, backed by a partner that supports you through every step of homeownership. Explore Plans.
© 2023 - 2026 ERA Franchise Systems LLC. All rights reserved. ERA Franchise Systems LLC fully supports the principles of the Fair Housing Act and the Equal Opportunity Act. ERA, ERA Real Estate powered, and their respective logos are registered service marks of ERA Franchise Systems LLC. Each office is independently owned and operated.