
6039 7th Avenue, New Port Richey, FL 34653
Local realty services provided by:Gulf Shores Realty ERA Powered
6039 7th Avenue,New Port Richey, FL 34653
$214,706
- 3 Beds
- 2 Baths
- 1,525 sq. ft.
- Single family
- Active
Listed by: michelle clayton
Office: keller williams tampa properties
MLS#:TB8544288
Source:MFRMLS
Price summary
- Price:$214,706
- Price per sq. ft.:$108.71
About this home
Welcome to this inviting 3-bedroom, 2-bath home offering 1,525 square feet of comfortable living space in Holiday Gardens Estates No HOA OR CDD. The spacious layout features separate living and family rooms, a dining area, Master Bedroom features a Walk in Closet, Private en-suite bath with attractive luxury vinyl plank flooring throughout the main living spaces. The kitchen offers genuine wood cabinetry, ample storage, and an open connection to the family room—ideal for everyday living and entertaining. The split-bedroom floor plan provides added privacy, while the generously sized rooms offer plenty of flexibility. Step outside to enjoy the fully fenced backyard and patio, creating a private setting for relaxing, grilling, or gathering with guests. Additional highlights include a one-car garage, a roof replaced in 2023, an A/C system installed in 2020, and water heater 2023. Conveniently located near shopping, dining, medical facilities, parks, and the attractions of downtown New Port Richey, this home combines space, comfort, and accessibility. Schedule your private showing today! Meadows Park & Dog park are just a 3 minute drive! Pictures on here are of it, 6 min drive to Down town, Enjoy convenient access to outdoor recreation several nearby opportunities for kayaking, fishing, boating, nature walks and wildlife viewing along the Cotee River. Sims Park, Downtown New Port Richey, the Recreation & Aquatic Center and the scenic James E. Grey Preserve are all located within approximately a 10-minute drive. Come and get this wonderful home in a wonderful area before someone else does! Be sure to check out the virtual walk through and then Schedule an appointment with your favorite REALTOR to view in person!...
Contact an agent
Home facts
- Year built:1974
- Subdivision & Development:HOLIDAY GARDENS ESTATES
- Listing ID #:TB8544288
- Added:50 day(s) ago
- Updated:October 24, 2026 at 05:55 PM
Rooms and interior
- Bedrooms:3
- Total bathrooms:2
- Full bathrooms:2
- Flooring:Laminate
- Dining Description:Formal Dining Room
- Kitchen Description:Dishwasher, Range, Range Hood, Refrigerator
- Bedroom Description:Primary Bedroom Main Floor, Split Bedroom
- Living area:1,525 sq. ft.
Heating and cooling
- Cooling:Central Air
- Heating:Central
- Central air:Yes
Structure and exterior
- Roof:Shingle
- Year built:1974
- Building area:1,525 sq. ft.
- Lot area:0.12 Acres
- Lot Features:Paved, Sidewalk
- Architectural Style:Ranch
- Construction Materials:Block, Stucco
- Exterior Features:Deck
- Foundation Description:Slab
- Levels:1 Story
Schools
- High school:Gulf High-PO
- Middle school:Gulf Middle-PO
- Elementary school:Cotee River Elementary-PO
Utilities
- Water:Public
- Sewer:Public, Public Sewer
Finances and disclosures
- Price:$214,706
- Price per sq. ft.:$108.71
- Tax amount:$3,358 (2025)
Features and amenities
- Appliances:Dishwasher, Electric Water Heater, Range, Range Hood, Refrigerator
- Laundry features:Electric Dryer Hookup, In Garage, Washer Hookup
- Amenities:BB/HS Internet Available, Cable Available, Ceiling Fans(s), Primary Bedroom Main Floor, Split Bedroom
- Pool features:Public Pool
Parking
- Parking description:Attached Garage
- Garage:Yes
- Garage spaces:1
 The information being provided by Stellar Mls is for the consumer's personal, non-commercial use and may not be used for any purpose other than to identify prospective properties consumer may be interested in purchasing. Any information relating to real estate for sale referenced on this web site comes from the Internet Data Exchange (IDX) program of the Stellar Mls. Gulf Shores Realty ERA Powered is not a Multiple Listing Service (MLS), nor does it offer MLS access. This website is a service of Gulf Shores Realty ERA Powered, a broker participant of Stellar Mls. This web site may reference real estate listing(s) held by a brokerage firm other than the broker and/or agent who owns this web site.
The accuracy of all information, regardless of source, including but not limited to open house information, square footages and lot sizes, is deemed reliable but not guaranteed and should be personally verified through personal inspection by and/or with the appropriate professionals. The data contained herein is copyrighted by Stellar Mls and is protected by all applicable copyright laws. Any unauthorized dissemination of this information is in violation of copyright laws and is strictly prohibited.
Properties in listings may have been sold or may no longer be available.
Copyright 2026 Stellar Mls. All rights reserved.
The information being provided by Stellar Mls is for the consumer's personal, non-commercial use and may not be used for any purpose other than to identify prospective properties consumer may be interested in purchasing. Any information relating to real estate for sale referenced on this web site comes from the Internet Data Exchange (IDX) program of the Stellar Mls. Gulf Shores Realty ERA Powered is not a Multiple Listing Service (MLS), nor does it offer MLS access. This website is a service of Gulf Shores Realty ERA Powered, a broker participant of Stellar Mls. This web site may reference real estate listing(s) held by a brokerage firm other than the broker and/or agent who owns this web site.
The accuracy of all information, regardless of source, including but not limited to open house information, square footages and lot sizes, is deemed reliable but not guaranteed and should be personally verified through personal inspection by and/or with the appropriate professionals. The data contained herein is copyrighted by Stellar Mls and is protected by all applicable copyright laws. Any unauthorized dissemination of this information is in violation of copyright laws and is strictly prohibited.
Properties in listings may have been sold or may no longer be available.
Copyright 2026 Stellar Mls. All rights reserved.New listings near 6039 7th Avenue
- Coming Soon
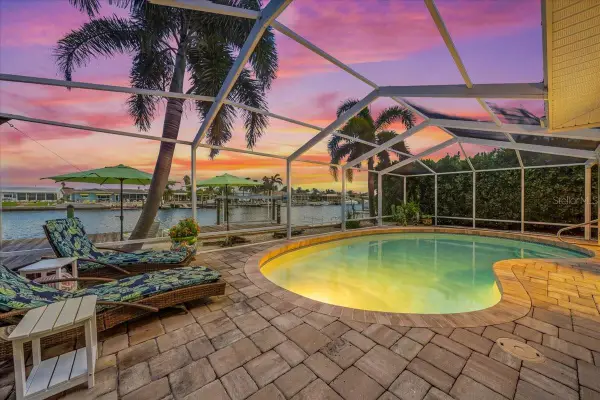 $979,900Coming Soon3 beds 3 baths1,934 sq. ft.
5448 Pilots Place, NEW PORT RICHEY, FL 34652
MLS# TB8557746Listed by: KELLER WILLIAMS REALTY- PALM HARBOR - Coming Soon
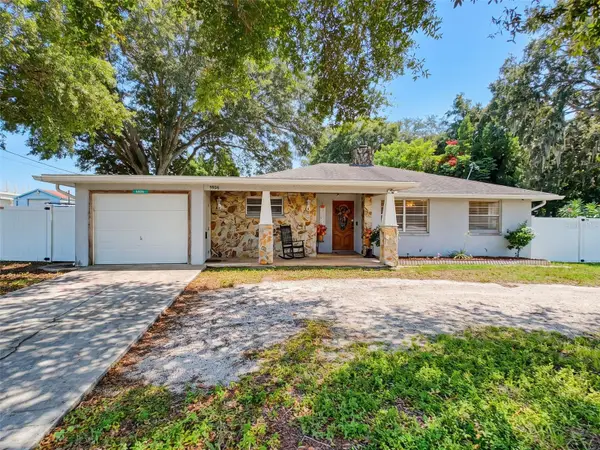 $260,000Coming Soon2 beds 2 baths1,465 sq. ft.
5926 Grey Street, NEW PORT RICHEY, FL 34652
MLS# W7890186Listed by: BHHS FLORIDA PROPERTIES GROUP - Coming Soon
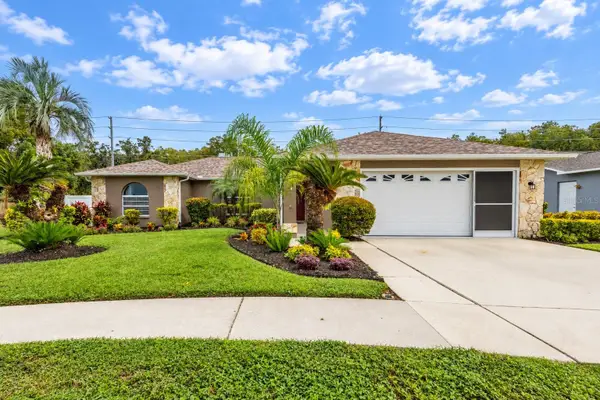 $425,000Coming Soon3 beds 3 baths1,824 sq. ft.
9713 Lomalinda Court, NEW PORT RICHEY, FL 34655
MLS# TB8553947Listed by: CENTURY 21 CIRCLE - New
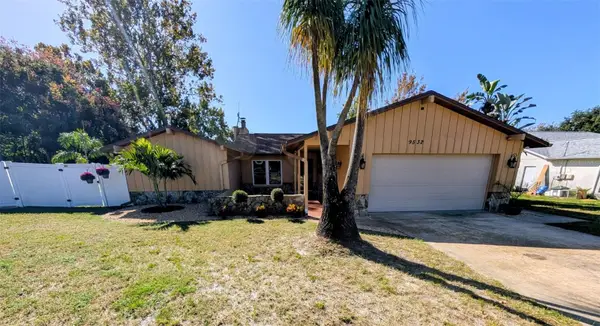 $385,000Active2 beds 2 baths1,475 sq. ft.
9532 Sunshine Boulevard, NEW PORT RICHEY, FL 34654
MLS# TB8561040Listed by: BLAKE REAL ESTATE INC - Open Sun, 1 to 4pmNew
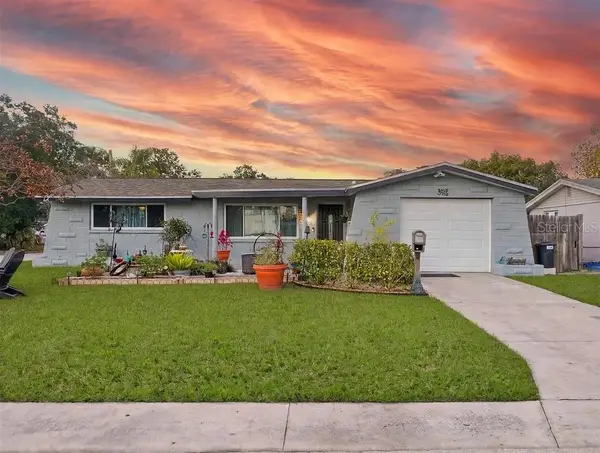 $309,900Active4 beds 2 baths1,550 sq. ft.
7615 Cumber Drive, NEW PORT RICHEY, FL 34653
MLS# TB8561190Listed by: SIGNATURE REALTY ASSOCIATES - New
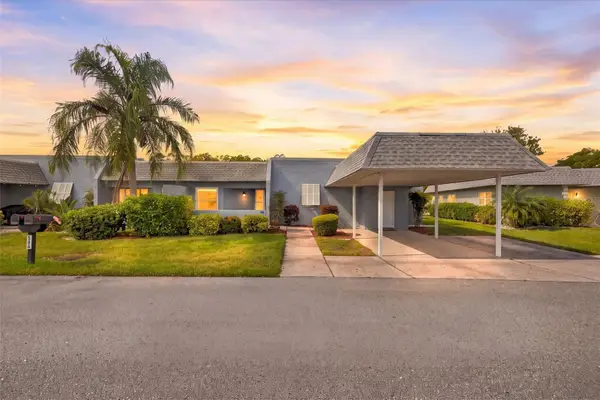 $215,000Active2 beds 2 baths1,608 sq. ft.
3441 Teeside Drive #1, NEW PORT RICHEY, FL 34655
MLS# TB8558491Listed by: REAVES REAL ESTATE PROFESSIONALS LLC - New
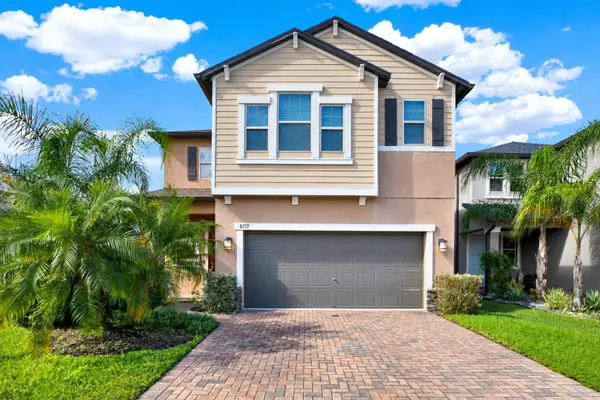 $459,000Active4 beds 3 baths2,334 sq. ft.
8719 Winning Fields Road, NEW PORT RICHEY, FL 34655
MLS# TB8561055Listed by: KELLER WILLIAMS TAMPA PROPERTIES - New
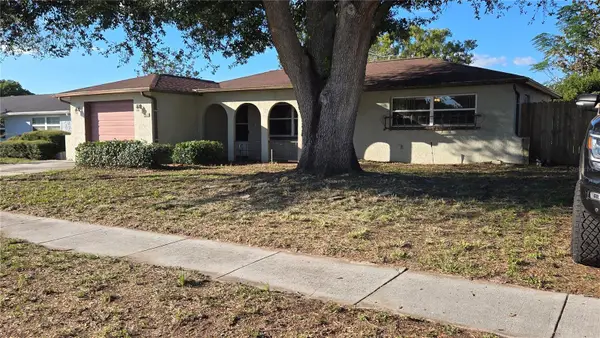 $200,000Active2 beds 2 baths1,325 sq. ft.
6123 Moog Rd, NEW PORT RICHEY, FL 34652
MLS# TB8561004Listed by: SIGNATURE REALTY ASSOCIATES - New
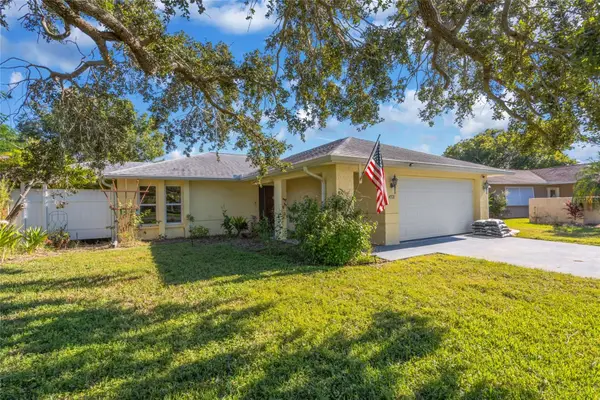 $335,000Active2 beds 2 baths1,516 sq. ft.
4521 Mitcher Road, NEW PORT RICHEY, FL 34652
MLS# TB8560983Listed by: EXP REALTY LLC - New
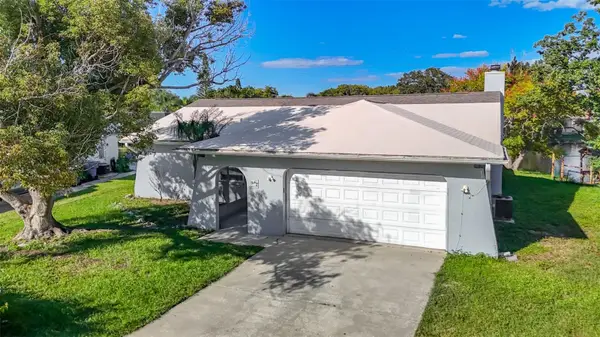 $315,000Active3 beds 2 baths1,917 sq. ft.
4045 Sail Drive, NEW PORT RICHEY, FL 34652
MLS# TB8561119Listed by: CENTURY 21 BE3


Protect your home and budget from life's surprises with an Assurant Home Warranty, backed by a partner that supports you through every step of homeownership. Explore Plans.
© 2023 - 2026 ERA Franchise Systems LLC. All rights reserved. ERA Franchise Systems LLC fully supports the principles of the Fair Housing Act and the Equal Opportunity Act. ERA, ERA Real Estate powered, and their respective logos are registered service marks of ERA Franchise Systems LLC. Each office is independently owned and operated.